

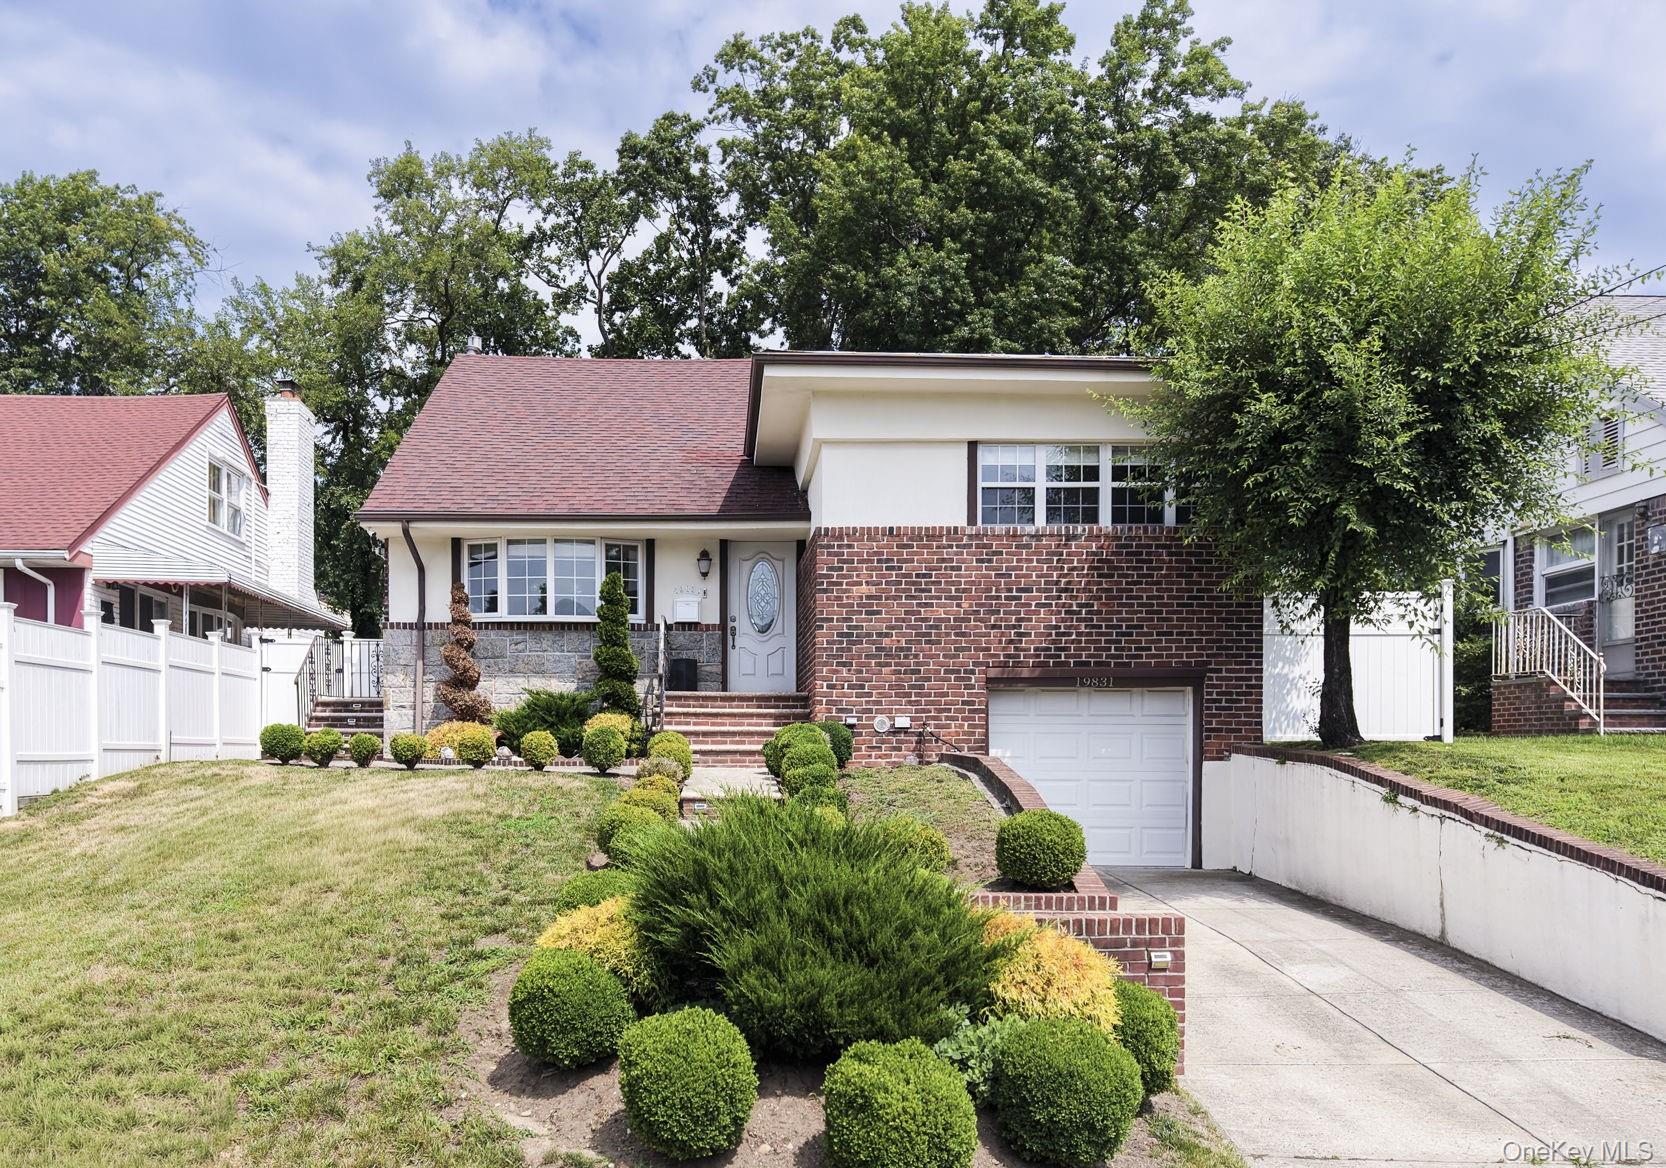
198-31 Pompeii Avenue, Holliswood, NY 11423
Queens County
Key Facts
Description
Welcome to this impressive brick split-level home nestled on an expansive 6,949-square-foot lot in the desirable Holliswood neighborhood. Offering 4 bedrooms, 3.5 bathrooms, and a thoughtfully designed open layout, this exceptional residence perfectly blends comfort, style, and functionality. The sun-filled main level is enhanced by an abundance of large windows that fill the home with natural light, creating a bright and airy atmosphere. The seamless open floor plan flows effortlessly from the spacious living room, anchored by a cozy gas fireplace, into the dining area and the beautifully appointed eat-in kitchen. Complete with a center island, stainless steel appliances, and abundant cabinetry, the kitchen is designed for both everyday living and effortless entertaining. The fully finished basement expands the home's living space with a large family room, game room, a wet bar, and a dedicated laundry area, offering endless possibilities for recreation, relaxation, or hosting guests. Step outside to your own private backyard retreat. Beautifully landscaped and fully fenced, this outdoor oasis is designed for entertaining and enjoying the outdoors, featuring an impressive outdoor kitchen complete with a gas grill, fridge, spacious island, and generous seating area. A pergola with skylights, above-ground built-in pool, hot tub, and playground create the perfect setting for gatherings or peaceful afternoons at home. Additional highlights include an attached one-car garage, a security system, and fenced perimeter for added privacy and peace of mind. Ideally located near schools, shopping, dining, and public transportation, this move-in-ready Holliswood home offers the perfect combination of everyday comfort, exceptional entertaining spaces, and a private residential setting.
Property Information
Property Type
Residential
Sub-Type
Single Family Residence
Style
Split Level
Year Built
1950
Living Area
3,392 sq ft
Lot Size
0.16 acres
Lot Dimensions
50'x139'
Garage Spaces
1
Days on Market
5
MLS® Listing#
1022434
Property Features
Interior
Exterior
Appliances
Cooling
Heating
Flooring
Fireplace
Basement
Pool
Parking
Laundry
Fencing
Lot Features
Construction
Security
Other Structures
Utilities
Sewer
Water Source
Rooms
- Second
- Second
- Bathroom 1First
- Bathroom 3Second
- Bathroom 4Basement
- Bedroom 2Second
- Bedroom 3Second
- Bedroom 4Third
- Bonus RoomBasement
- Dining RoomFirst
- Family RoomBasement
- KitchenFirst
- LaundryBasement
- Living RoomFirst
Schools
- Elementary:
- Bellaire School (The)
- Middle:
- Is 238 Susan B Anthony Academy
- High:
- Cambria Heights Academy
Financial Details
Annual Taxes
$11,938
Parcel Number
10525-0062
Directions
Google.com
Affordability Calculator
$377,600
Estimated monthly payment
$10,049/mo
Principal $1,510,400 · Est. interest $2,107,142 over 30 yrs
Neighborhood Market Statistics
How this home compares to active listings in Holliswood, NY
- $340,000
- Median Listing Price
- 36
- Median Days on Market
- 850
- Median Sq Ft
- $378
- Median Price / Sq Ft
- 9
- Active Listings
- This home’s price is 455% above the area median.
- Its price per sq ft is 47% above the area median.
Market statistics compiled from active EXIT Realty® and MLS listings in Holliswood, NY.
Location

Points of Interest in Holliswood, NY
Showing the Holliswood area map.
Nearby Schools
Yeshiva University High School for Girls
Secondary School · 0.4 mi away
Public School 135
School · 0.4 mi away
Brooklyn Redemptoris Mater Seminary
School · 0.4 mi away
The Bellaire School
Elementary · 0.5 mi away
Incarnation Catholic Academy
School · 0.5 mi away
P.S. 35 Nathaniel Woodhull
Elementary · 0.6 mi away
The Summit School
Secondary · 0.6 mi away
The Wellspring Schools
School · 0.6 mi away
PS/Is 178 the Holliswood School
Elementary · 0.6 mi away
Gym Equipment Repairs
School · 0.6 mi away
Cambria Heights Academy
School · 0.7 mi away
Yeshiva Primary & Junior High School
Secondary · 0.9 mi away
NYC Department of Education
School · 0.9 mi away
I. S 238 - Susan B Anthony Academy
School · 0.9 mi away
Jean Nuzzi Intermediate School
Secondary · 1.0 mi away
Immaculate Conception Catholic Academy
Elementary · 1.1 mi away
P233q @ 134
Secondary · 1.1 mi away
PS 134 Hollis
Elementary · 1.1 mi away
PS 233
Elementary · 1.1 mi away
Helping Hand Academy Daycare I
School · 1.1 mi away
Commute Calculator
Nearby Homes

Similar Homes Nearby

Similar Home Values
Comparable nearby listings and their asking prices.
| Address | Price | Beds | Baths | Sq Ft |
|---|---|---|---|---|
| 86-34 Francis Lewis Boulevard, Holliswood, NY | $1,650,000 | 4 | 3 | 3,387 |
Moving Cost Estimate
EXIT Agents in Holliswood


Listing Courtesy: Julia & Lena Metelev R E Group - 7185915000
Presented by: Lena Metelev
 Fair Housing Notice