

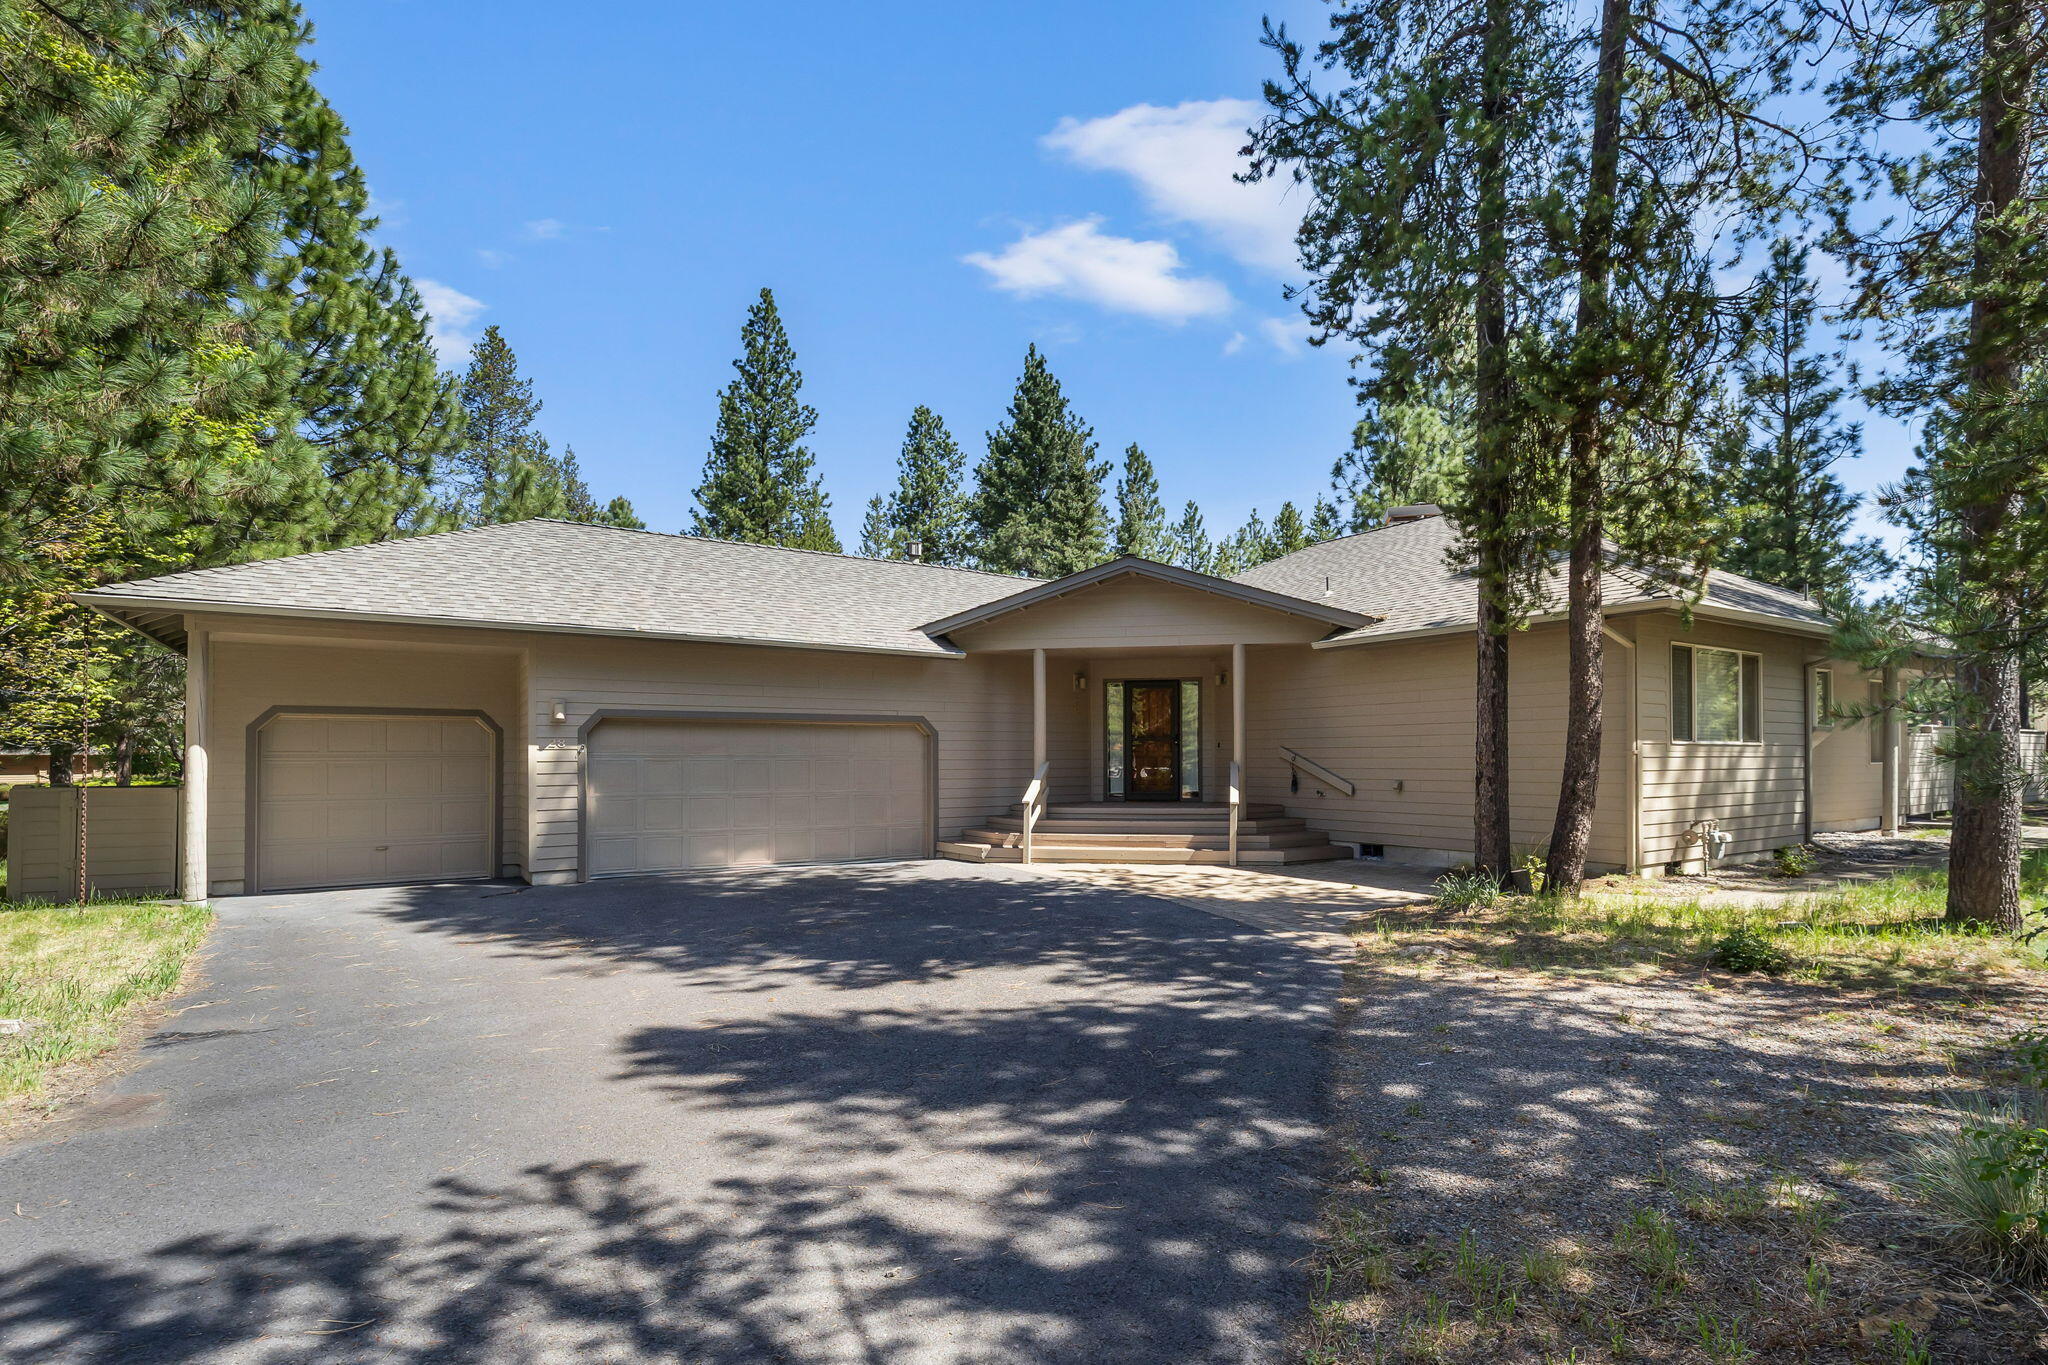
58042 Siskin Lane, Sunriver, OR 97707
River Village · Deschutes County
Key Facts
Description
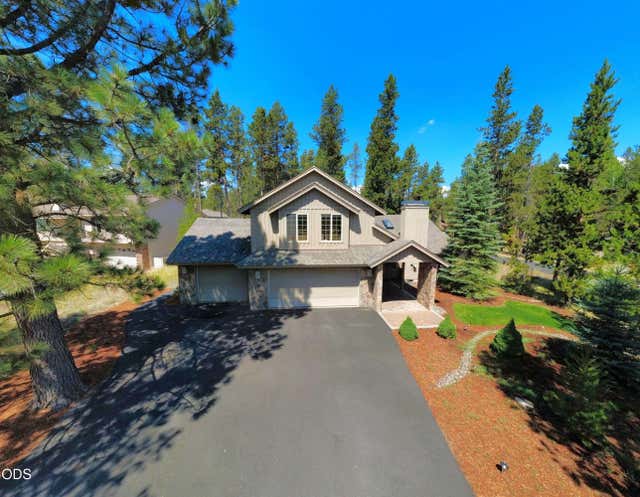
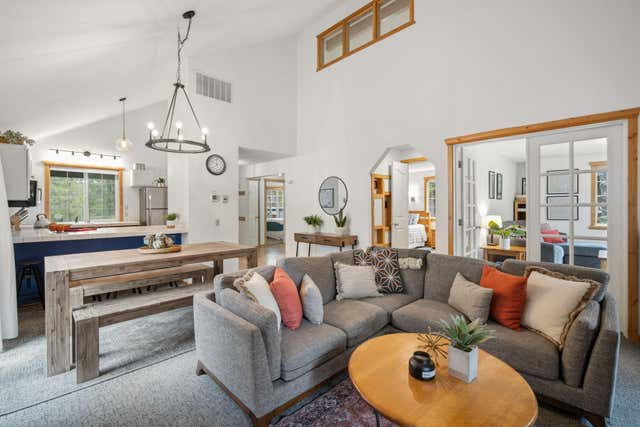
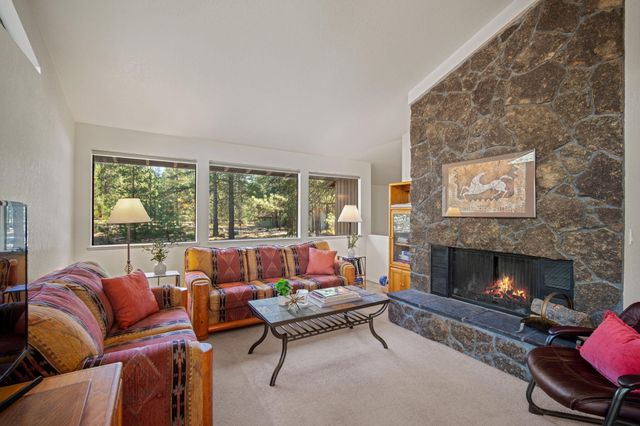
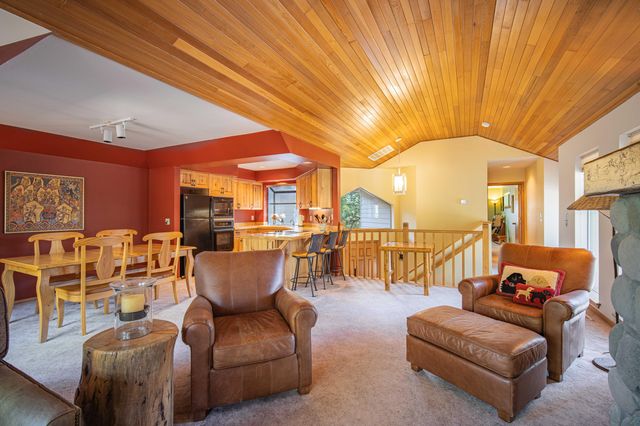
Beautiful single-level home in the desirable River Village neighborhood of Sunriver, ideally located near the river and surrounded by Central Oregon recreation. Situated on a spacious .29-acre lot, this 4-bedroom, 3-bath home offers a vaulted ceiling great room with a cozy wood-burning stove featuring a stacked rock hearth and wood mantel. The kitchen is designed for gatherings with granite slab countertops, a center island, and abundant workspace. A Jack-and-Jill bath connects two bedrooms, while the 4th bedroom--with adjacent full bath--offers excellent flexibility as a home office or guest suite. Enjoy the private, fully enclosed back deck, perfect for relaxing or entertaining. Includes access to all the exceptional amenities Sunriver Resort has to offer, including trails, golf, pools, dining, and recreation
Property Information
Property Type
Residential
Sub-Type
Single Family Residence
Structure Type
House
Year Built
1994
Living Area
2,363 sq ft
Lot Size
0.29 acres
Garage Spaces
3
MLS® Listing#
220222427
Property Features
Interior
Appliances
Cooling
Heating
Flooring
Fireplace
Pool
Parking
Patio
Lot Features
Construction
Roof
Security
Sewer
Water Source
Schools
- Elementary:
- Three Rivers Elem
- Middle:
- Three Rivers
- High:
- Check with District
Financial Details
HOA
$165 / Monthly
Annual Taxes
$7,637
Tax year 2025
Parcel Number
154853
Directions
Take Cottonwood Exit heading South on 97. Left on E. Cascade RD. Circle 9 2nd Exit onto W. Core Rd past Woodland Golf Course. 2nd Exit on Circle 9 onto Kinglet Left on Siskin House on Corner
Affordability Calculator
$199,600
Estimated monthly payment
$5,312/mo
Principal $798,400 · Est. interest $1,113,839 over 30 yrs
Neighborhood Market Statistics
How this home compares to active listings in Sunriver, OR
- $682,759
- Median Listing Price
- 95
- Median Days on Market
- 1,806
- Median Sq Ft
- $421
- Median Price / Sq Ft
- 126
- Active Listings
- This home’s price is 46% above the area median.
- Its price per sq ft is right around the area median.
Market statistics compiled from active EXIT Realty® and MLS listings in Sunriver, OR.
Location
Map is currently unavailable for this location.
Points of Interest in Sunriver, OR
Showing the Sunriver area map.
Commute Calculator
Nearby Homes
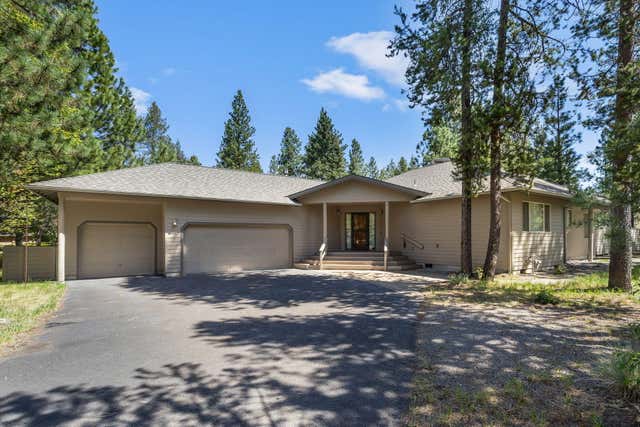

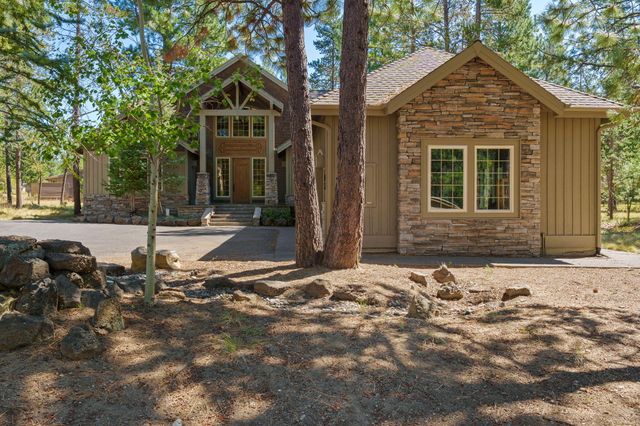
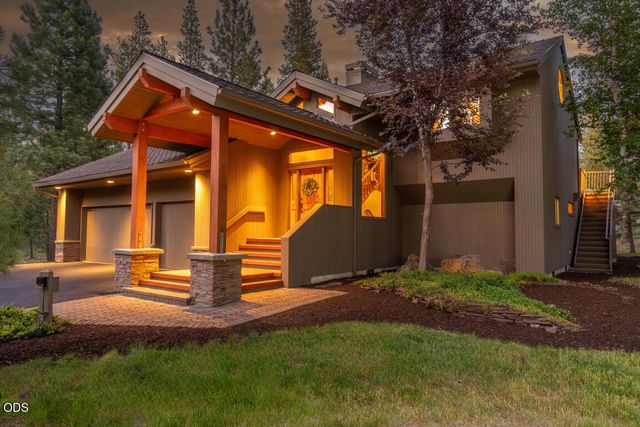

Similar Homes Nearby


Similar Home Values
Comparable nearby listings and their asking prices.
| Address | Price | Beds | Baths | Sq Ft |
|---|---|---|---|---|
| 18016 Camas Lane 5, Sunriver, OR | $699,900 | 4 | 2 | 1,632 |
| 57485 Newberry Lane 4, Sunriver, OR | $700,000 | 3 | 2 | 1,879 |
| 17682 Bittern Lane 31, Sunriver, OR | $729,900 | 3 | 3 | 1,681 |
| 57803 Mt Rainier Lane 10, Sunriver, OR | $759,999 | 4 | 2 | 1,628 |
| 57691 Splitrock Lane Lot 9, Sunriver, OR | $775,000 | 3 | 3 | 1,639 |
| 17920 Flat Top Lane 12, Sunriver, OR | $779,000 | 3 | 3 | 1,948 |
Moving Cost Estimate
EXIT Agents in Sunriver


Listing Courtesy: Stellar Realty Northwest - 5415083148
Last Updated: 2026-05-29