

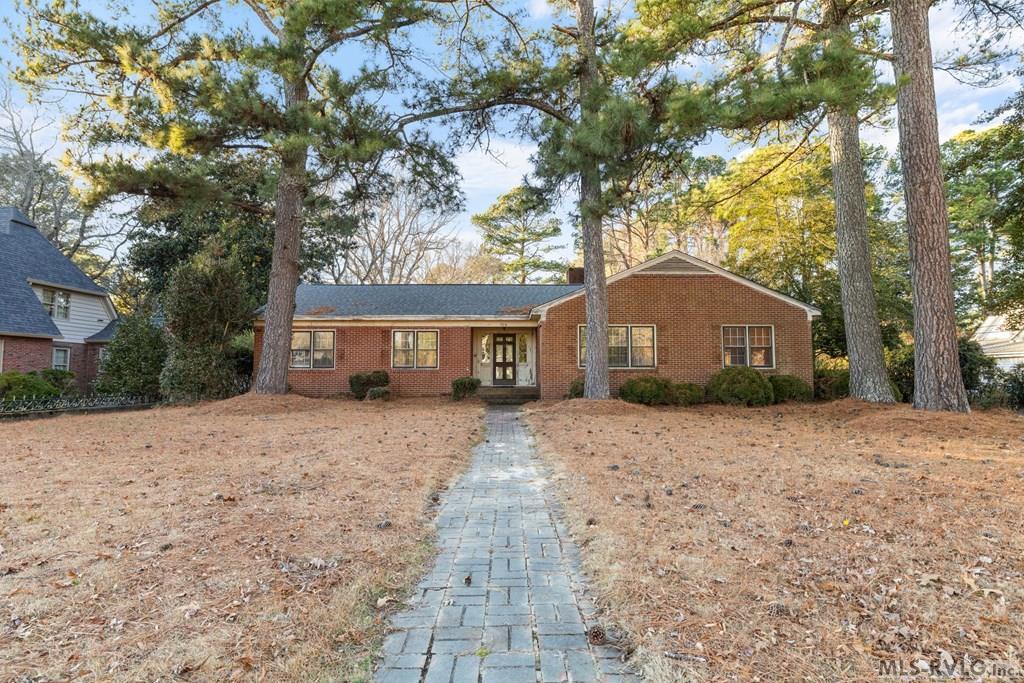
314 Mosby Ave., Littleton, NC 27850
.NON-Subdivision · Halifax County
Key Facts
Description
Price Reduced!! Located on picturesque Mosby Avenue in the quaint and historic town of Littleton, this classic brick home offers over 3,000 square feet of living space and an incredible opportunity to create something truly special. Surrounded by charming historic homes, the property sits on a large lot with a spacious backyard that provides the perfect canvas for a private outdoor oasis. A paved driveway leads to an attached two-car carport with additional storage, adding both convenience and functionality. Inside, the home features 4 bedrooms and 4 full baths, along with multiple living spaces including a living room and family room, both featuring gas fireplaces, as well as a formal dining room, offering flexibility for a variety of lifestyles. A combined laundry room with half bath adds to the functional layout. With solid construction and generous square footage, this home is ready for its next chapter and will shine with thoughtful updates and a little TLC. Ideally located just minutes from Lake Gaston, Littleton offers a vibrant small-town atmosphere with boutique shopping, local favorites like The Blue Jay Bistro, Timber Waters Brewery, and a variety of unique dining and entertainment options. Whether you're looking for a full-time residence, investment opportunity, or renovation project in a prime location, this property is full of potential. Call me or my team today for more information or to schedule a private showing before this opportunity is gone.
Property Information
Property Type
Residential
Year Built
1955
Living Area
3,246 sq ft
Lot Size
1.02 acres
Days on Market
85
MLS® Listing#
141858
Property Features
Interior
Exterior
Appliances
Cooling
Heating
Flooring
Fireplace
Basement
Parking
Patio
Construction
Foundation
Roof
Security
Other Structures
Sewer
Water Source
Schools
- Elementary:
- Halifax County
- Middle:
- Halifax County
- High:
- Halifax County
Affordability Calculator
$49,800
Estimated monthly payment
$1,325/mo
Principal $199,200 · Est. interest $277,902 over 30 yrs
Neighborhood Market Statistics
How this home compares to active listings in Littleton, NC
- $428,571
- Median Listing Price
- 58
- Median Days on Market
- 1,832
- Median Sq Ft
- $247
- Median Price / Sq Ft
- 40
- Active Listings
- This home’s price is 42% below the area median.
- Its price per sq ft is 69% below the area median.
Market statistics compiled from active EXIT Realty® and MLS listings in Littleton, NC.
Location
Map is currently unavailable for this location.
Points of Interest in Littleton, NC
Showing the Littleton area map.
Commute Calculator
Nearby Homes

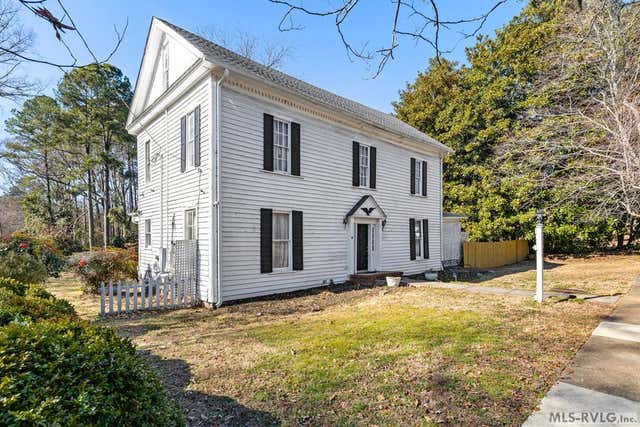
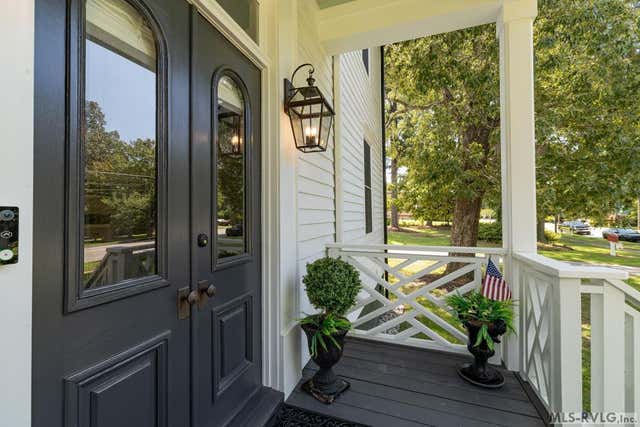

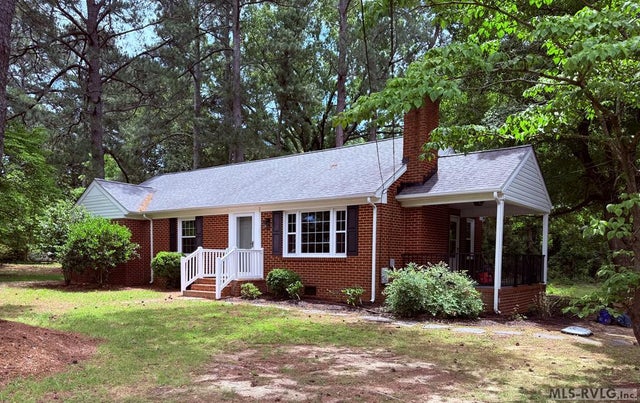
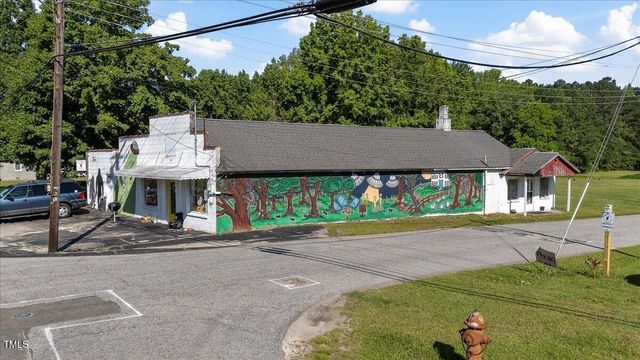
Similar Homes Nearby
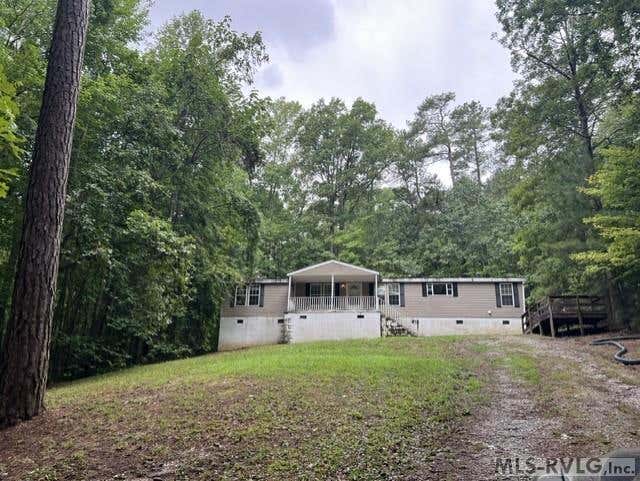
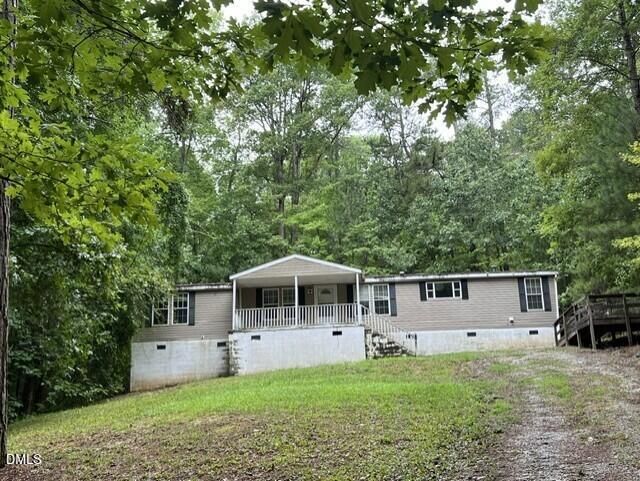

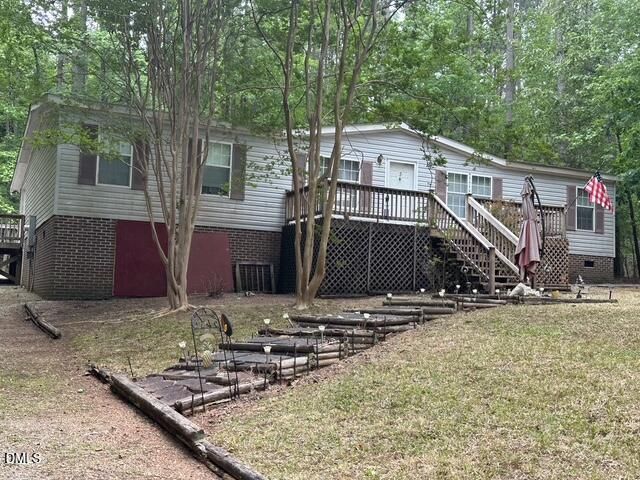
Similar Home Values
Comparable nearby listings and their asking prices.
| Address | Price | Beds | Baths | Sq Ft |
|---|---|---|---|---|
| 357 Agri-John Road, Littleton, NC | $185,000 | 3 | 4 | 1,440 |
| 179 S Sunset Dr, Littleton, NC | $209,000 | 3 | 2 | 1,770 |
| 179 S Sunset Drive, Littleton, NC | $209,000 | 3 | 2 | 1,770 |
| 217 College Street, Littleton, NC | $229,000 | 3 | 2 | 1,350 |
| 106 Crows Nest Road, Littleton, NC | $255,000 | 3 | 2 | 1,998 |
| 106 Crows Nest Road, Littleton, NC | $255,000 | 3 | 2 | 1,998 |
Moving Cost Estimate
EXIT Agents in Littleton


Listing Courtesy: Coldwell Banker Advantage-Littleton - 2525862470