

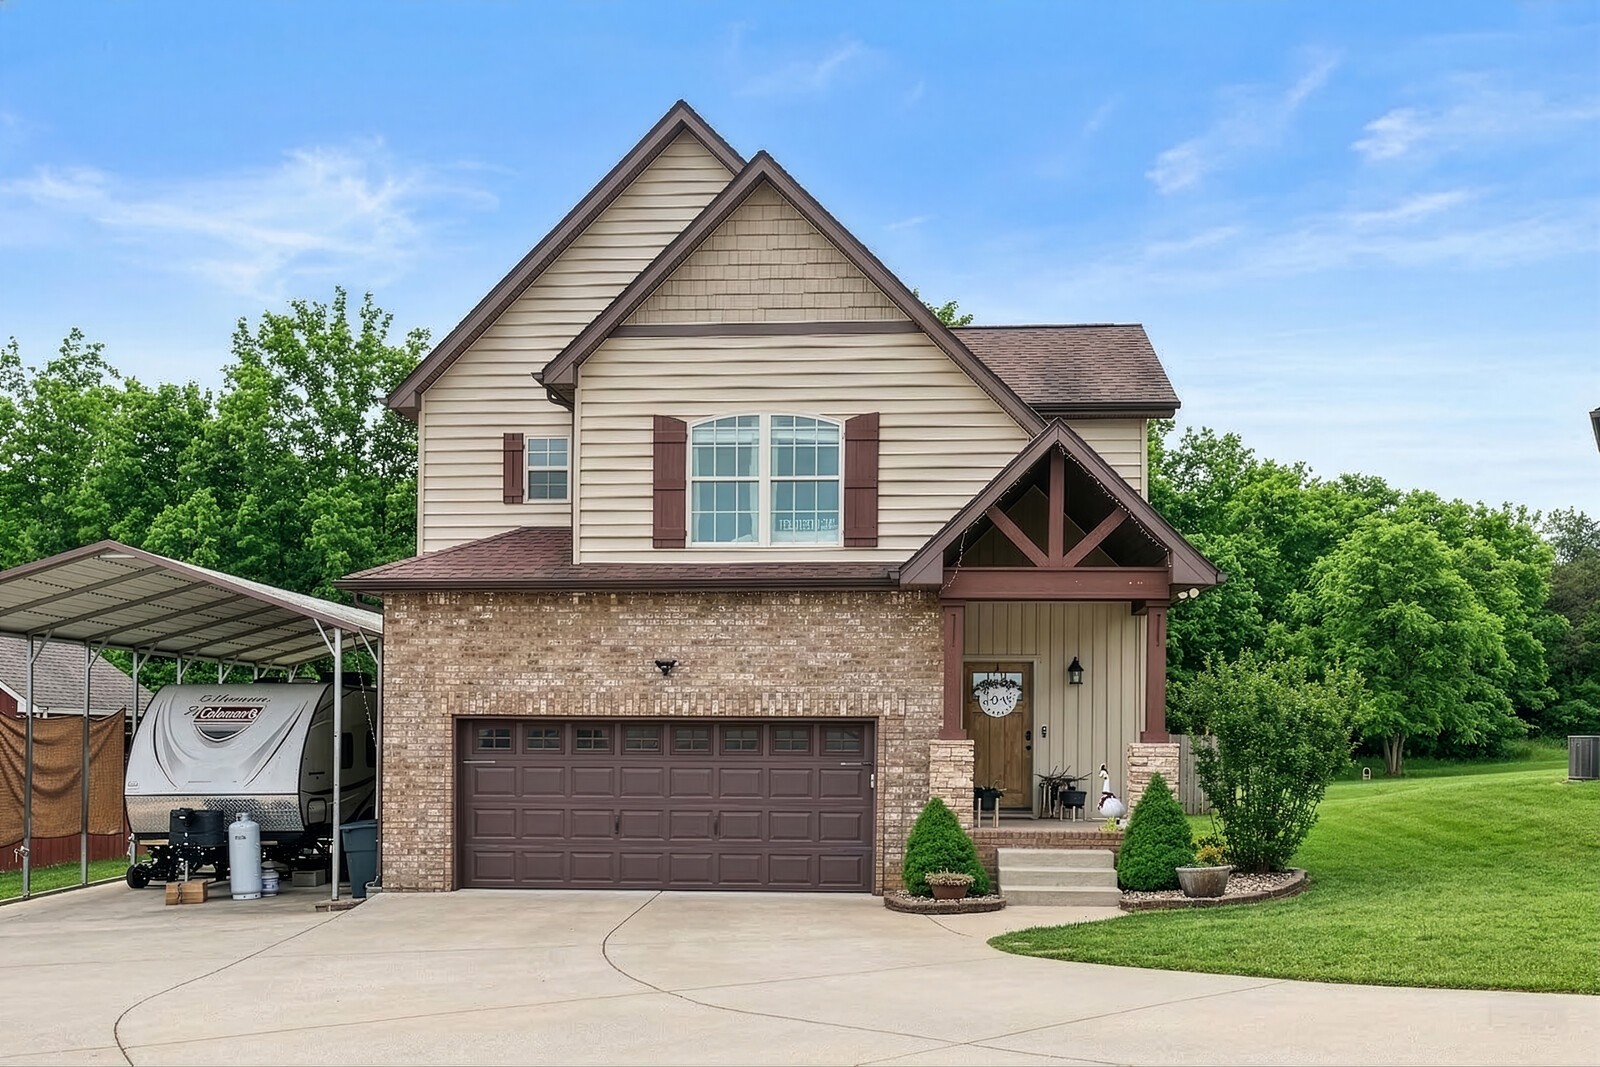
505 Cardinal Cir, Westmoreland, TN 37186
Ridge Crest Sub Sec · Sumner County
Key Facts
Description
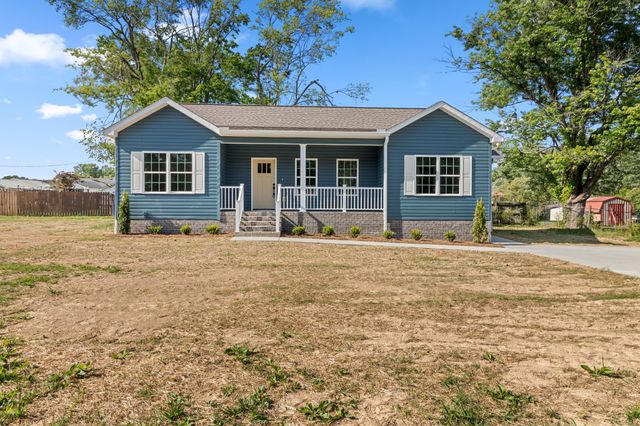
Incredible price - now over 40k below tax appraisal!!! No HOA! Stunning Upgrades & Ultimate Privacy in an established community - come and see the difference! This is the one you’ve been waiting for. Tucked away on a quiet cul-de-sac in the highly sought-after Ridge Crest community, this beautifully upgraded home delivers the perfect blend of modern style, comfort, and privacy. Built in 2017 and standing as one of the newest and largest homes in the neighborhood, this 3-bedroom, 2.5-bath residence with 1,978 square feet feels like a model home from the moment you walk in. Big-ticket upgrade: HVAC replaced in October 2025 for peace of mind. The open-concept layout is designed for the way you live today—bright, spacious, and effortlessly connected. At the heart of the home, the kitchen impresses with granite countertops, stainless steel appliances, a farmhouse sink, custom backsplash and center island. A custom walk-in pantry with wood shelving adds both beauty and function. The living room makes a statement with a bold black shiplap fireplace and custom surround, while thoughtfully designed accent walls throughout the home add warmth, style, and personality. Retreat to the spacious primary suite featuring a trey ceiling and a beautifully updated en-suite bath with new flooring, refreshed shower/tub, and modern finishes. Step outside and fall in love: Fully fenced backyard backing to serene wooded views 24-foot above-ground pool—perfect for relaxing or entertaining. Exterior Govee lighting creating standout curb appeal. Oversized extended driveway with room for guests, toys, or extra vehicles. All of this in an established community known for its charm and beautiful homes—without the restrictions of an HOA. Up to 1% lender credit on the loan amount when buyer uses Seller's Preferred Lender.
Property Information
Property Type
Residential
Sub-Type
Single Family Residence
Style
Traditional
Year Built
2017
Stories
2
Living Area
1,978 sq ft
Lot Size
0.26 acres
Lot Dimensions
40.45 X 67.30 IRR
Garage Spaces
2
Parking Spaces
2
Days on Market
129
MLS® Listing#
3129420
Property Features
Interior
Appliances
Cooling
Heating
Flooring
Fireplace
Basement
Pool
Parking
Laundry
Patio
Fencing
Lot Features
Construction
Roof
Security
Utilities
Sewer
Water Source
Rooms
- 3x8
- Bedroom 113x18
- Bedroom 217x12
- Bedroom 314x11
- Dining Room14x8
- Kitchen20x12
- Living Room15x18
Schools
- Elementary:
- Westmoreland Elementary
- Middle:
- Westmoreland Middle School
- High:
- Westmoreland High School
Financial Details
HOA
None
Annual Taxes
$2,296
Parcel Number
045P B 01100 000
Directions
From Gallatin, take 31E toward Westmoreland. At the top of the ridge, turn right onto Clyde Wix Rd, right onto Wagoners Way, right on Robins Trl, then right onto Cardinal Cir.
Affordability Calculator
$72,000
Estimated monthly payment
$1,916/mo
Principal $288,000 · Est. interest $401,786 over 30 yrs
Neighborhood Market Statistics
How this home compares to active listings in Westmoreland, TN
- $342,857
- Median Listing Price
- 48
- Median Days on Market
- 1,776
- Median Sq Ft
- $229
- Median Price / Sq Ft
- 49
- Active Listings
- This home’s price is 5% above the area median.
- Its price per sq ft is 21% below the area median.
Market statistics compiled from active EXIT Realty® and MLS listings in Westmoreland, TN.
Location

Points of Interest in Westmoreland, TN
Showing the Westmoreland area map.
Nearby Schools
Westmoreland High School
Secondary · 1.9 mi away
Abm Ministries
School · 2.1 mi away
Westmoreland Elementary School
Elementary · 2.1 mi away
Westmoreland Middle School
Secondary · 2.1 mi away
Westside Elementary School
Elementary · 3.6 mi away
Bethpage Elementary School
Elementary · 6.2 mi away
Lighthouse Academy
School · 6.8 mi away
North Sumner Elementary School
Elementary · 7.8 mi away
Trousdale County High School
Secondary · 10.2 mi away
Macon Christian Academy K-12
School · 10.6 mi away
Macon Christian Academy
School · 11.0 mi away
Central Elementary
Elementary · 11.2 mi away
Jim Satterfield Middle School
Secondary · 11.2 mi away
Fairlane Elementary School
Elementary · 11.2 mi away
Lafayette Elementary School
Elementary · 11.3 mi away
Macon County Board-Education
School · 11.3 mi away
Macon County Alternative Learning
School · 11.3 mi away
Trousdale County
School · 12.2 mi away
Trousdale County Elementary School
Elementary · 12.3 mi away
Toddler Town Preschool
School · 13.2 mi away
Commute Calculator
Nearby Homes

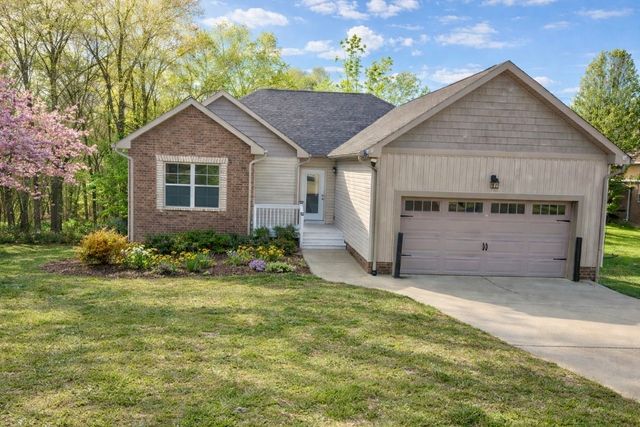
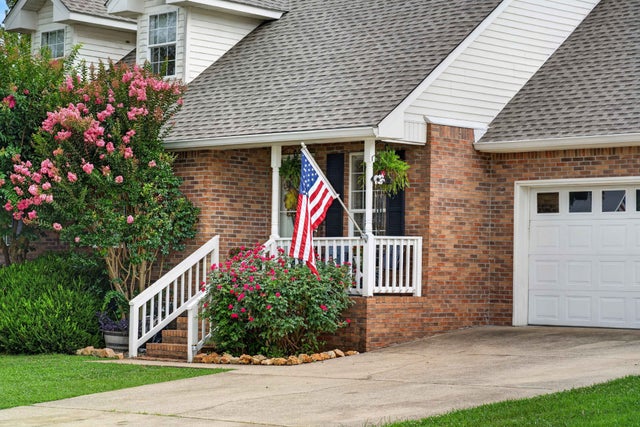
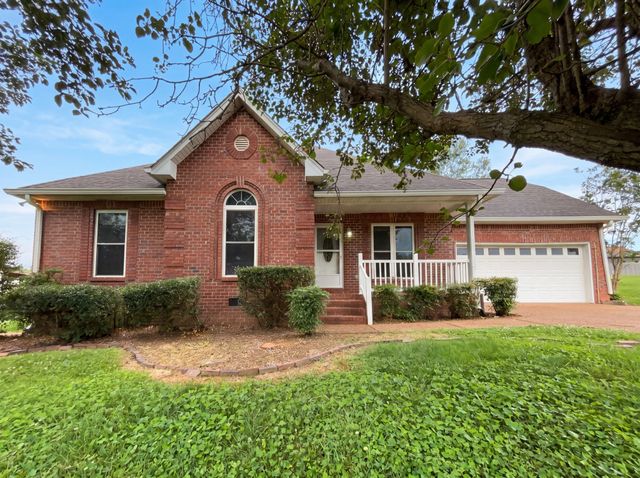

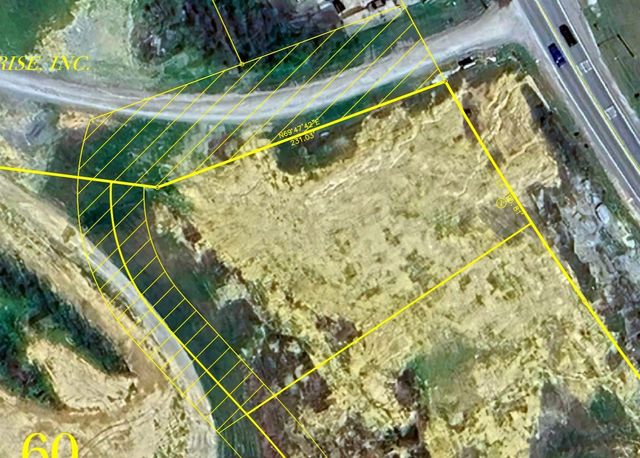
Similar Homes Nearby

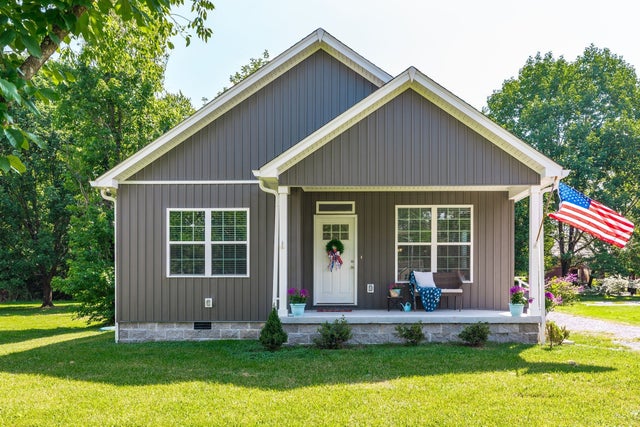
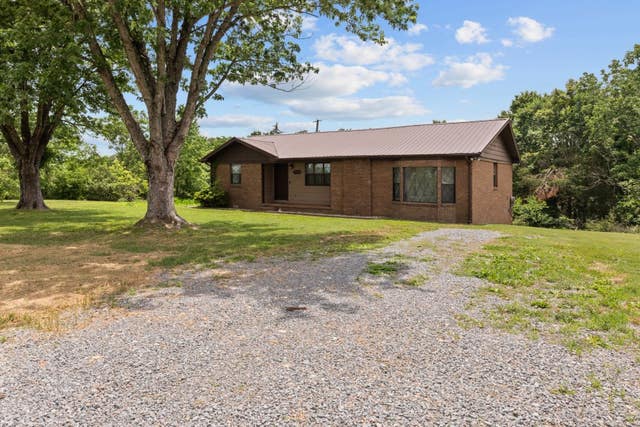
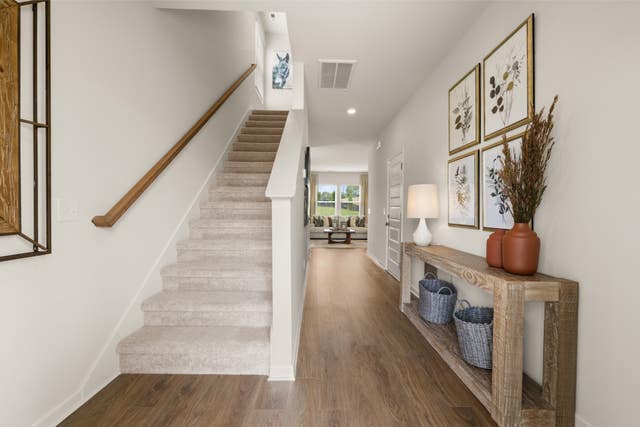

Similar Home Values
Comparable nearby listings and their asking prices.
| Address | Price | Beds | Baths | Sq Ft |
|---|---|---|---|---|
| 5107 Austin Peay Hwy, Westmoreland, TN | $284,500 | 3 | 1 | 1,482 |
| 4335 Hawkins Dr, Westmoreland, TN | $295,000 | 3 | 2 | 1,489 |
| 4169 Bledsoe St, Westmoreland, TN | $299,900 | 3 | 2 | 1,390 |
| 553 Emerson Lane, Westmoreland, TN | $299,990 | 4 | 3 | 1,828 |
| 520 Emerson Lane, Westmoreland, TN | $309,990 | 4 | 3 | 2,011 |
| 1997 Stevens Dr, Westmoreland, TN | $317,500 | 3 | 2 | 1,400 |
Moving Cost Estimate
EXIT Agents in Westmoreland



Listing Courtesy: The Ashton Real Estate Group of RE/MAX Advantage - 6153011650
Last Updated: 2026-01-23