

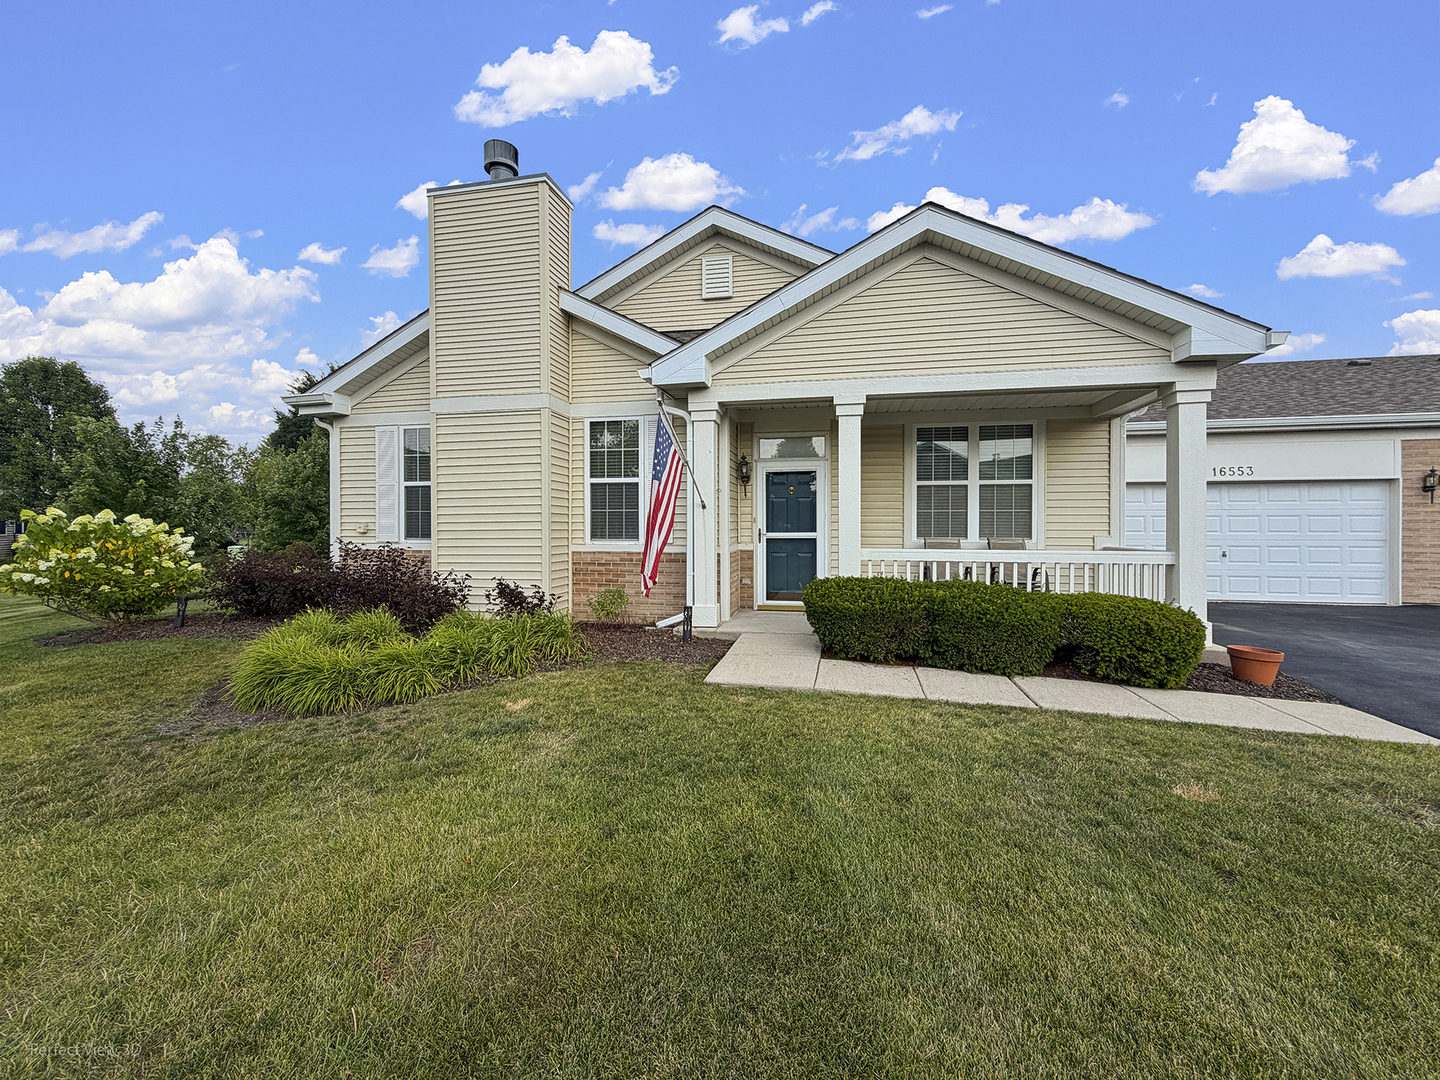
16553 Buckner Pond Way, Crest Hill, IL 60403
Carillon Lakes · Will County
Key Facts
Description
Buyers will fall in love with this beautiful "Whitney" Model Townhome that has a wonderful Front Porch. This home features an Open Floor Plan which includes the LR, DR & Kitchen so you're never far away from your guests. This home features 2 spacious bedrooms and 2 full baths. The LR has a Beautiful Gas Fireplace to keep you warm on a chilly night. The kitchen has Oak Cabinets, a nice pantry, ceramic floors, and white appliances. The primary bedroom is large with 2 closets, one walk-in and one sliding door closet w/attached bath with a Walk-in Shower, soaker tub, double sinks in the vanity, and plenty of room for a dressing table and comfortable space to get dressed. Additional Features: 6 panel doors, Wood Plank Flooring, Custom Blinds thru-out, Water Softener, Tube light in kitchen, NEW Roof, NEW Furnace & A/C (7.5 mo) HWH (7.5 mo) a large oversized 2 car garage w/ample room for storage, pull-down ladder for additional storage, shelves & workbench. Refrigerator in garage will stay... This 55+ Community offers a Beautiful Clubhouse, Indoor & Outdoor Pools, Childrens Pool, Tennis, Pickleball, Exercise Facilities, Party Room, FREE 3-hole Golf Course and endless Activities! MAKE YOUR APPOINTMENT TODAY AS THIS ONE WON'T LAST! Please Note: ESTATE SALE "AS--IS" Condition!
Property Information
Property Type
Residential
Sub-Type
Townhouse
Year Built
2006
Stories
1
Living Area
1,332 sq ft
Lot Dimensions
59 X 45
Garage Spaces
2
Parking Spaces
2
Ownership
Fee Simple w/ HO Assn.
Days on Market
2
MLS® Listing#
12708417
Property Features
Interior
Appliances
Cooling
Heating
Fireplace
Basement
Parking
Laundry
Patio
Construction
Foundation
Windows
Sewer
Water Source
Rooms
- Bedroom 211X12Main
- Bedroom 3
- Bedroom 4
- Dining Room10X10Main
- Family Room
- Kitchen12X12Main
- Laundry9X10Main
- Living Room16X19Main
- Master Bedroom14X17Main
Schools
- Elementary:
- Richland Elementary School
- Middle:
- Richland Elementary School
- High:
- Lockport Township High School
- District:
- Lockport Township High School
Financial Details
HOA
$473 / Monthly
Annual Taxes
$5,199
Tax year 2024
Parcel Number
1104193170590000
Directions
Weber Road West to Carillon Lakes Drive. Left to Security Gate. Guard Will Direct.
Affordability Calculator
$53,980
Estimated monthly payment
$1,437/mo
Principal $215,920 · Est. interest $301,228 over 30 yrs
Neighborhood Market Statistics
How this home compares to active listings in Crest Hill, IL
- $241,860
- Median Listing Price
- 42
- Median Days on Market
- 1,344
- Median Sq Ft
- $154
- Median Price / Sq Ft
- 80
- Active Listings
- This home’s price is 12% above the area median.
- Its price per sq ft is 31% above the area median.
Market statistics compiled from active EXIT Realty® and MLS listings in Crest Hill, IL.
Location

Getting Around
Points of Interest in Crest Hill, IL
Showing the Crest Hill area map.
Nearby Schools
Diocese of Joliet Catholic Schools Office
School · 0.6 mi away
Richland Elementary School
Elementary · 1.2 mi away
Crystal Lawns Elementary School
Elementary · 1.4 mi away
Joliet Montessori School
Elementary · 1.5 mi away
Shelby Scholars Daycare II Inc
School · 2.1 mi away
Grand Prairie Elementary School
Elementary · 2.1 mi away
Franciscan Learning Center
School · 2.3 mi away
Educare Learning Center
School · 2.4 mi away
Little Explorers Chrstn Montessori
Elementary · 2.4 mi away
Kenneth L Hermansen Elementary School
Elementary · 2.5 mi away
Joliet Catholic Academy
School · 2.6 mi away
Chaney Monge School
Elementary · 2.6 mi away
Joseph E Fisher School
School · 2.6 mi away
Sowic
School · 2.6 mi away
Hufford Junior High School
Secondary · 2.8 mi away
Carl Sandburg Elementary School
Elementary · 2.8 mi away
Taft Elementary School
Elementary · 2.8 mi away
Plainfield Community Consolidated School District 202
School · 3.3 mi away
Bonnie McBeth Learning Ctr
School · 3.3 mi away
Central Elementary School
Elementary · 3.4 mi away
Commute Calculator
Nearby Homes

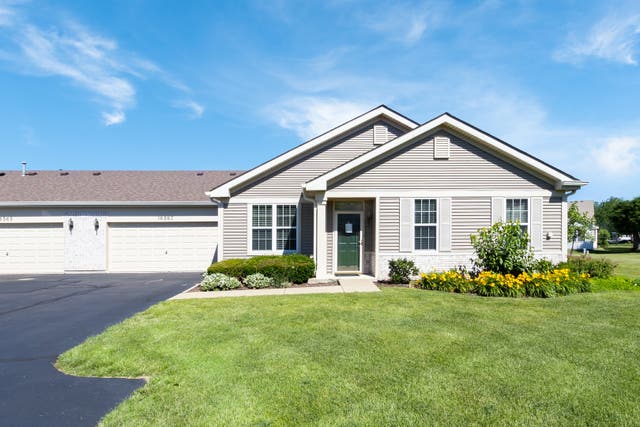
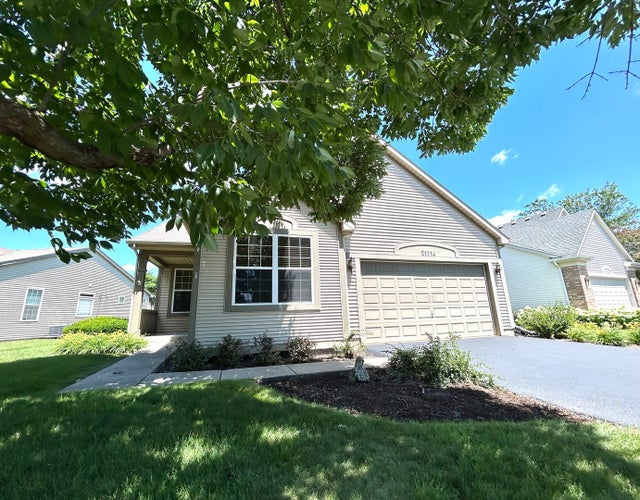
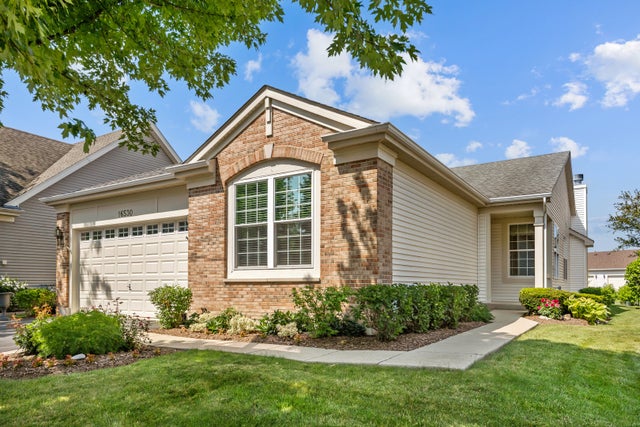


Similar Homes Nearby

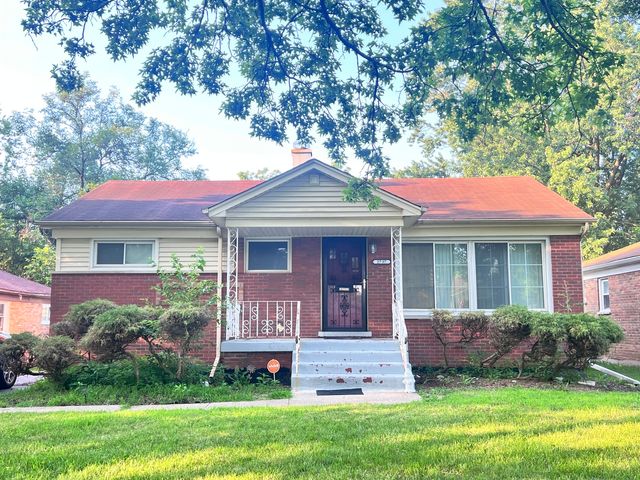
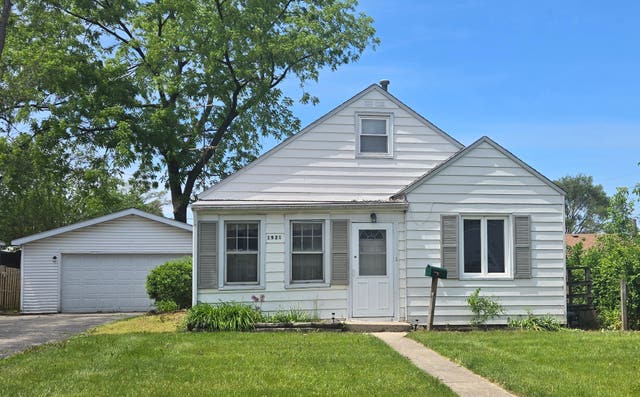

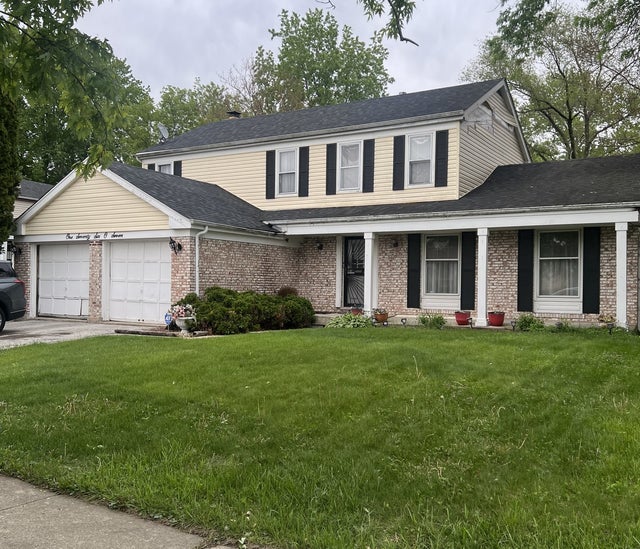
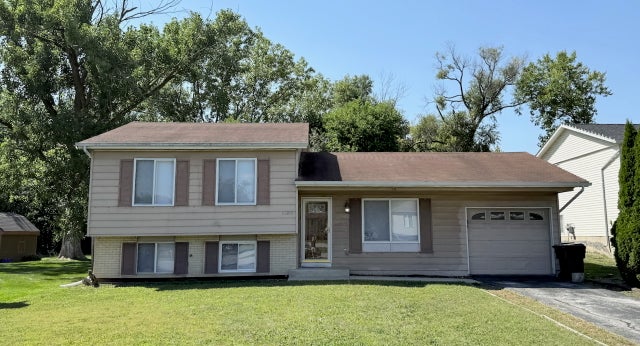
Similar Home Values
Comparable nearby listings and their asking prices.
| Address | Price | Beds | Baths | Sq Ft |
|---|---|---|---|---|
| 2715 Cherrywood Place, Hazel Crest, IL | $189,000 | 3 | 2 | 1,495 |
| 2737 Tennyson Place, Hazel Crest, IL | $195,000 | 3 | 1 | 1,019 |
| 1921 Kelly Avenue, Crest Hill, IL | $199,000 | 2 | 1 | 1,152 |
| 16916 Magnolia Drive, Hazel Crest, IL | $200,000 | 2 | 2 | 1,264 |
| 17607 Stonebridge Drive, Hazel Crest, IL | $200,000 | 4 | 3 | 2,446 |
| 18018 Chantilly Lane, Hazel Crest, IL | $200,000 | 3 | 2 | 1,086 |
Moving Cost Estimate
EXIT Agents in Crest Hill


Listing Courtesy: RE/MAX 10 in the Park - 7089230900
Last Updated: 2026-07-17