

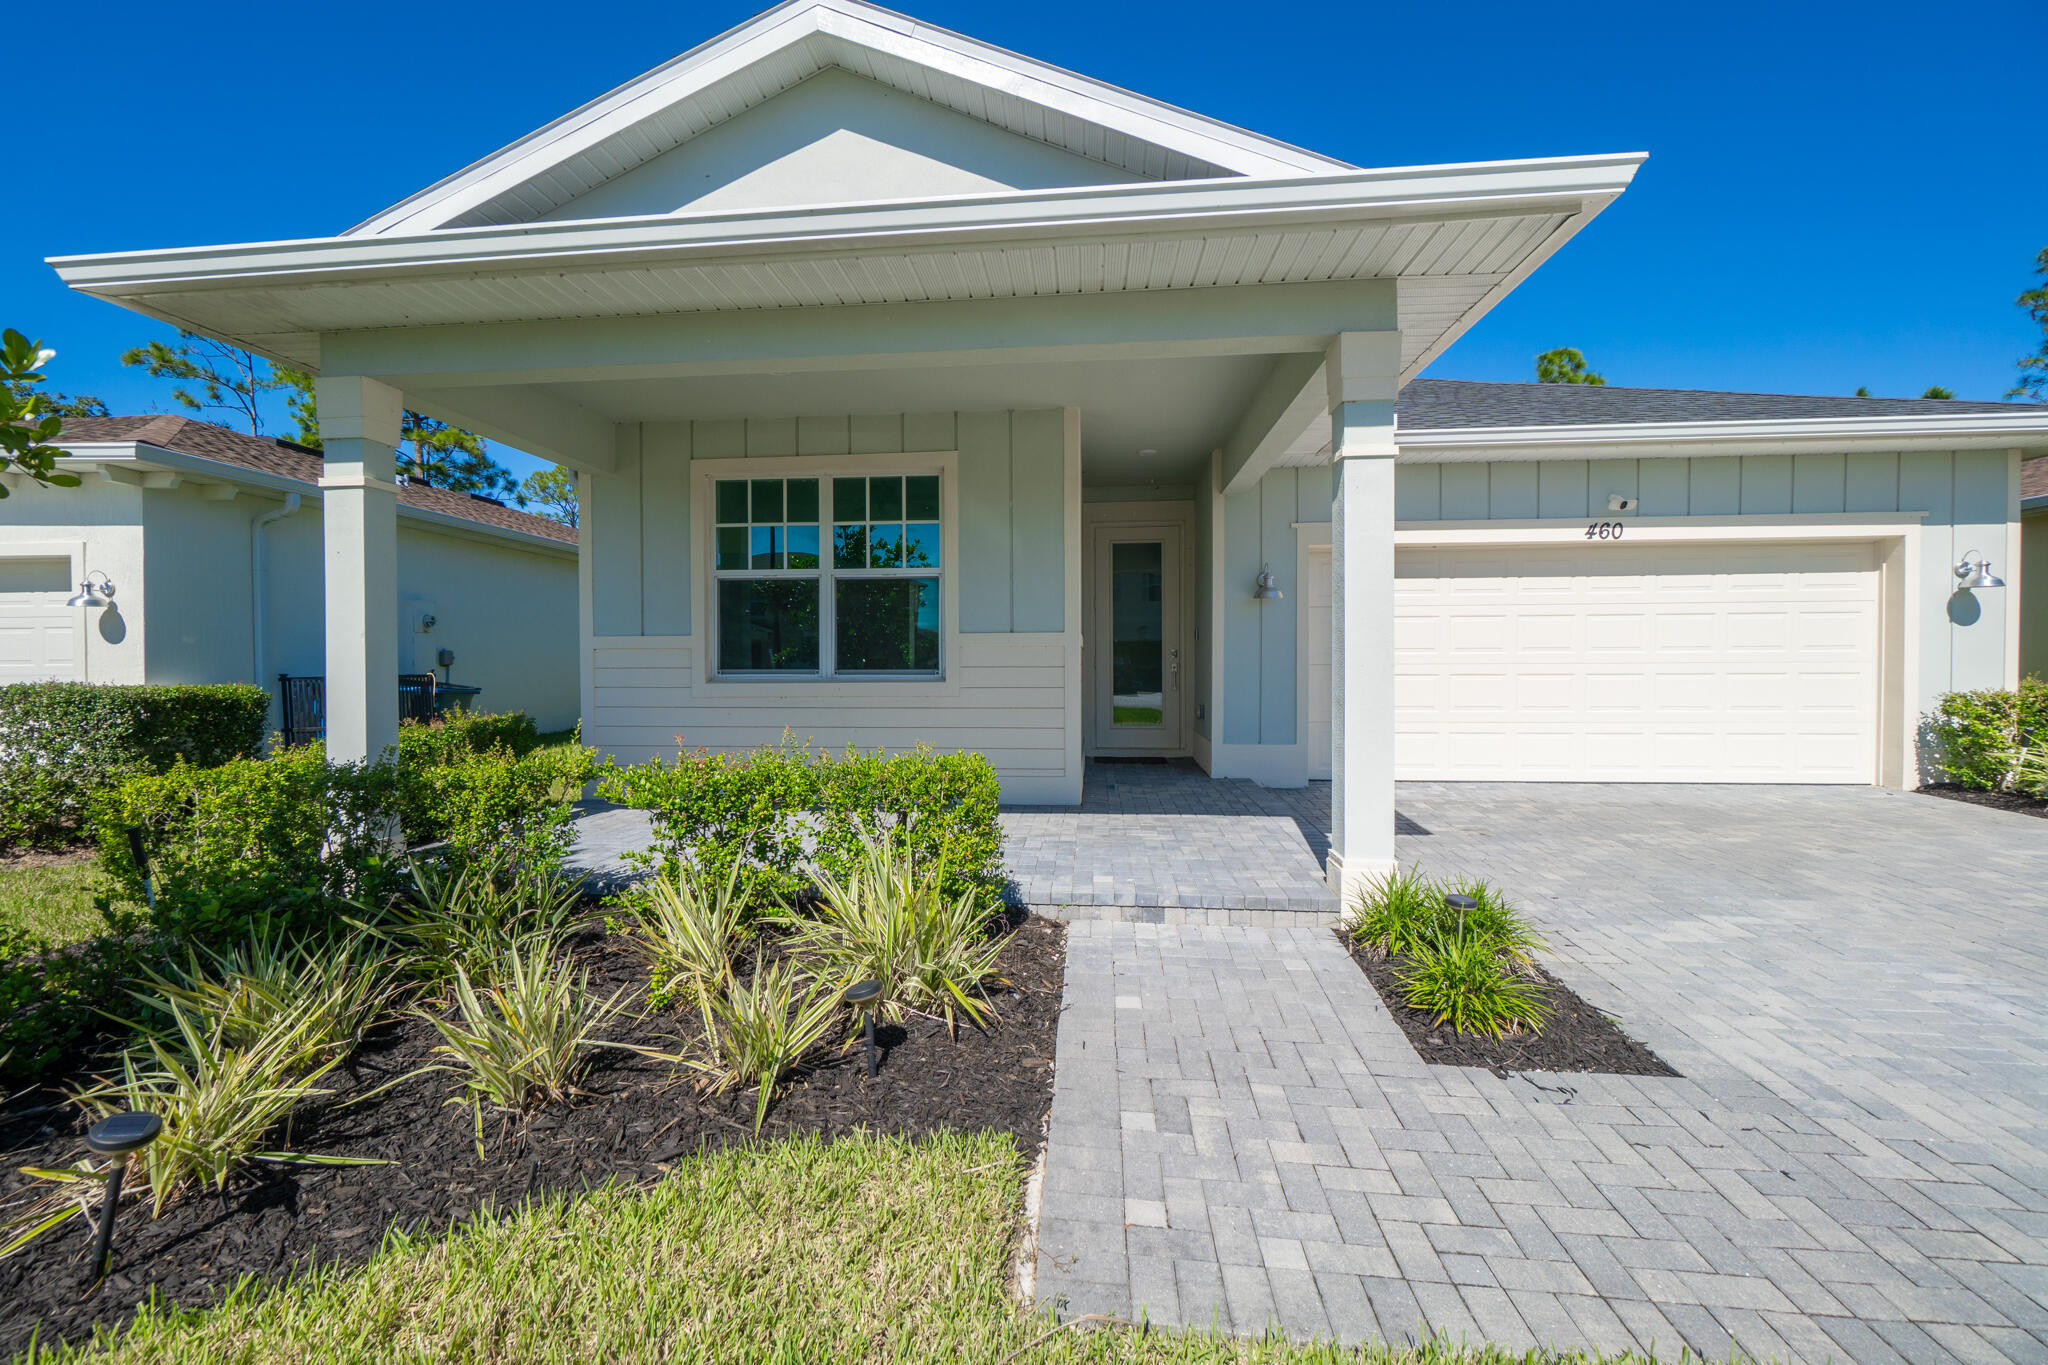
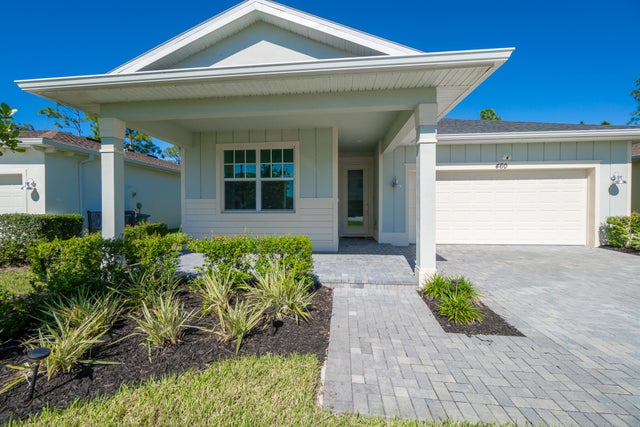
460 Veridian Circle NW, Palm Bay, FL 32907
PALM VISTA EVERLANDS · Brevard County
Key Facts
Description
Modern Comfort Meets Natural Serenity in Everlands Built in 2022, this beautifully maintained 3-bedroom, 2-bath home combines modern design with thoughtful upgrades throughout. The open-concept living space centers around a stunning kitchen featuring quartz countertops, an oversized island, and sleek contemporary finishes—perfect for everyday living and entertaining alike. The primary suite offers a private retreat with an upgraded California closet and a spa-inspired bathroom. A split floor plan provides ideal flexibility for guests, a home office, or a growing family. Located in the gated Everlands community, you'll enjoy both peace of mind and connection—lawn care is included, and residents have access to a sparkling community pool and friendly, caring neighbors. Surrounded by conservation areas and parks, you'll enjoy a secluded feel just minutes from a new Publix and exciting upcoming shops at Ashton Park and Heritage Square Plaza - the perfect blend of nature, convenience, and modern living.
Property Information
Property Type
Residential
Sub-Type
Single Family Residence
Structure Type
House
Year Built
2022
Stories
1
Living Area
2,095 sq ft
Lot Size
0.15 acres
Garage Spaces
2
Zoning
SINGLE FAMILY R
Days on Market
256
MLS® Listing#
R11139128
Property Features
Interior
Exterior
Appliances
Cooling
Heating
Parking
Laundry
Patio
Construction
Roof
Security
Other Structures
Community
Utilities
Sewer
Water Source
Rooms
- 11111 X 11111Main
- 11111 X 11111Main
- 11111 X 11111Main
- 11111 X 11111Main
- 11111 X 11111Main
- 11111 X 11111Main
- 11111 X 11111Main
- 11111 X 11111Main
- 11111 X 11111Main
- 11111 X 11111Main
- 11111 X 11111Main
- 11111 X 11111Main
- 11111 X 11111Main
- 11111 X 11111Main
- 11111 X 11111Main
- 11111 X 11111Main
- 11111 X 11111Main
- 11111 X 11111Main
- 11111 X 11111Main
- 11111 X 11111Main
- 11111 X 11111Main
- 11111 X 11111Main
- 11111 X 11111Main
- 11111 X 11111Main
- 11111 X 11111Main
- 11111 X 11111Main
- 11111 X 11111Main
- 11111 X 11111Main
- Den
- Den
- Den
- Den
- Den
- Den
- Den
- Den
- Den
- Den
- Den
- Den
- Den
- Den
- Den
- Den
- Den
- Kitchen11111 X 11111Main
- Kitchen11111 X 11111Main
- Kitchen11111 X 11111Main
- Kitchen11111 X 11111Main
- Kitchen11111 X 11111Main
- Kitchen11111 X 11111Main
- Kitchen11111 X 11111Main
- Kitchen11111 X 11111Main
- Kitchen11111 X 11111Main
- Kitchen11111 X 11111Main
- Kitchen11111 X 11111Main
- Kitchen11111 X 11111Main
- Kitchen11111 X 11111Main
- Kitchen11111 X 11111Main
- Kitchen11111 X 11111Main
- Kitchen11111 X 11111Main
- Kitchen11111 X 11111Main
- Kitchen11111 X 11111Main
- Kitchen11111 X 11111Main
- Kitchen11111 X 11111Main
- Kitchen11111 X 11111Main
- Kitchen11111 X 11111Main
- Kitchen11111 X 11111Main
- Kitchen11111 X 11111Main
- Kitchen11111 X 11111Main
- Kitchen11111 X 11111Main
- Kitchen11111 X 11111Main
- Kitchen11111 X 11111Main
- Laundry
- Laundry
- Laundry
- Laundry
- Laundry
- Laundry
- Laundry
- Laundry
- Laundry
- Laundry
- Laundry
- Laundry
- Laundry
- Laundry
- Laundry
- Laundry
- Laundry
- Laundry
- Laundry
- Laundry
- Laundry
- Laundry
- Laundry
- Laundry
- Laundry
- Laundry
- Laundry
- Laundry
- Living Room11111 X 11111Main
- Living Room11111 X 11111Main
- Living Room11111 X 11111Main
- Living Room11111 X 11111Main
- Living Room11111 X 11111Main
- Living Room11111 X 11111Main
- Living Room11111 X 11111Main
- Living Room11111 X 11111Main
- Living Room11111 X 11111Main
- Living Room11111 X 11111Main
- Living Room11111 X 11111Main
- Living Room11111 X 11111Main
- Living Room11111 X 11111Main
- Living Room11111 X 11111Main
- Living Room11111 X 11111Main
- Living Room11111 X 11111Main
- Living Room11111 X 11111Main
- Living Room11111 X 11111Main
- Living Room11111 X 11111Main
- Living Room11111 X 11111Main
- Living Room11111 X 11111Main
- Living Room11111 X 11111Main
- Living Room11111 X 11111Main
- Living Room11111 X 11111Main
- Living Room11111 X 11111Main
- Living Room11111 X 11111Main
- Living Room11111 X 11111Main
- Living Room11111 X 11111Main
Schools
- Elementary:
- Discovery
Financial Details
HOA
$221 / Monthly
Annual Taxes
$5,956
Tax year 2025
Parcel Number
283628xw0000a0000800
Affordability Calculator
$71,800
Estimated monthly payment
$1,911/mo
Principal $287,200 · Est. interest $400,670 over 30 yrs
Neighborhood Market Statistics
How this home compares to active listings in Palm Bay, FL
- $394,639
- Median Listing Price
- 96
- Median Days on Market
- 1,672
- Median Sq Ft
- $255
- Median Price / Sq Ft
- 7,653
- Active Listings
- This home’s price is 9% below the area median.
- Its price per sq ft is 33% below the area median.
Market statistics compiled from active EXIT Realty® and MLS listings in Palm Bay, FL.
Location
Map is currently unavailable for this location.
Points of Interest in Palm Bay, FL
Showing the Palm Bay area map.
Commute Calculator
Nearby Homes
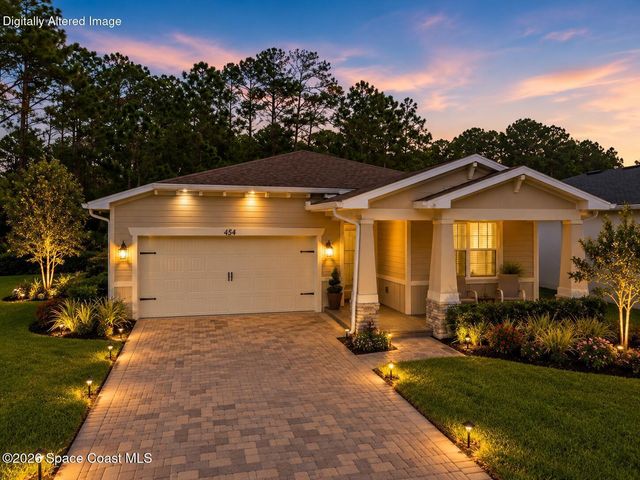
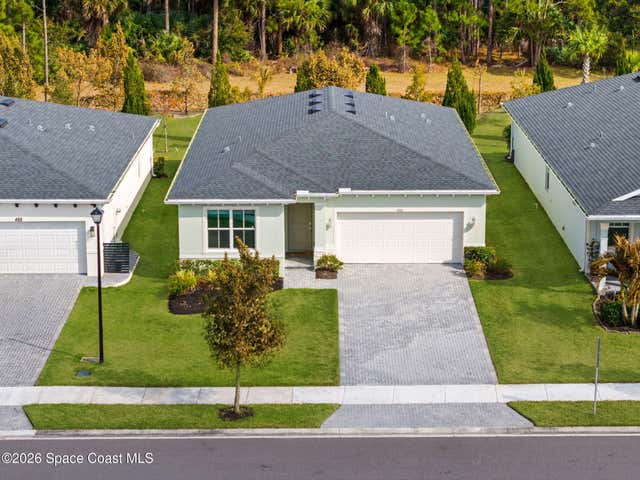

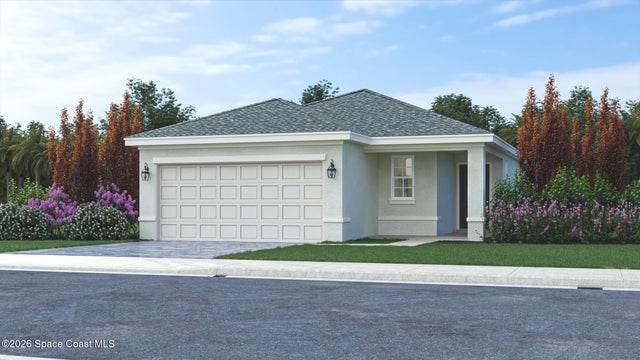
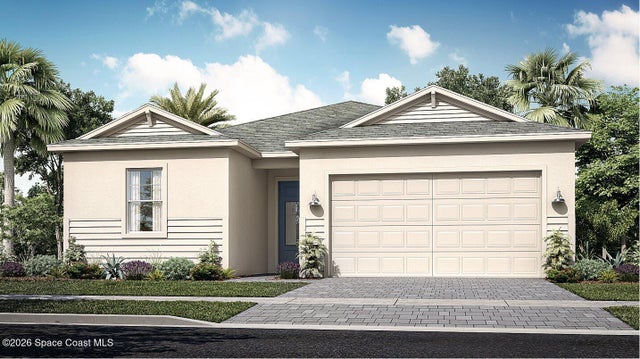
Similar Homes Nearby

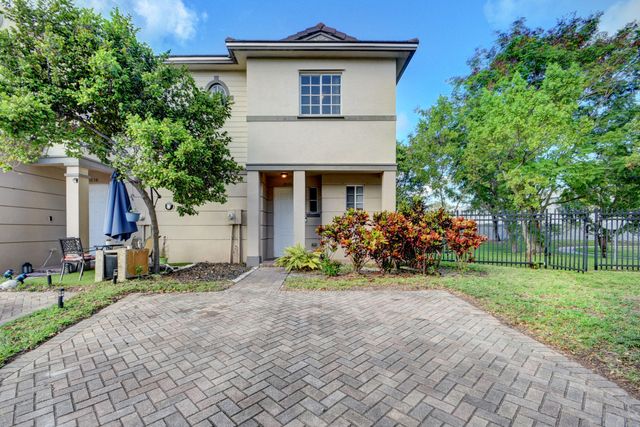
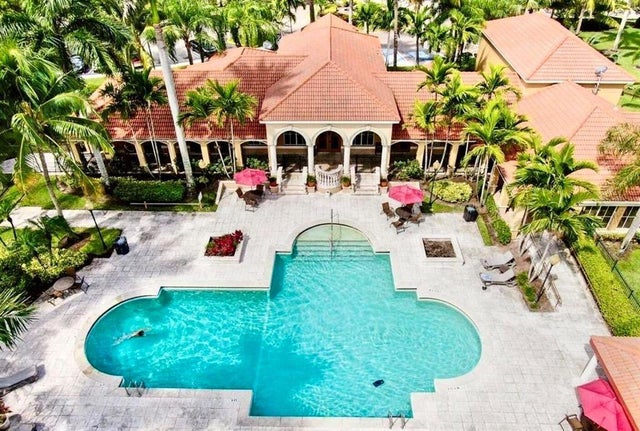


Similar Home Values
Comparable nearby listings and their asking prices.
| Address | Price | Beds | Baths | Sq Ft |
|---|---|---|---|---|
| 1025 Green Pine Blvd B, West Palm Beach, FL | $253,000 | 2 | 2 | 1,370 |
| 2036 Marsh Harbor Drive, West Palm Beach, FL | $253,000 | 2 | 3 | 1,222 |
| 4101 San Marino Boulevard 108, West Palm Beach, FL | $253,800 | 3 | 2 | 1,400 |
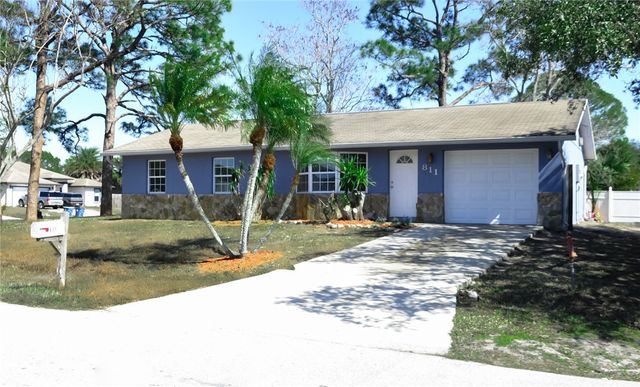
| 811 Globe Avenue NW, Palm Bay, FL | $254,000 | 3 | 1 | 1,412 |
| 2916 SW Sunset Trace Circle, Palm City, FL | $254,000 | 2 | 3 | 1,236 |
| 1180 Goldenrod Circle NE, Palm Bay, FL | $254,000 | 3 | 2 | 1,146 |
Moving Cost Estimate
EXIT Agents in Palm Bay



Listing Courtesy: Venture Realty Group - 9545455583
The listing broker's offer of compensation is made to participants of BeachesMLS, where the listing is filed, as well as participants of MLSs participating in MLSAdvantage or a data share with BeachesMLS.