

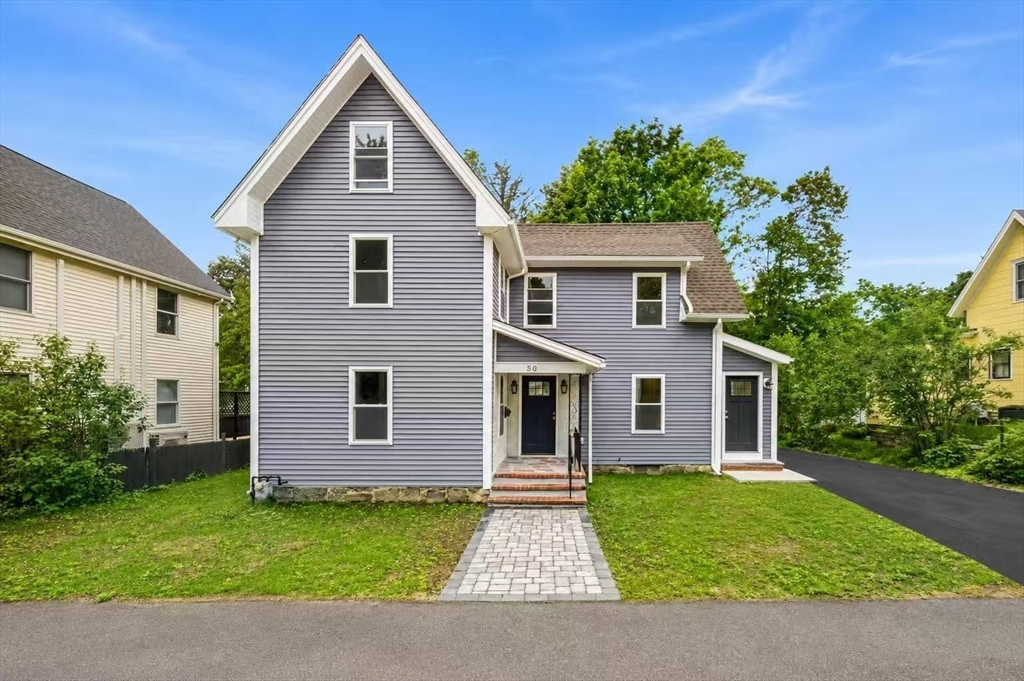
50 Clark St, Dedham, MA 02026
Norfolk County
Key Facts
Description
Location! Location! Nestled on a beautiful and quiet neighborhood. Welcome home! A single family newly remodeled from interior to exterior, electrical, plumbing and new central AC/Heating system. Enter door to a huge living room and high ceiling with a modern fireplace and fine dining room, next to the kitchen is thoughtfully appointed stainless steel appliances and features a functional island for enhanced family and social engagement. Behind the hallway is a bathroom. A foyer and laundry area. 2nd floor is master bedroom has spacious layout, large closet and master bathroom. Two (2) bedrooms, a full bathroom. Up the stairs to 3rd floor attic where an extra room for a play room, office and/or storage. Detached 1-auto door, car garage. Outdoor backyard offering opportunities for relaxation and entertaining. Near schools, shops, restaurants, parks, train station and highways.
Property Information
Property Type
Residential
Sub-Type
Single Family Residence
Style
Colonial
Year Built
1875
Living Area
1,757 sq ft
Lot Size
0.10 acres
Garage Spaces
1
Parking Spaces
5
Zoning
G
Days on Market
9
MLS® Listing#
73549660
Property Features
Appliances
Cooling
Heating
Flooring
Basement
Parking
Laundry
Construction
Foundation
Roof
Windows
Community
Sewer
Water Source
Rooms
- Bedroom 2Second
- Bedroom 3Second
- Dining RoomFirst
- KitchenFirst
- Living RoomFirst
- Master BedroomSecond
Schools
- Elementary:
- Avery
- Middle:
- Dedham
- High:
- Dedham
Financial Details
HOA
None
Annual Taxes
$7,533
Tax year 2025
Assessed Value
$596,900
Parcel Number
M:0110 L:0052,69710
Directions
Mt. Vernon to Clark Street
Affordability Calculator
$179,800
Estimated monthly payment
$4,785/mo
Principal $719,200 · Est. interest $1,003,348 over 30 yrs
Neighborhood Market Statistics
How this home compares to active listings in Dedham, MA
- $786,667
- Median Listing Price
- 44
- Median Days on Market
- 1,752
- Median Sq Ft
- $454
- Median Price / Sq Ft
- 52
- Active Listings
- This home’s price is 14% above the area median.
- Its price per sq ft is 13% above the area median.
Market statistics compiled from active EXIT Realty® and MLS listings in Dedham, MA.
Location
Map is currently unavailable for this location.
Points of Interest in Dedham, MA
Showing the Dedham area map.
Commute Calculator
Nearby Homes

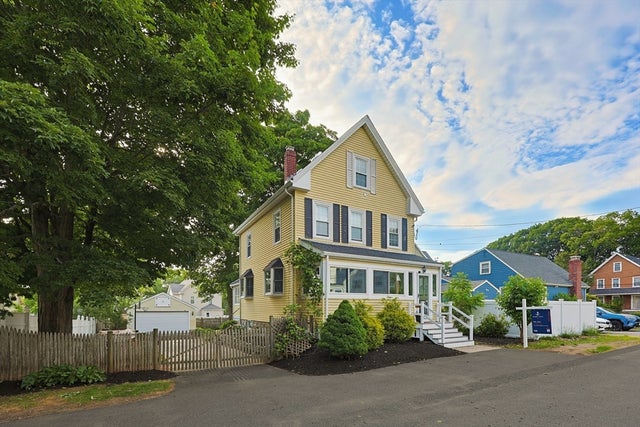

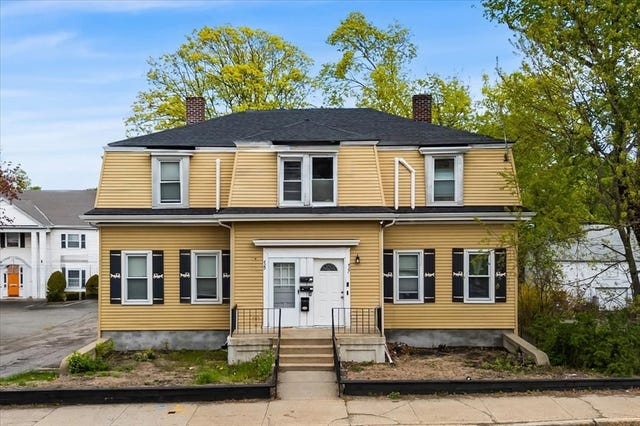
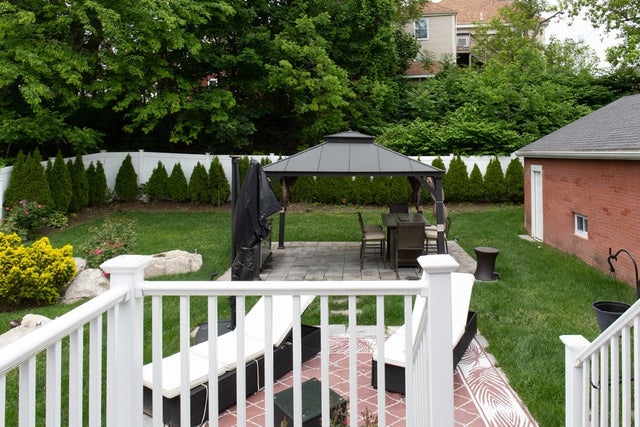
Similar Homes Nearby

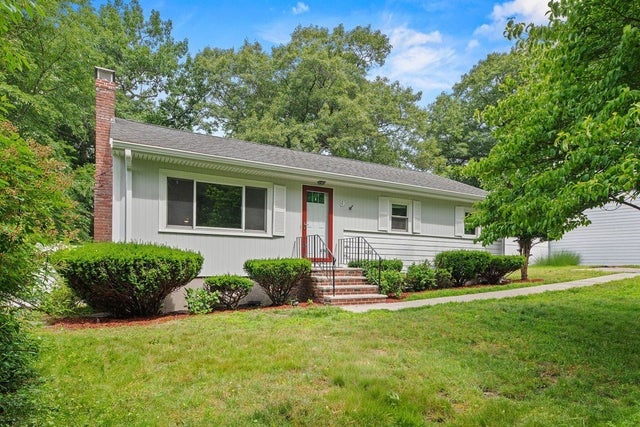


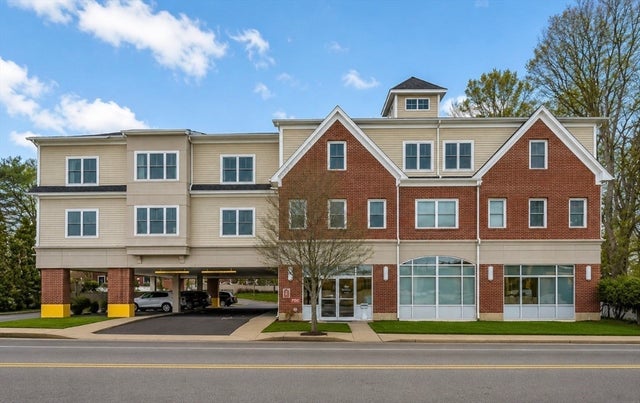
Similar Home Values
Comparable nearby listings and their asking prices.
| Address | Price | Beds | Baths | Sq Ft |
|---|---|---|---|---|
| 121 Oakdale Ave, Dedham, MA | $639,900 | 3 | 2 | 1,855 |
| 9 Charity Ln, Dedham, MA | $674,900 | 3 | 2 | 1,716 |
| 724 East Street, Dedham, MA | $689,000 | 2 | 2 | 869 |
| 36 Lancaster Rd, Dedham, MA | $699,000 | 3 | 2 | 1,385 |
| 25 Breede Ter, Dedham, MA | $699,000 | 3 | 2 | 1,509 |
| 441 Washington St 305, Dedham, MA | $709,000 | 2 | 1 | 1,186 |
Moving Cost Estimate
EXIT Agents in Dedham


Listing Courtesy: Kathleen Lau Realty, LLC - 6173288878
Presented by: Kin Siu Lau