6821 Route 30, Pawlet, VT 05761
VT-Rutland County
Key Facts
Description
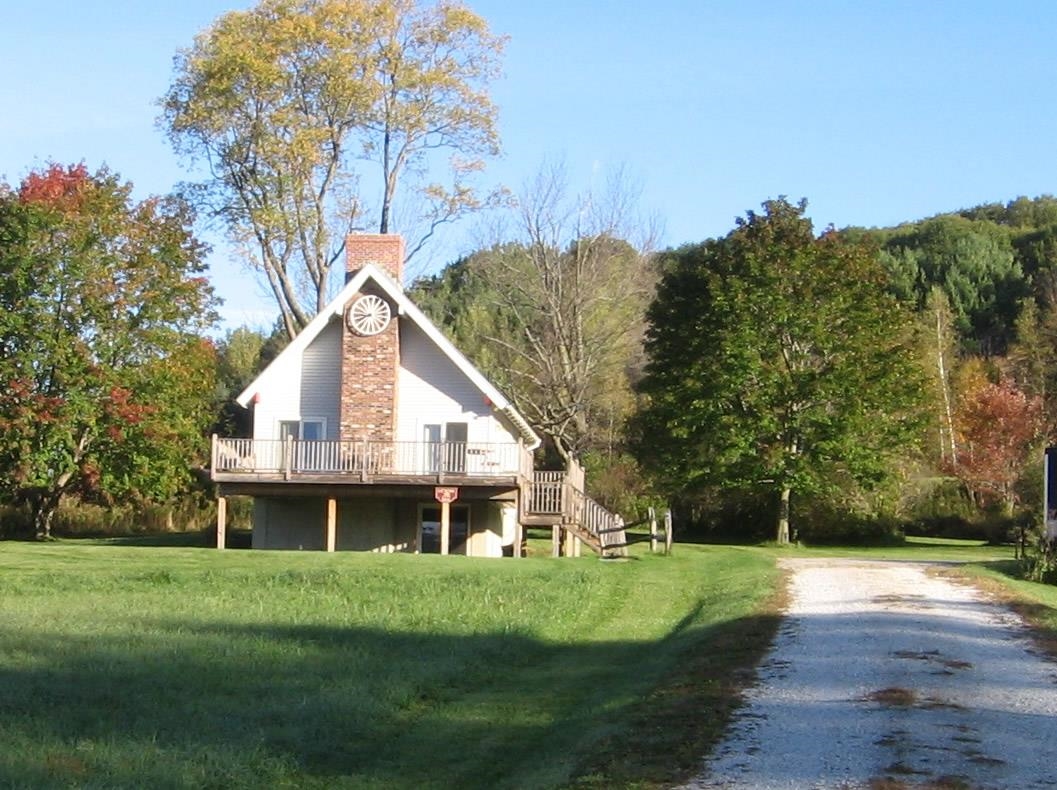
Set on just over five acres with sweeping views down the Mettawee Valley, this classic 1970s chalet offers privacy, scenery, and turnkey comfort. Set well back from the road, the home overlooks a beautiful open meadow and enjoys a peaceful, elevated setting. Inside, the open living space features cathedral ceilings and a fireplace(with wood stove insert), creating a warm and inviting atmosphere. The cathedral ceiling living/dining room with sliders leads directly to a spacious deck—perfect for entertaining or simply taking in the Mettowee valley views. This home offers two+ bedrooms and 1½ baths. There are newer(2005) thermal pane windows throughout and a relatively new roof (2004). A Monitor propane heater in the finished walk-out basement adds efficient, reliable warmth. The two-car detached garage with additional shop space provides excellent potential for storage, hobbies, or projects. With state-of-the-art fiber optic internet, this property is well suited for remote work, a primary residence, or a vacation retreat. Located across from the famed Mettowee River for the fishing enthusiast and in the Mettawee School District with school choice for grades 7–12, this home is an ideal starter, second home, or country getaway with views that truly steal the show.
Property Information
Property Type
Residential
Sub-Type
Single Family Residence
Style
Chalet
Year Built
1973
Stories
1
Living Area
1,710 sq ft
Lot Size
5.40 acres
Garage Spaces
2
Parking Spaces
2
Zoning
Ag. Rural Res.
Days on Market
71
MLS® Listing#
5074834
Property Features
Interior
Exterior
Appliances
Cooling
Heating
Flooring
Basement
Parking
Patio
Construction
Roof
Windows
Security
Utilities
Sewer
Water Source
Rooms
- 10x12
- Bedroom 29x12
- Bonus Room8x12
- Family Room16x12
- Kitchen12x8
- Living Room16x22
Schools
- Elementary:
- Mettawee Community School
- Middle:
- Choice
- High:
- Choice
- District:
- Pawlet School District
Financial Details
Annual Taxes
$5,622
Tax year 2025
Directions
Heading north on Rte 30 (+/_7 miles from Dorset), driveway just past Tiffany Lane on the right - perched up high over the road.
Affordability Calculator
$59,900
Estimated monthly payment
$1,594/mo
Principal $239,600 · Est. interest $334,263 over 30 yrs
Neighborhood Market Statistics
How this home compares to active listings in Pawlet, VT
- $700,000
- Median Listing Price
- 90
- Median Days on Market
- 4,020
- Median Sq Ft
- $261
- Median Price / Sq Ft
- 11
- Active Listings
- This home’s price is 57% below the area median.
- Its price per sq ft is 33% below the area median.
Market statistics compiled from active EXIT Realty® and MLS listings in Pawlet, VT.
Location
Map is currently unavailable for this location.
Points of Interest in Pawlet, VT
Showing the Pawlet area map.