

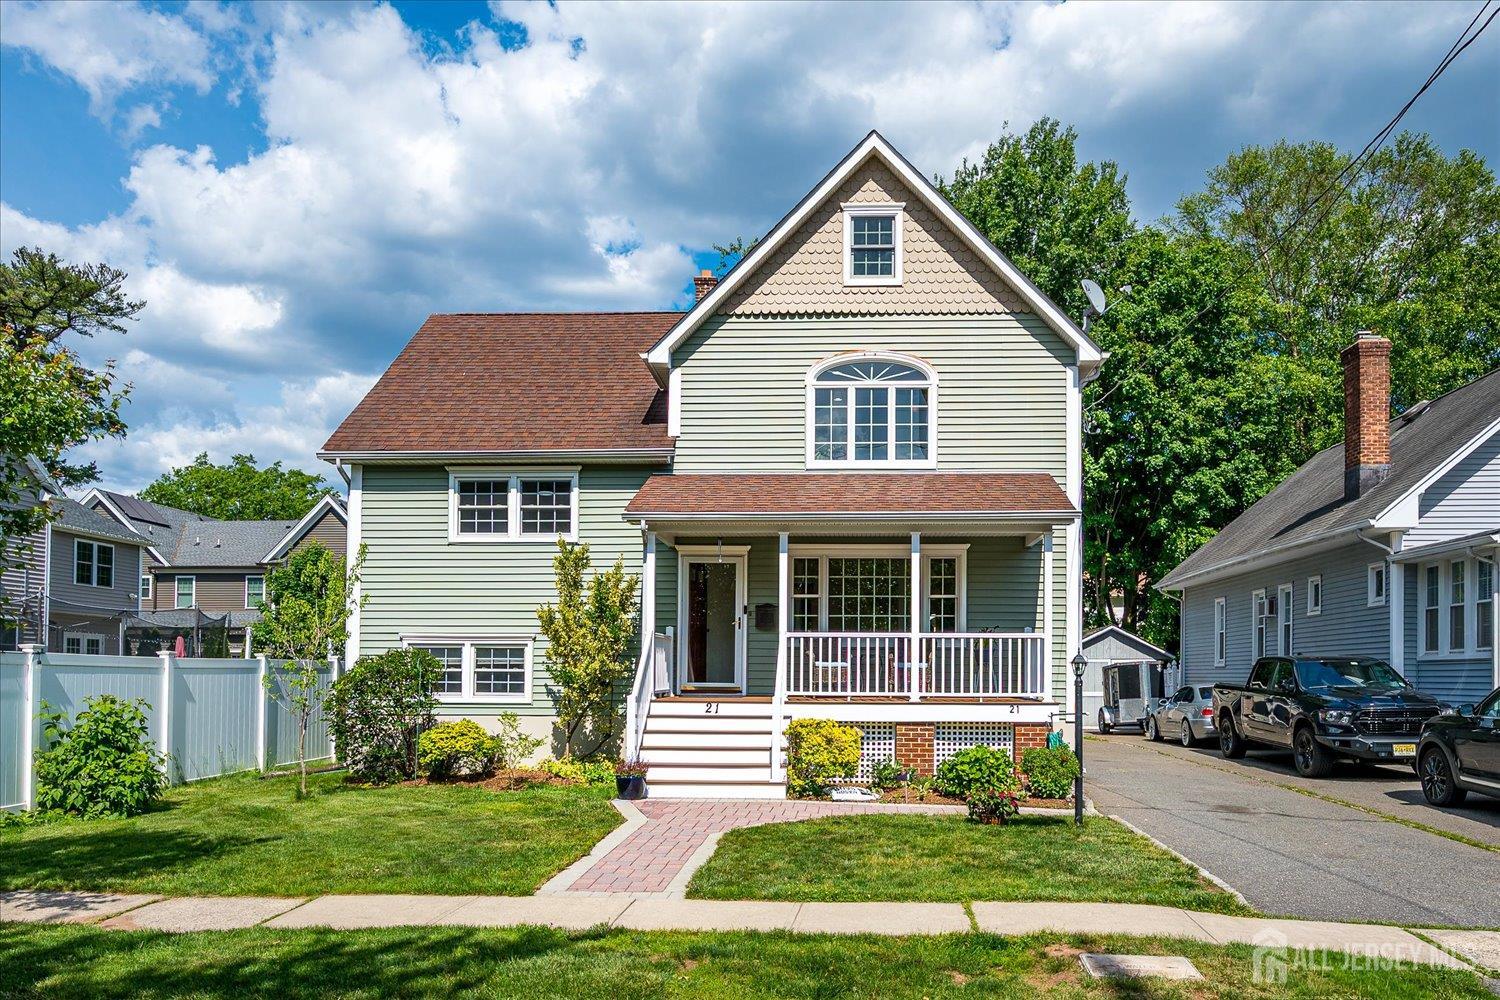
21 Thomas Street, Metuchen, NJ 08840
Metuchen Boro · Middlesex County
Key Facts
Description
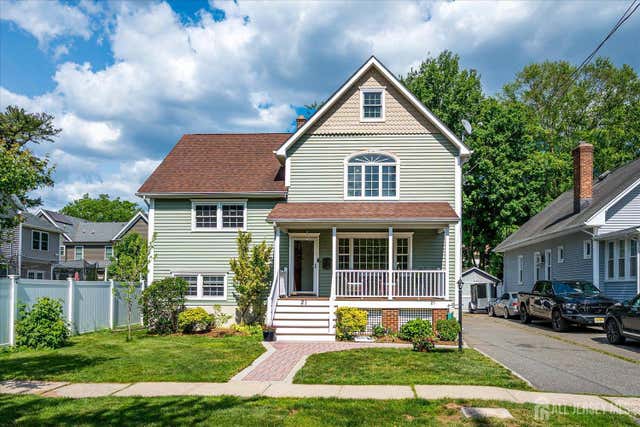
Charming Metuchen Living at its Finest! Welcome home to this beautifully appointed 2400 sq.ft. 4-bedroom, 3-bathroom gem, perfectly situated just a short, easy stroll from Metuchen's vibrant award winning downtown and the NJ Transit train station. From the moment you step onto the cozy front porch, you'll feel right at home. The main level boasts a spacious living room ideal for relaxing, which flows seamlessly into a gourmet chef's kitchen. Outfitted with stainless steel appliances, a double oven, a center island, and ample counter space. The dining room has a beautiful tray ceiling. It's a true centerpiece for entertaining family and friends. Gorgeous hardwood floors throughout the home. Down from the living room is a family room perfect for recreation with a full bath. Upstairs, retreat to your private master suite, while three additional bedrooms offer plenty of space for family, guests, or a home office. Need storage? You'll love the full basement and two large attics! Outside, enjoy a quaint, low-maintenance yard and a detached garage. Combining suburban charm, modern amenities, and unbeatable commuter convenience, this home is an absolute must-see!
Property Information
Property Type
Residential
Sub-Type
Single Family Residence
Style
Split Level
Year Built
1958
Stories
2
Living Area
2,456 sq ft
Lot Size
0.12 acres
Lot Dimensions
106.00 x 50.00
Garage Spaces
1
Ownership
Fee Simple
Zoning
R2
Days on Market
5
MLS® Listing#
2616454R
Property Features
Interior
Exterior
Appliances
Cooling
Heating
Flooring
Basement
Parking
Laundry
Patio
Lot Features
Construction
Foundation
Roof
Community
Utilities
Sewer
Water Source
Financial Details
Annual Taxes
$14,953
Tax year 2024
Assessed Value
$215,000
Parcel Number
090015800000009902
Directions
Main Street to High Street to Thomas Street.
Affordability Calculator
$179,800
Estimated monthly payment
$4,785/mo
Principal $719,200 · Est. interest $1,003,348 over 30 yrs
Neighborhood Market Statistics
How this home compares to active listings in Metuchen, NJ
- $811,111
- Median Listing Price
- 20
- Median Days on Market
- 2,200
- Median Sq Ft
- $435
- Median Price / Sq Ft
- 33
- Active Listings
- This home’s price is 11% above the area median.
- Its price per sq ft is 16% below the area median.
Market statistics compiled from active EXIT Realty® and MLS listings in Metuchen, NJ.
Location
Map is currently unavailable for this location.
Points of Interest in Metuchen, NJ
Showing the Metuchen area map.
Commute Calculator
Nearby Homes


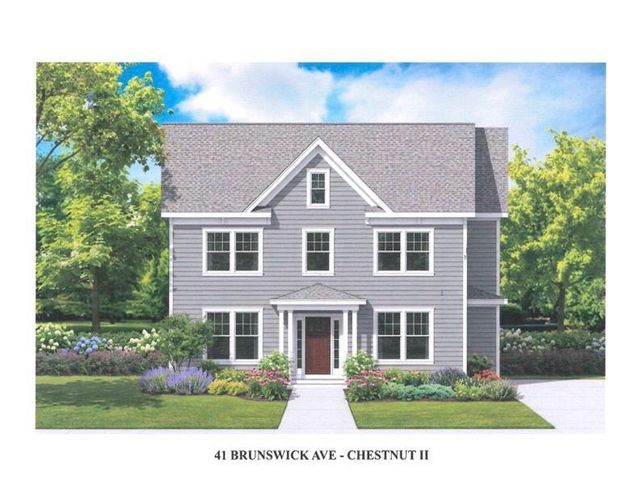
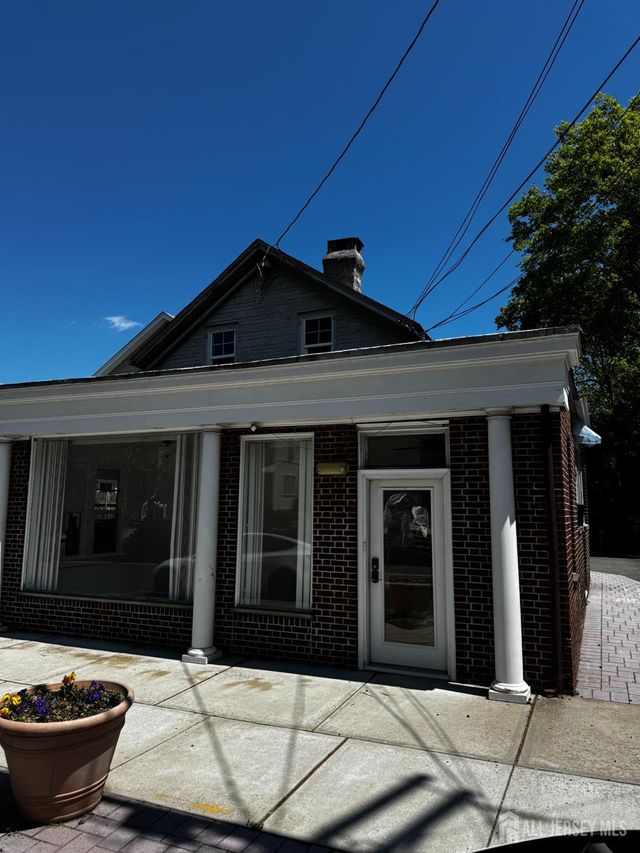
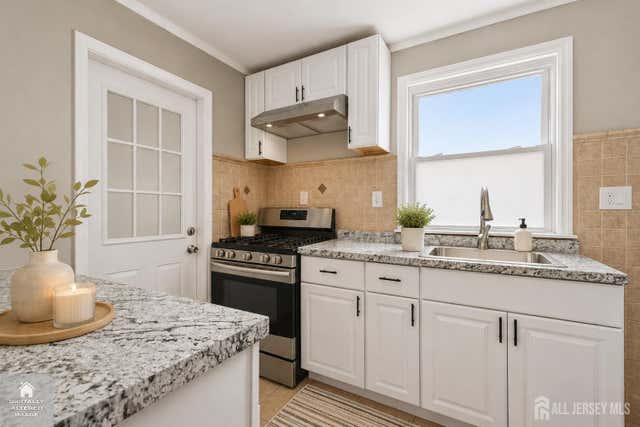
Similar Homes Nearby



Similar Home Values
Comparable nearby listings and their asking prices.
| Address | Price | Beds | Baths | Sq Ft |
|---|---|---|---|---|
| 29 Plainfield Ave, Metuchen Boro, NJ | $650,000 | 3 | 2 | — |
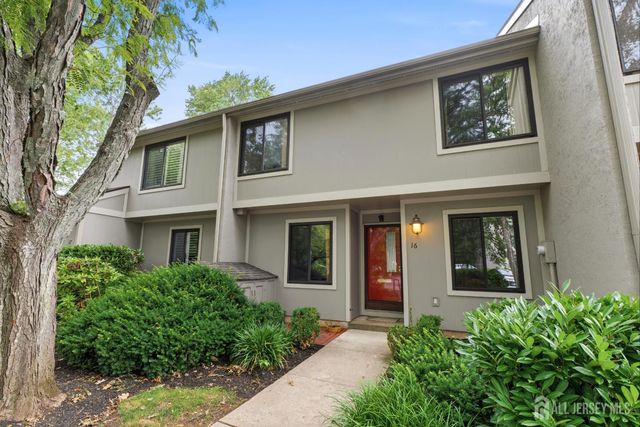
| 16 irongate Street, Metuchen, NJ | $650,000 | 3 | 3 | 1,956 |
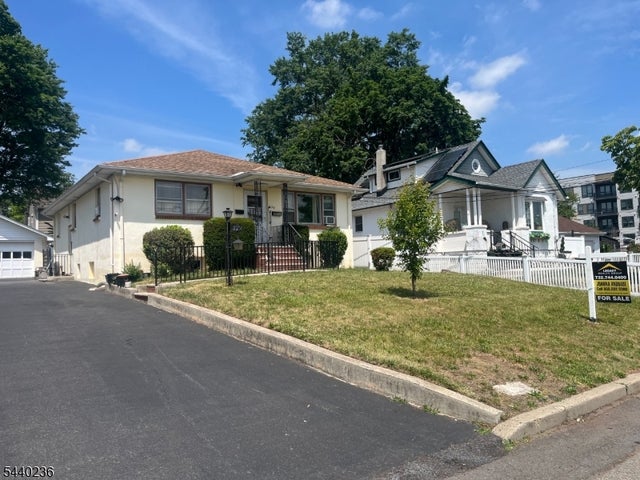
| 129 hampton Street, Metuchen, NJ | $669,900 | 3 | 3 | 1,184 |
| 129 Hampton St, Metuchen Boro, NJ | $699,900 | 3 | 3 | — |
| 6 Weston Street, Metuchen, NJ | $719,900 | 3 | 2 | — |
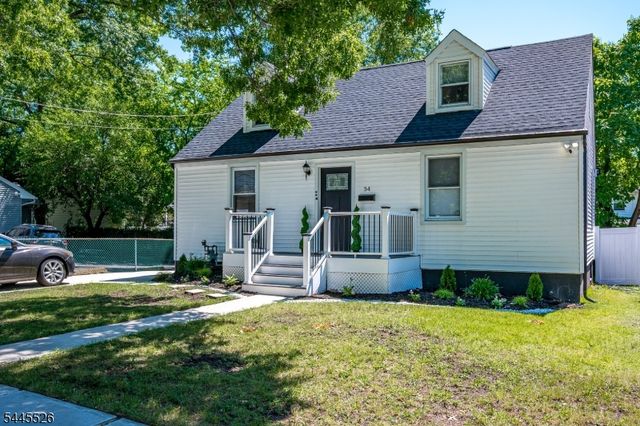
| 34 James Pl, Metuchen Boro, NJ | $760,000 | 4 | 2 | — |
Moving Cost Estimate
EXIT Agents in Metuchen



Listing Courtesy: KELLER WILLIAMS ELITE REALTORS - 7325491998