

1310 Chaucer Lane, Wolfforth, TX 79382
Lubbock County
Key Facts
Description
Beautiful Preston Manor Kim Craig Home located in the Frenship School District. This charming 3/2/2 rear entry garage home features an open concept well-designed layout, a spacious kitchen with a large island, an abundance of natural light, and a spacious patio for entertaining. It combines functionality, aesthetics, and comfort making it an ideal choice for those seeking a modern and inviting living space. The stunning kitchen has custom finishes, a gas stove, farmhouse sink, abundant cabinetry, and modern appliances. The isolated primary suite offers a true spa-like en-suite featuring double vanities, a relaxing soaker tub, separate walk-in shower, and an oversized walk-in closet. Step outside to enjoy the covered back patio and fenced backyard with rear entry garage. Schedule your showing today!
Property Information
Property Type
Residential
Sub-Type
Single Family Residence
Year Built
2024
Stories
1
Living Area
2,014 sq ft
Lot Size
0.15 acres
Garage Spaces
2
Days on Market
51
MLS® Listing#
202606884
Property Features
Interior
Exterior
Appliances
Cooling
Heating
Flooring
Fireplace
Parking
Laundry
Patio
Fencing
Lot Features
Construction
Foundation
Roof
Windows
Security
Community
Rooms
- Bedroom 2
- Bedroom 3
- Kitchen
- Living Room
- Master Bathroom
- Master Bedroom
- Utility Room
Schools
- Elementary:
- Bennett
- Middle:
- Frenship
- High:
- Frenship
Financial Details
HOA
None
Annual Taxes
$8,351
Parcel Number
R172496
Affordability Calculator
$79,000
Estimated monthly payment
$2,102/mo
Principal $316,000 · Est. interest $440,848 over 30 yrs
Neighborhood Market Statistics
How this home compares to active listings in Wolfforth, TX
- $300,000
- Median Listing Price
- 22
- Median Days on Market
- 1,858
- Median Sq Ft
- $160
- Median Price / Sq Ft
- 151
- Active Listings
- This home’s price is 32% above the area median.
- Its price per sq ft is 22% above the area median.
Market statistics compiled from active EXIT Realty® and MLS listings in Wolfforth, TX.
Location
Map is currently unavailable for this location.
Points of Interest in Wolfforth, TX
Showing the Wolfforth area map.
Commute Calculator
Nearby Homes
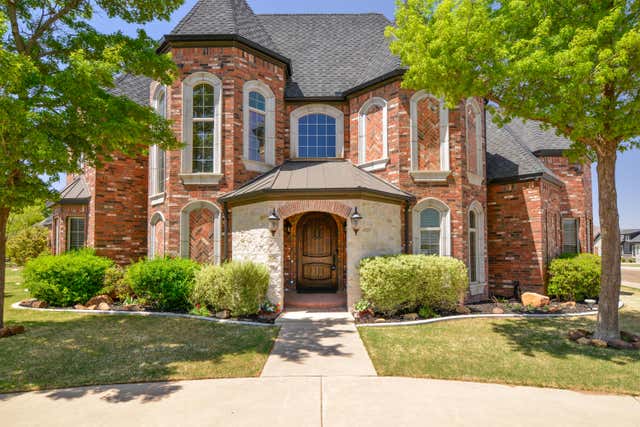


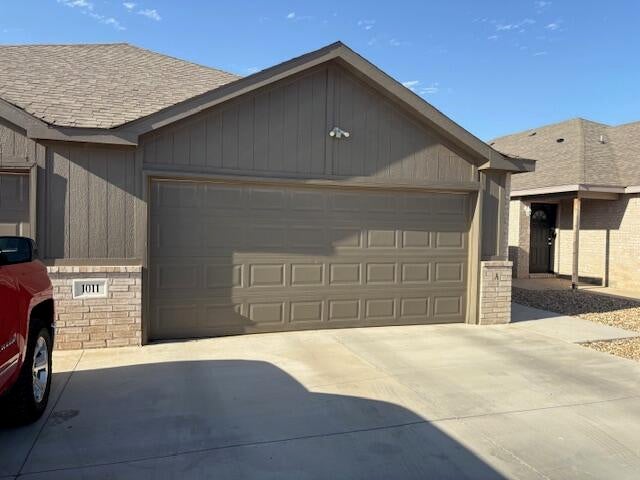

Similar Homes Nearby
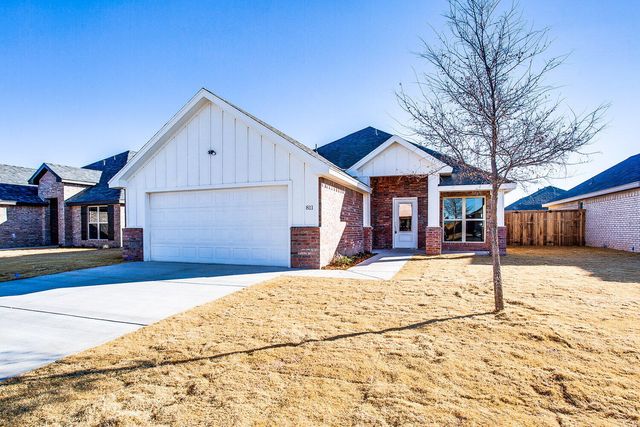
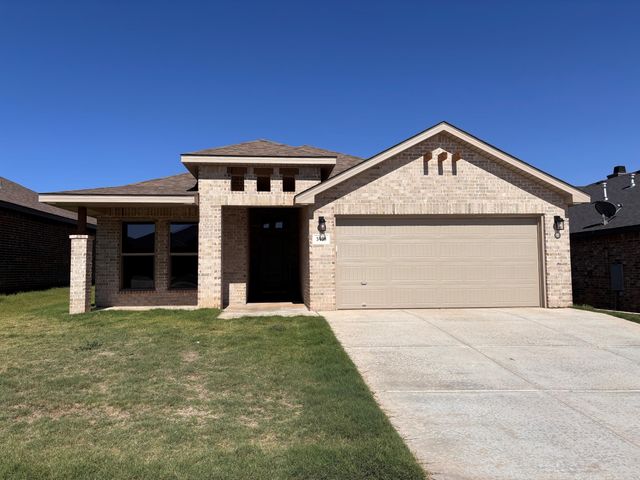
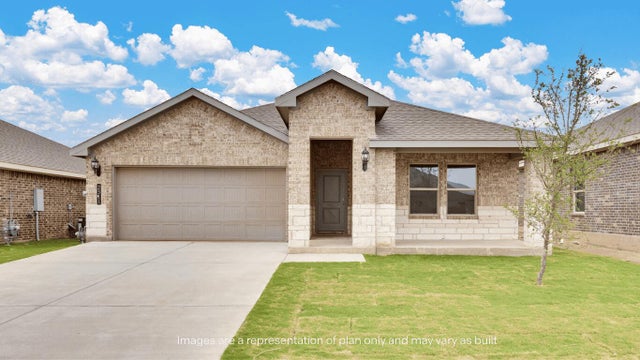

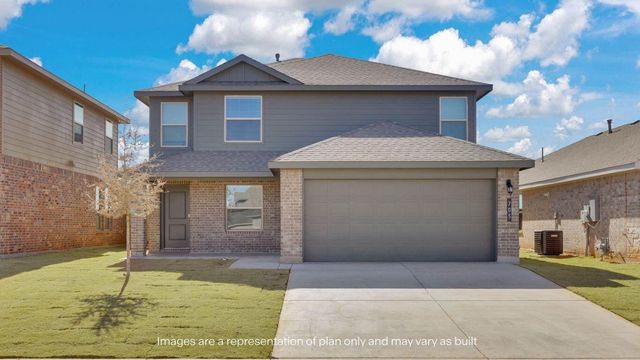
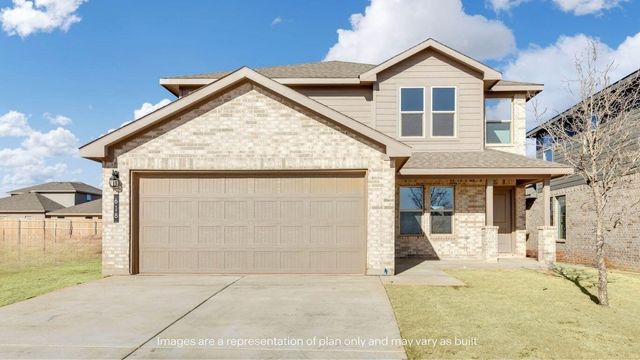
Similar Home Values
Comparable nearby listings and their asking prices.
| Address | Price | Beds | Baths | Sq Ft |
|---|---|---|---|---|
| 811 N 4th Street, Wolfforth, TX | $279,000 | 3 | 2 | 1,575 |
| 3408 Good Prairie Avenue, Wolfforth, TX | $279,950 | 3 | 2 | 1,760 |
| 1707 Cedar Avenue, Wolfforth, TX | $282,490 | 4 | 2 | 1,880 |
| 216 18th Street, Wolfforth, TX | $282,990 | 4 | 2 | 1,880 |
| 414 15th Street, Wolfforth, TX | $283,990 | 4 | 3 | 2,136 |
| 415 15th Street, Wolfforth, TX | $288,990 | 4 | 3 | 2,139 |
Moving Cost Estimate
EXIT Agents in Wolfforth


Listing Courtesy: Aycock Realty Group, LLC - 8067785956
Presented by: Liz Karr
Licensed in the state of Texas.