

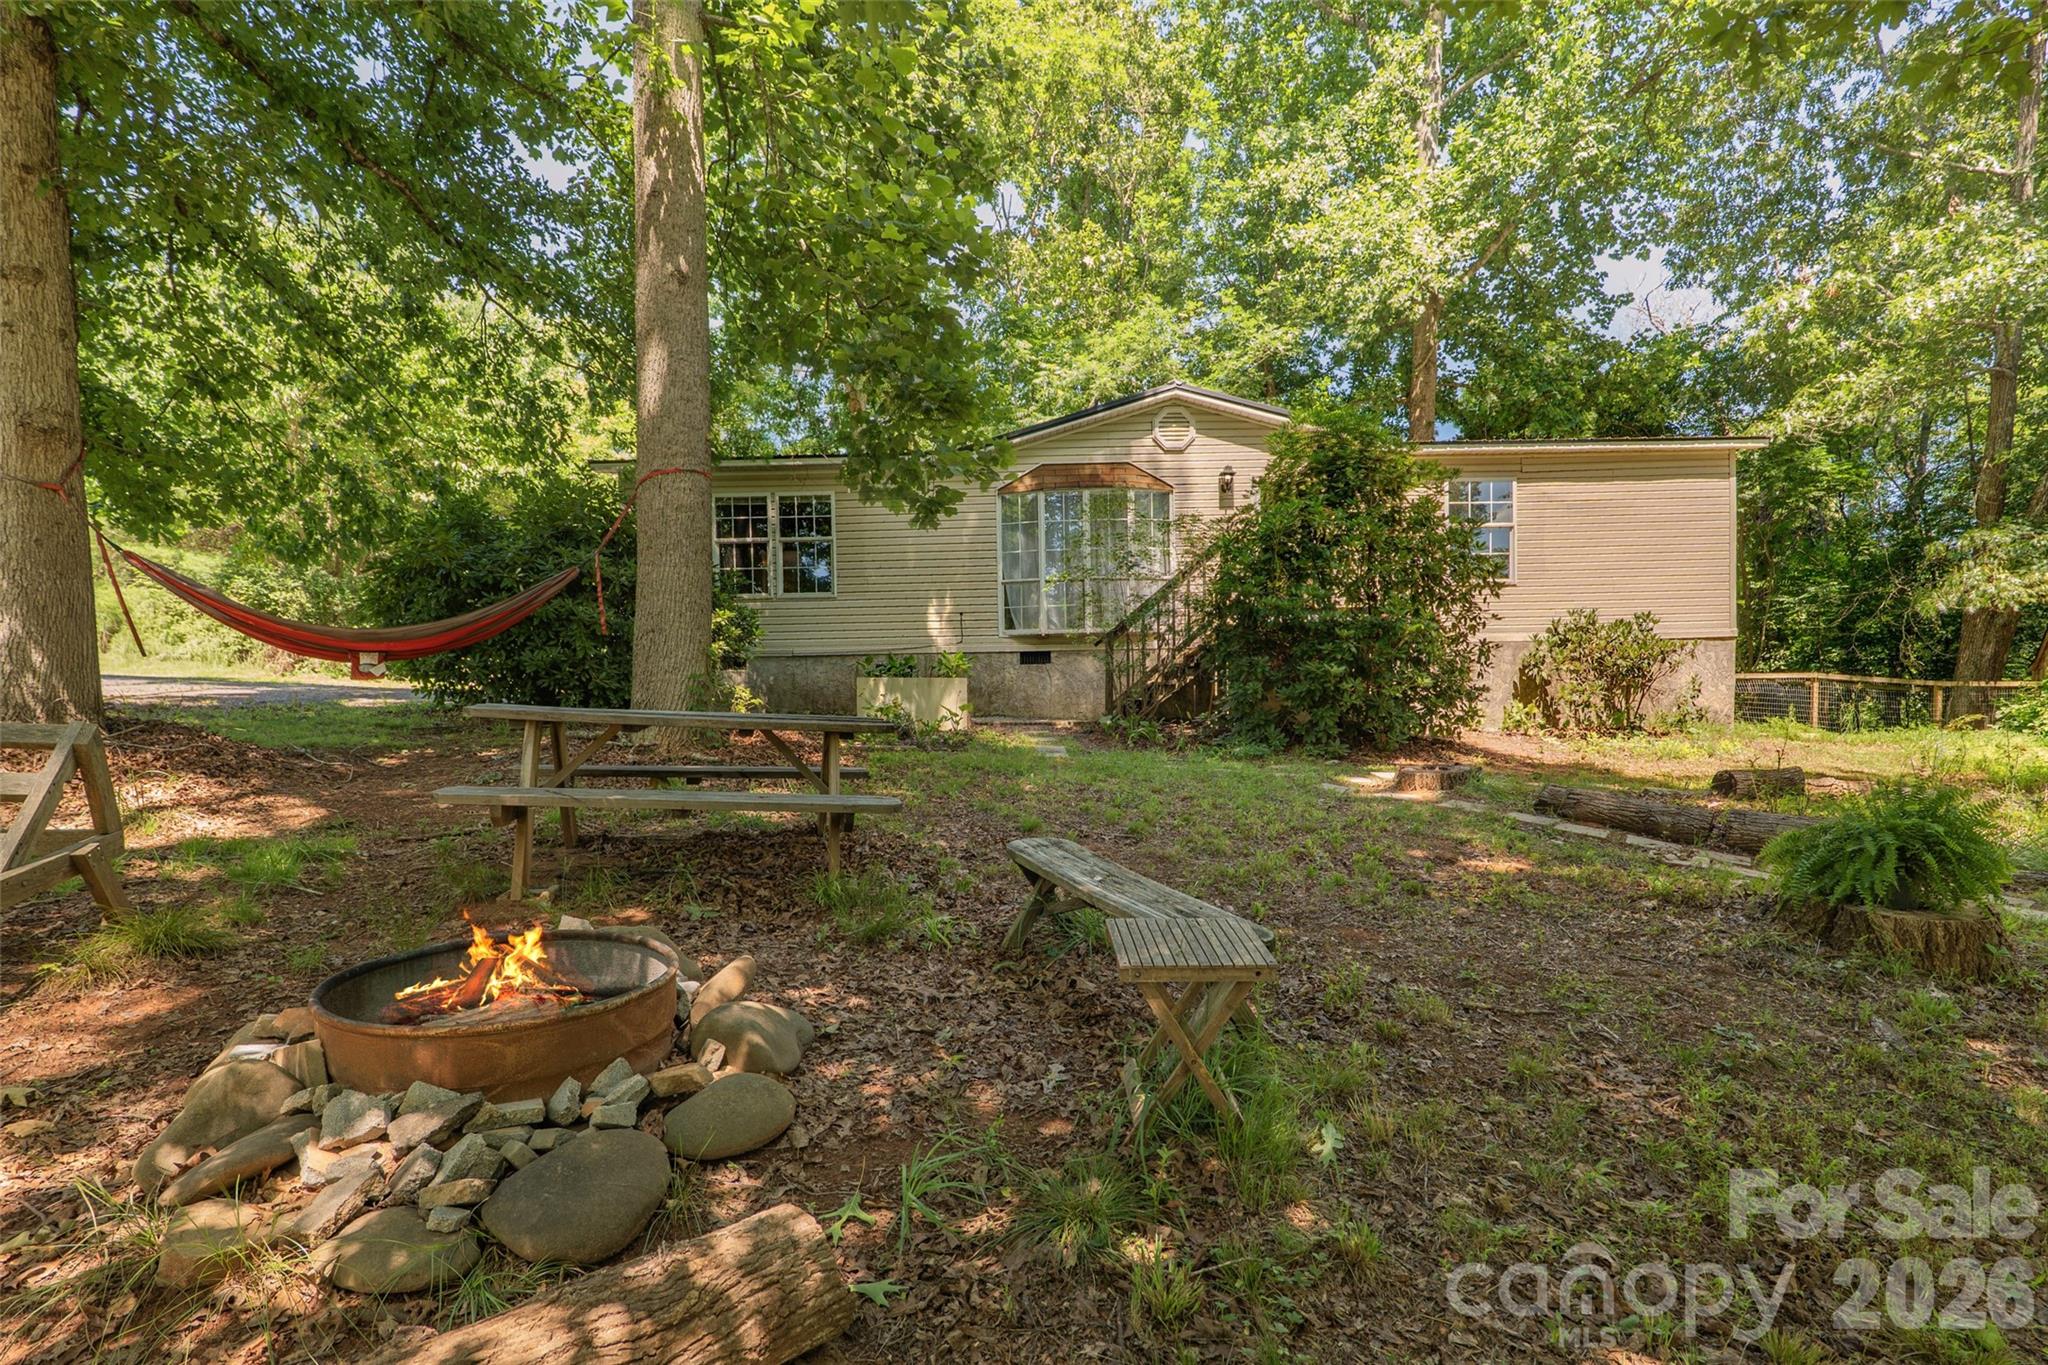
611 Turkey Creek Terrace, Leicester, NC 28748
Turkey Creek Estates · Buncombe County
Key Facts
Description
Imagine peaceful mountain living on a .78-acre parcel bordered by woodland and the beauty of the Blue Ridge. This well-maintained 3-bedroom, 2-bath home features a desirable split-bedroom floor plan, updated kitchen and baths, whole-house water filtration system, upgraded well pump, new HVAC, metal roof and all appliances with no HOA fees. The property also offers a fenced side yard, storage shed and fully powered workshop/garage with an insulated storage room and additional utility appliances, providing exceptional space for projects, storage, gardening or hobbies. Whether you're searching for a full-time residence, mountain retreat or investment property, Turkey Creek Terrace offers privacy, modern updates and versatile lifestyle options with no HOA fees and within easy access of Greater Asheville just 15 miles away. Schedule your showing today to experience the peace, privacy and convenience of Turkey Creek Terrace for yourself.
Property Information
Property Type
Residential
Sub-Type
Single Family Residence
Year Built
1998
Living Area
1,296 sq ft
Garage Spaces
1
Zoning
OU
Days on Market
62
MLS® Listing#
4360744
Property Features
Interior
Exterior
Appliances
Cooling
Heating
Flooring
Fireplace
Basement
Laundry
Patio
Fencing
Lot Features
Foundation
Roof
Security
Other Structures
Utilities
Sewer
Water Source
Schools
- Elementary:
- Leicester/Eblen
- Middle:
- Clyde A Erwin
- High:
- Clyde A Erwin
Financial Details
HOA
None
Assessed Value
$104,200
Parcel Number
9703-01-1243-00000
Directions
GPS accurate. New Leicester Hwy to R on Martin Branch Rd to slight L onto Gibbs Rd to R on Turkey Creek Rd, L on Turkey Creek Dr, R on Turkey Creek Terrace. Follow to house at top on right at sign.
Affordability Calculator
$59,600
Estimated monthly payment
$1,586/mo
Principal $238,400 · Est. interest $332,589 over 30 yrs
Neighborhood Market Statistics
How this home compares to active listings in Leicester, NC
- $553,333
- Median Listing Price
- 86
- Median Days on Market
- 2,004
- Median Sq Ft
- $272
- Median Price / Sq Ft
- 80
- Active Listings
- This home’s price is 46% below the area median.
- Its price per sq ft is 15% below the area median.
Market statistics compiled from active EXIT Realty® and MLS listings in Leicester, NC.
Location
Map is currently unavailable for this location.
Points of Interest in Leicester, NC
Showing the Leicester area map.
Commute Calculator
Nearby Homes


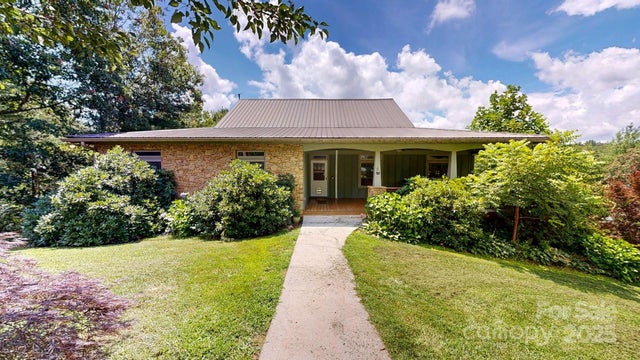
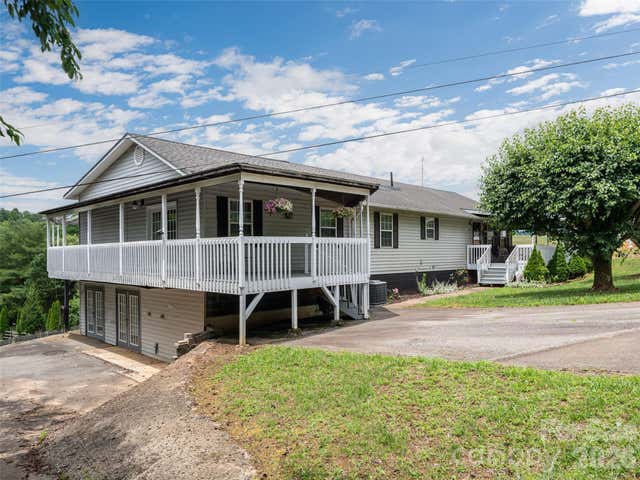

Similar Homes Nearby
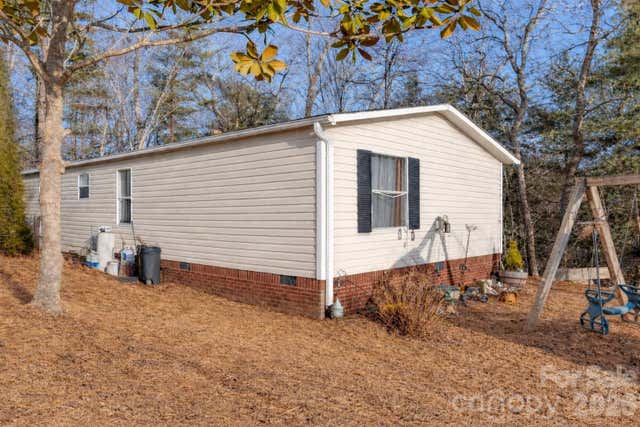
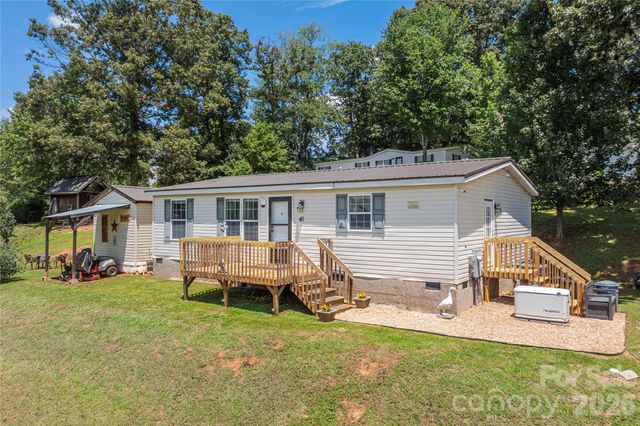


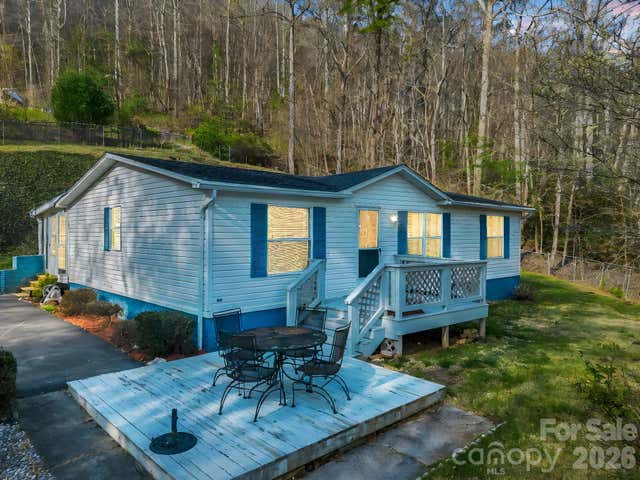
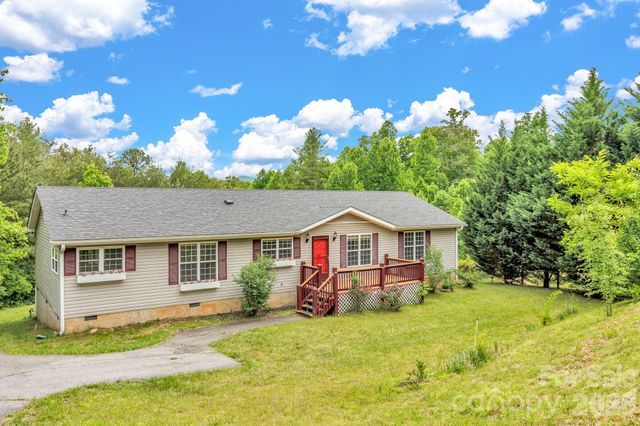
Similar Home Values
Comparable nearby listings and their asking prices.
| Address | Price | Beds | Baths | Sq Ft |
|---|---|---|---|---|
| 97 Misty Ridge Lane, Leicester, NC | $264,000 | 3 | 2 | 1,219 |
| 40 Farmstead Road, Leicester, NC | $275,000 | 3 | 2 | 1,120 |
| 20 Little Austin Lane, Leicester, NC | $299,000 | 3 | 2 | 2,028 |
| 136 Peaceful Valley Drive, Leicester, NC | $310,000 | 2 | 2 | 1,734 |
| 48 Laurel Cove Road, Leicester, NC | $315,000 | 3 | 2 | 1,113 |
| 31 Trent Drive 48, Leicester, NC | $319,000 | 3 | 2 | 1,728 |
Moving Cost Estimate
EXIT Agents in Leicester


Listing Courtesy: EXP Realty LLC - lisa.yoli@exprealty.com
Last Updated: 2026-05-14
1