

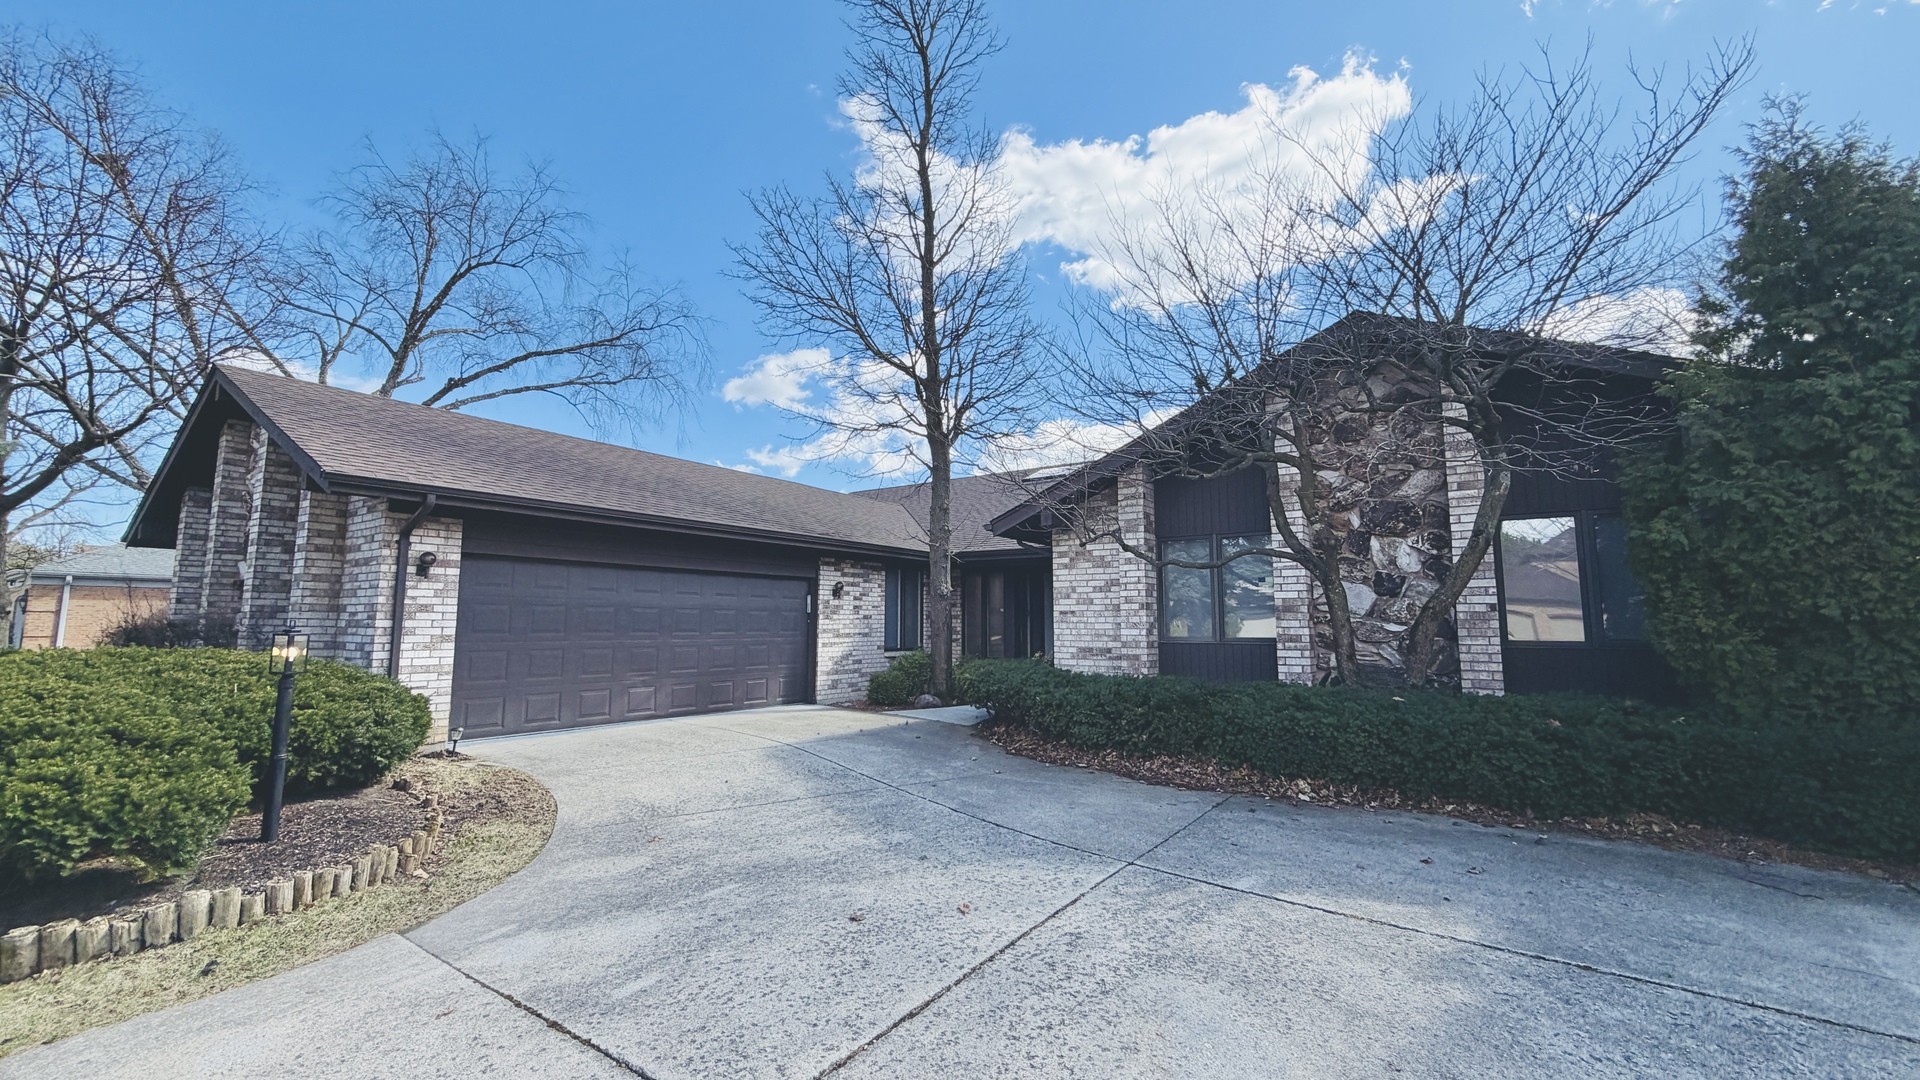
3623 Pebble Beach Road, Northbrook, IL 60062
Wildebrook · Cook County
Key Facts
Description
Welcome to this rare gem in the highly sought-after Wildebrook subdivision, offering an exceptional blend of modern upgrades, comfort, and scenic beauty. This spacious 3-bedroom, 3.5-bath ranch has been thoughtfully updated in 2025, making it truly move-in ready. Completely refreshed last year, the home showcases brand-new hardwood flooring throughout and a freshly repainted interior, creating a bright and inviting atmosphere. Vaulted ceilings and multiple skylights fill the home in natural light. At the heart of the home is a designer kitchen that is both stunning and highly functional-featuring custom cabinetry, new tilework, and premium GE Cafe appliances, including a dual-function oven. Thoughtful upgrades such as a new refrigerator, dishwasher, washer, and dryer. Every bathroom has been completely rebuilt with modern finishes, while the spa-inspired primary suite offers a luxurious retreat with custom tilework and a deep soaking tub, perfect for unwinding at the end of the day. Step outside to your private oasis-complete with an in-ground pool and breathtaking views of the Heritage Oak golf course. Whether hosting gatherings or enjoying quiet moments, this setting delivers a true resort-style experience. The fully finished basement offers endless possibilities-whether you envision a home theater, fitness area, or additional living space. Additional updates include a new Reliance hot water heater and abundant storage throughout. This is a rare opportunity to own a beautifully updated ranch with golf course views in one of Northbrook's most desirable communities.
Property Information
Property Type
Residential
Sub-Type
Single Family Residence
Style
Contemporary / Ranch
Year Built
1988
Living Area
3,386 sq ft
Lot Size
0.28 acres
Lot Dimensions
85 X 141
Garage Spaces
2.5
Parking Spaces
2.5
Ownership
Fee Simple
Days on Market
119
MLS® Listing#
12595165
Property Features
Interior
Appliances
Cooling
Heating
Fireplace
Basement
Pool
Parking
Patio
Fencing
Lot Features
Construction
Foundation
Roof
Windows
Security
Community
Utilities
Sewer
Rooms
- 12X12Main
- 40X30Basement
- 18X10Main
- Bedroom 213X12Main
- Bedroom 313X10Main
- Bedroom 4
- Dining Room18X13Main
- Family Room24X14Main
- Kitchen18X12Main
- Laundry10X08Main
- Living Room26X22Main
- Master Bedroom21X14Main
Schools
- Elementary:
- Hickory Point Elementary School
- Middle:
- Wood Oaks Junior High School
- High:
- Glenbrook North High School
- District:
- Glenbrook North High School
Financial Details
Annual Taxes
$14,485
Tax year 2024
Parcel Number
04072050790000
Directions
DUNDEE ROAD EAST OF SANDERS TO TORREY PINES, SOUTH TO SPYGLASS TO PEBBLE BEACH TO HOME
Affordability Calculator
$246,000
Estimated monthly payment
$6,547/mo
Principal $984,000 · Est. interest $1,372,768 over 30 yrs
Neighborhood Market Statistics
How this home compares to active listings in Northbrook, IL
- $664,286
- Median Listing Price
- 31
- Median Days on Market
- 2,422
- Median Sq Ft
- $294
- Median Price / Sq Ft
- 79
- Active Listings
- This home’s price is 85% above the area median.
- Its price per sq ft is 24% above the area median.
Market statistics compiled from active EXIT Realty® and MLS listings in Northbrook, IL.
Location
Map is currently unavailable for this location.
Points of Interest in Northbrook, IL
Showing the Northbrook area map.
Commute Calculator
Nearby Homes


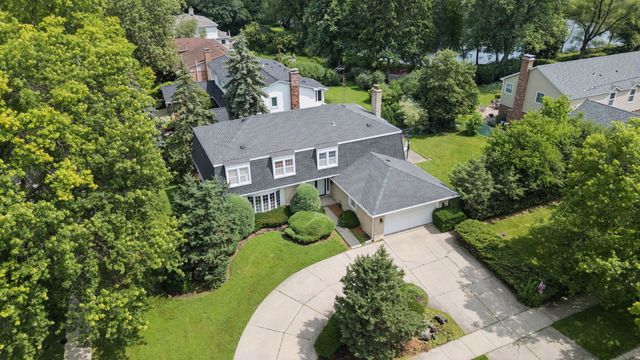
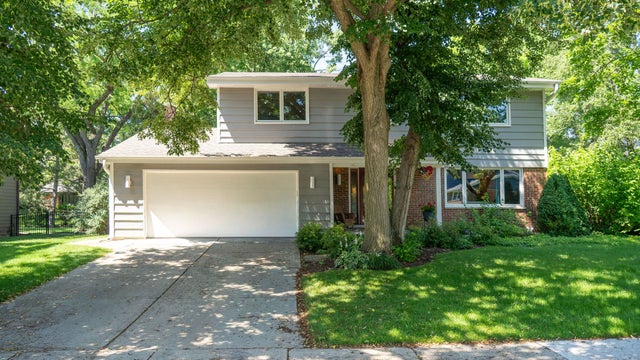

Similar Homes Nearby
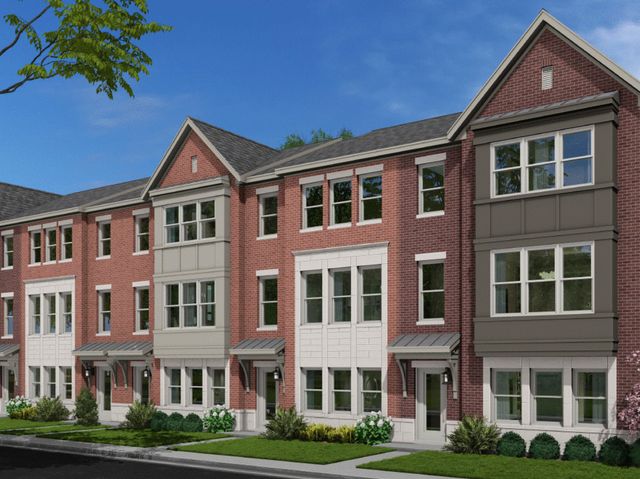
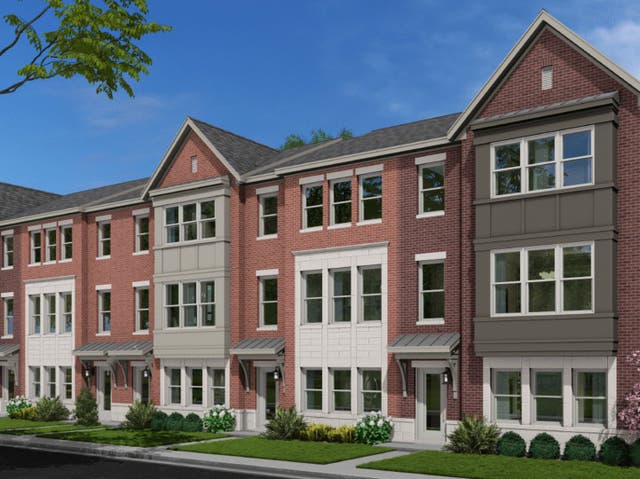
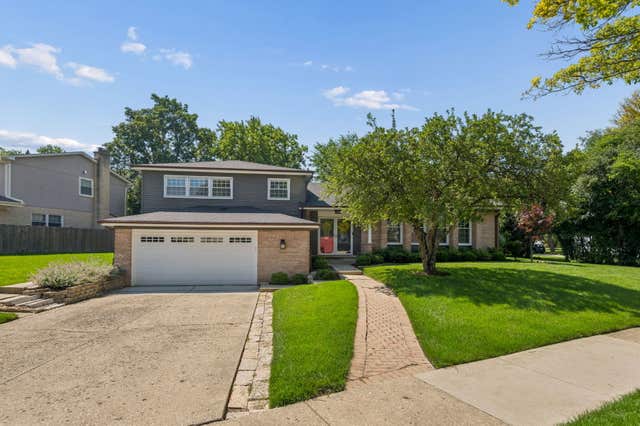
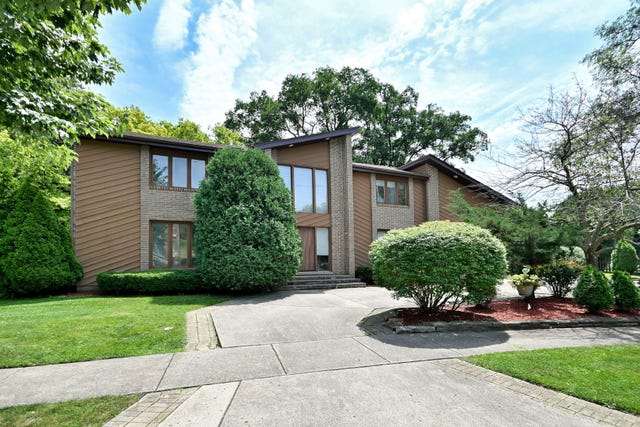

Similar Home Values
Comparable nearby listings and their asking prices.
| Address | Price | Beds | Baths | Sq Ft |
|---|---|---|---|---|
| 1181 Shermer Road, Northbrook, IL | $914,990 | 3 | 3 | 2,278 |
| 1171 Shermer Road, Northbrook, IL | $914,990 | 3 | 3 | 2,278 |
| 3856 Rutgers Lane, Northbrook, IL | $923,000 | 5 | 4 | 3,019 |
| 3923 Rutgers Lane, Northbrook, IL | $925,000 | 5 | 3 | 3,200 |
| 2005 Mallard Drive, Northbrook, IL | $939,900 | 5 | 4 | 3,835 |
| 2699 Lisa Court, Northbrook, IL | $945,000 | 4 | 3 | 2,672 |
Moving Cost Estimate
EXIT Agents in Northbrook


Listing Courtesy: Century 21 Realty Associates - 3124289123
Last Updated: 2026-03-16