

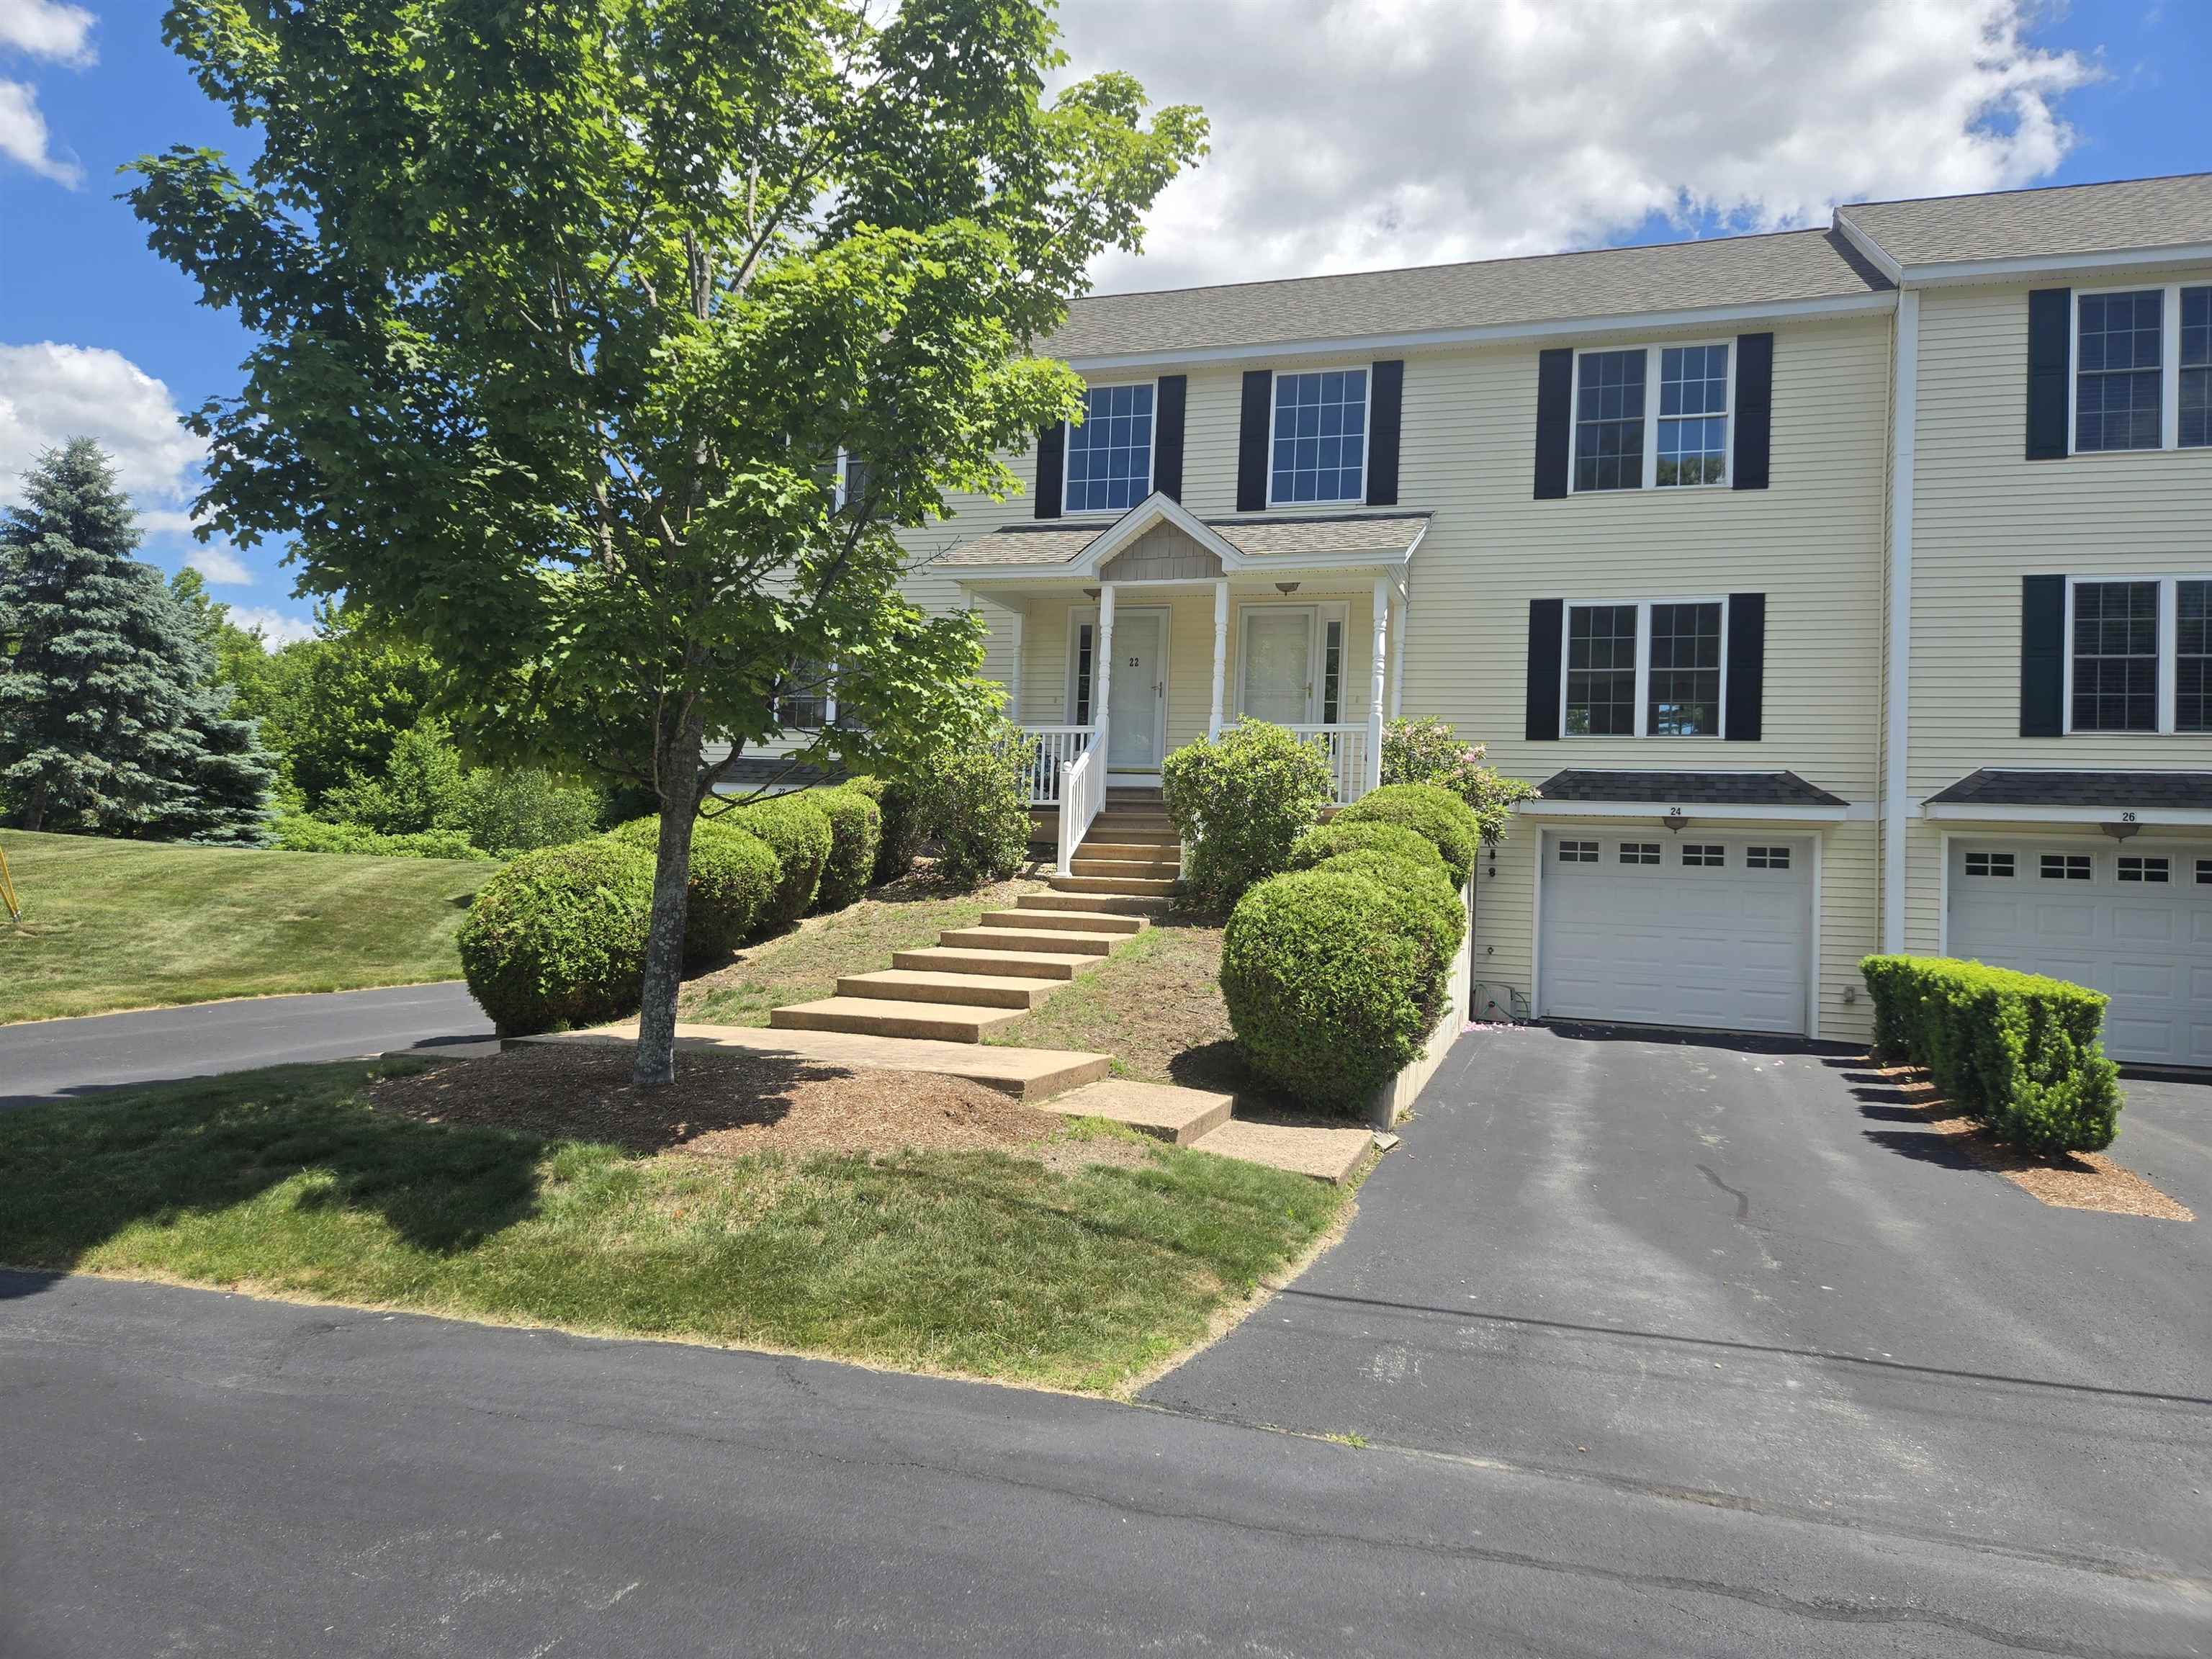
28 Owens Drive 24, Swanzey, NH 03446
Cheshire County
Key Facts
Presented by: Nancy Thompson
Description
Beautiful townhouse-style condominium in the highly desirable Forestview Estates. This move-in-ready home features a brand-new kitchen and an inviting open-concept layout that seamlessly connects the kitchen, dining area, and living room—perfect for everyday living and entertaining. The first floor offers the convenience of a bedroom and a three-quarter bath. Upstairs, you'll find two additional bedrooms, a full bath, and a charming open landing overlooking the main level. A large window fills the space with abundant natural light, creating a bright and welcoming atmosphere. The heated garage provides direct access to the basement, where a finished bonus area awaits your personal touch—ideal for a family room, office, gym, or hobby space. The laundry area is also located on this level. Step outside to enjoy the private deck overlooking peaceful woods, offering a perfect spot to relax and unwind. The HOA fee covers water, sewer, snow plowing, landscaping, and trash removal, making for easy, low-maintenance living. Conveniently located just 10 minutes from downtown Keene, you'll have quick access to shopping, dining, healthcare, and all the services you need. This attractive home is ready for you to move right in and enjoy low-maintenance living.
Property Information
Property Type
Residential
Sub-Type
Condominium
Style
Townhouse
Year Built
2007
Stories
2
Living Area
1,920 sq ft
Garage Spaces
1
Parking Spaces
1
Zoning
Residential
Days on Market
31
MLS® Listing#
5092250
Property Features
Interior
Appliances
Cooling
Heating
Flooring
Basement
Parking
Patio
Lot Features
Construction
Roof
Utilities
Schools
- Elementary:
- Mount Caesar School
- Middle:
- Monadnock Regional Jr. High
- High:
- Monadnock Regional High Sch
- District:
- Monadnock Sch Dst SAU #93
Financial Details
HOA
$285 / Monthly
Annual Taxes
$5,223
Tax year 2025
Directions
From Keene follow Route 10 south. RIGHT onto California Brook Road. RIGHT into Forestview Estates. Left onto Owens Drive. Second building on the LEFT, Unit #24.
Affordability Calculator
$71,600
Estimated monthly payment
$1,905/mo
Principal $286,400 · Est. interest $399,553 over 30 yrs
Location
Map is currently unavailable for this location.
Points of Interest in Swanzey, NH
Showing the Swanzey area map.
Commute Calculator
Nearby Homes


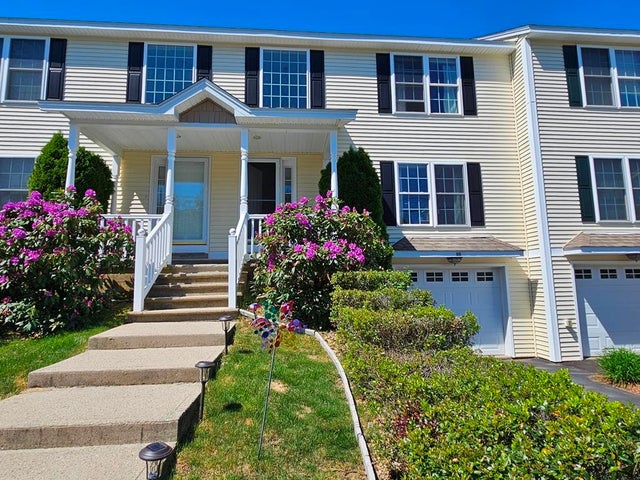
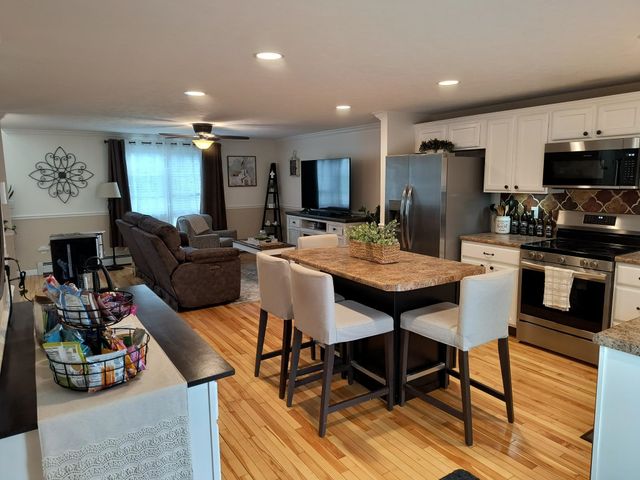
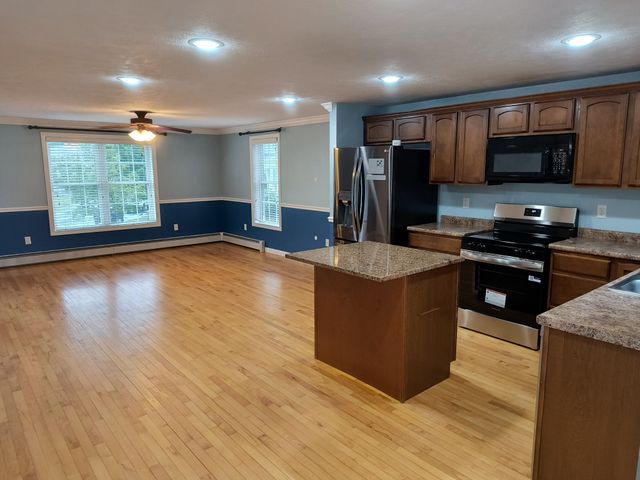

Similar Homes Nearby
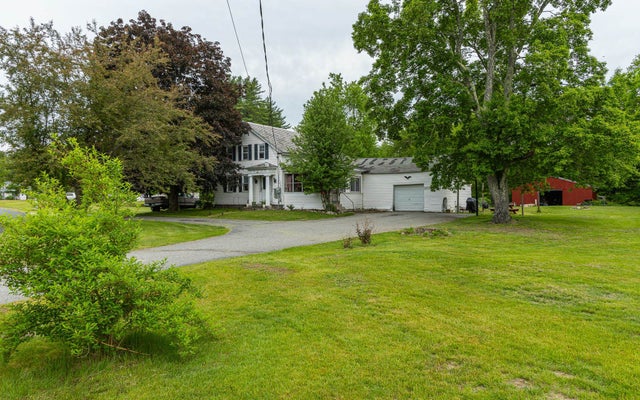


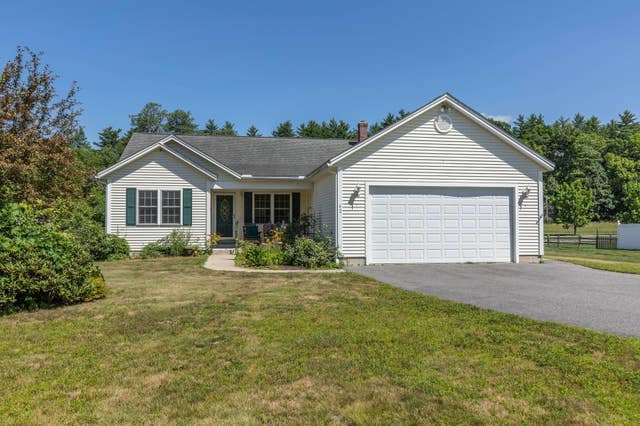
Similar Home Values
Comparable nearby listings and their asking prices.
| Address | Price | Beds | Baths | Sq Ft |
|---|---|---|---|---|
| 102 Goodell Avenue, Swanzey, NH | $275,000 | 3 | 2 | 1,524 |
| 28 Owens Drive 38, Swanzey, NH | $357,500 | 3 | 2 | 1,714 |
| 323 Matthews Road, Swanzey, NH | $375,000 | 2 | 1 | 1,296 |
| 10 Hillside Avenue, Swanzey, NH | $398,000 | 3 | 3 | 1,477 |
| 112 S Winchester Street, Swanzey, NH | $409,500 | 5 | 3 | 2,411 |
| 42 South Road, Swanzey, NH | $425,000 | 3 | 2 | 1,590 |
Moving Cost Estimate
EXIT Agents in Swanzey


