

2542 Sea View Drive, Thermal, CA 92274
Not Applicable-1 · Imperial County
Key Facts
Description
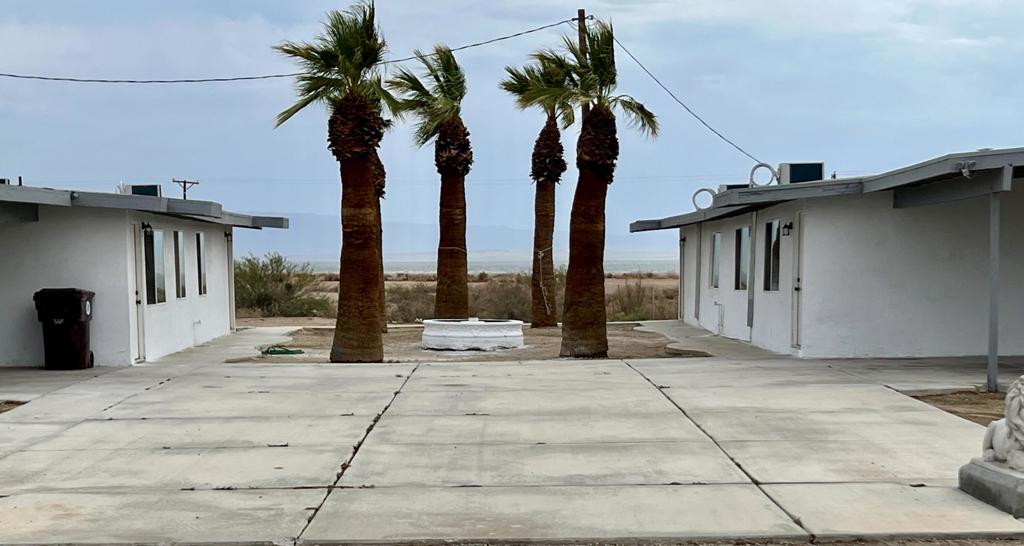
Fully Remodeled 4-Plex | Two Buildings | Value-Add OpportunityAn exceptional opportunity to acquire a fully renovated fourplex with built-in upside at 2542 Sea View Drive, Thermal. This property consists of two separate buildings with two units each, offering a versatile multifamily layout and strong income potential. Unit Mix: Two 2-bedroom / 1-bath units and two 1-bedroom / 1-bath units Building One: 1,176 sq ft Building Two: 1,488 sq ft Total Units: 4A complete and extensive remodel was completed in 2022, including new windows, new plumbing, a new roof, new electrical work, new flooring throughout, and fresh interior paint. Each unit includes its own washer and dryer, enhancing day-to-day functionality.Currently, two units are occupied and two units are vacant, allowing a new owner to immediately set market rents and implement a value-add strategy. The existing vacancy creates flexibility for repositioning and income optimization from day one.The two-building configuration provides a distinctive multifamily setup that stands apart from traditional fourplexes and supports efficient ownership.With major capital improvements already completed and clear paths to increased revenue, this fourplex offers a compelling blend of current income and future growth.Property is being sold as is.
Property Information
Property Type
Residential Income
Year Built
1975
Stories
1
Lot Size
0.31 acres
Parking Spaces
16
MLS® Listing#
219142327DA
Property Features
Appliances
Cooling
Heating
Flooring
Parking
Rooms
- Living Room
Financial Details
Parcel Number
010 472 018 000
Directions
From CA-86, turn onto Marina Dr, then turn onto Sea View Dr.
Affordability Calculator
$117,000
Estimated monthly payment
$3,114/mo
Principal $468,000 · Est. interest $652,902 over 30 yrs
Neighborhood Market Statistics
How this home compares to active listings in Thermal, CA
- $316,129
- Median Listing Price
- 90
- Median Days on Market
- 1,386
- Median Sq Ft
- $223
- Median Price / Sq Ft
- 46
- Active Listings
- This home’s price is 85% above the area median.
Market statistics compiled from active EXIT Realty® and MLS listings in Thermal, CA.
Location

Points of Interest in Thermal, CA
Showing the Thermal area map.
Nearby Schools
Sea View Elementary School
Elementary · 1.1 mi away
West Shores High School
Secondary · 1.2 mi away
Oasis Elementary
Elementary · 17.4 mi away
Saul Martinez Elementary School
Elementary · 19.3 mi away
Mecca Elementary School
Elementary · 19.8 mi away
Las Palmitas Elementary School
Elementary · 21.9 mi away
Toro Canyon Middle School
Secondary · 22.0 mi away
Desert Mirage High School
Secondary · 22.0 mi away
Borrego Springs Elementary School
Elementary · 23.8 mi away
Grace Smith Elementary School
Elementary · 24.9 mi away
La Familia High School
Secondary · 25.3 mi away
Coachella Valley Unified School District
Elementary · 25.4 mi away
John Kelley Elementary School
Elementary · 25.5 mi away
Borrego Springs Unified School District
School · 25.8 mi away
Borrego Springs High School
Secondary · 25.8 mi away
Westmorland Union Elementary School
Elementary · 26.6 mi away
Calipatria High School
Secondary · 27.3 mi away
Calipatria Unified School District
School · 27.3 mi away
Coachella Valley High School
Secondary · 27.4 mi away
Bill E Young Junior Middle School
Elementary · 27.4 mi away
Commute Calculator
Nearby Homes


Similar Homes Nearby



Similar Home Values
Comparable nearby listings and their asking prices.
| Address | Price | Beds | Baths | Sq Ft |
|---|---|---|---|---|
| 2124 Thomas R Cannell Road, Thermal, CA | $525,000 | — | — | — |
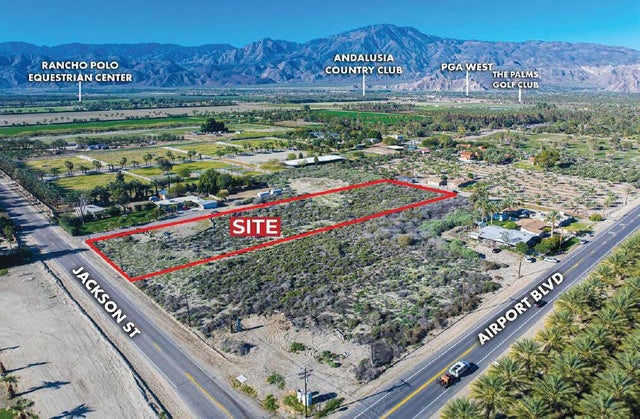
| 0 Jackson Street, Thermal, CA | $598,000 | — | — | — |
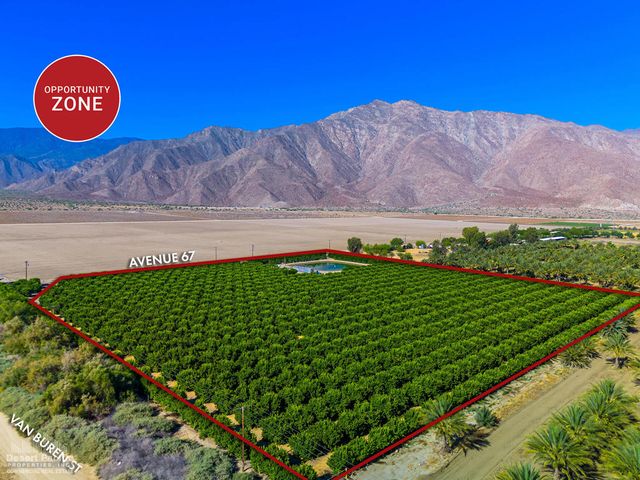
| 0 Ave 67 & Van Buren St, Thermal, CA | $625,000 | — | — | — |
| 83054 55th Avenue, Thermal, CA | $630,000 | 4 | 3 | 2,639 |
| 86600 Airport Blvd, Thermal, CA | $699,000 | — | — | — |
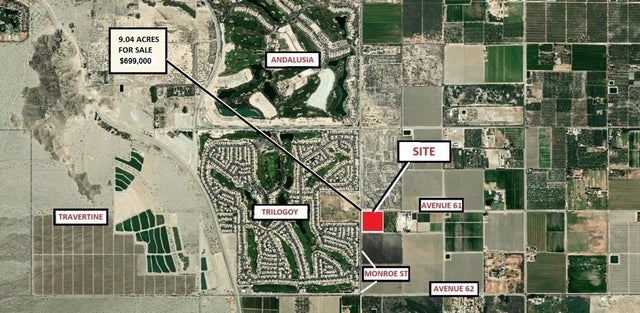
| 0 Monroe Street, Thermal, CA | $699,000 | — | — | — |
Moving Cost Estimate
EXIT Agents in Thermal


Listing Courtesy: Desert Sands Realty - 7606365280
Presented by: Robbin Ruiz and Clair Brennan
Licensed in the state of California.