

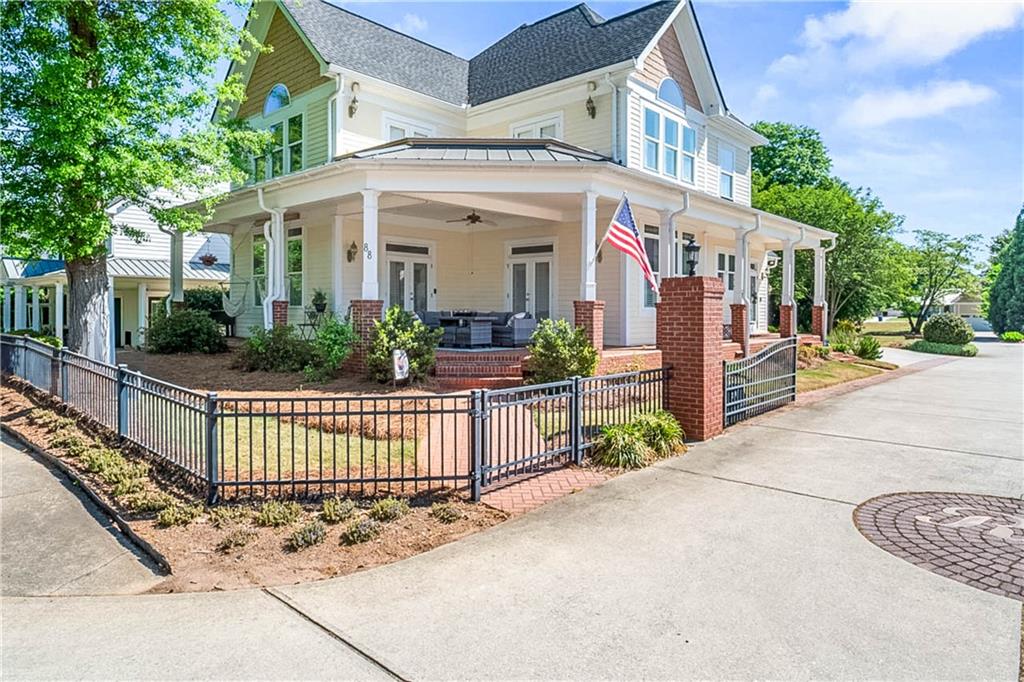
88 Sloan Street, Mcdonough, GA 30253
Rainer Park · Henry County
Key Facts
Description
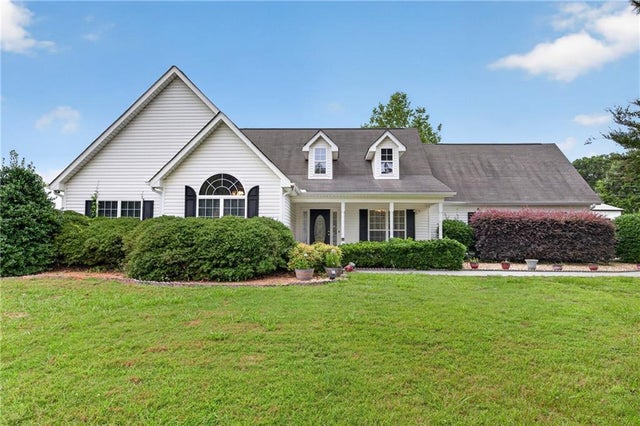
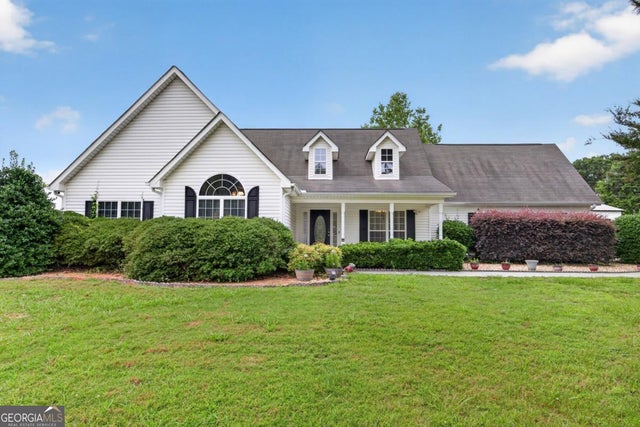
Just steps from Historic Downtown McDonough Square, this custom Craftsman sits on a quiet, established street where morning coffee on the wraparound porch feels like the whole point of owning a home. Porch swings, easy evening breezes, and a true brick fireplace inside set a warm, gathering-friendly tone throughout. Rich hardwood floors, quartz counters, and custom finishes give the main level a polished, move-in ready feel, while the main-floor primary suite offers a quiet retreat with a beautifully renovated bath. It's the kind of layout that just works! Upstairs, a second family room with its own mini kitchen opens up flexible options for guests, teens, or in-laws, connected by a rare dumbwaiter between floors- a charming, old-home touch you don't often see. Two Tesla charging stations stay with the home, and residents share an approximately 2-acre HOA-maintained green space just beyond the yard. Walkable, welcoming, and genuinely one of a kind, this is a rare find in one of McDonough's most desirable pockets!
Property Information
Property Type
Residential
Sub-Type
Single Family Residence
Style
Craftsman
Year Built
2004
Stories
2
Living Area
3,646 sq ft
Lot Dimensions
x
Garage Spaces
2
Ownership
Fee Simple
Days on Market
82
MLS® Listing#
7760292
Property Features
Interior
Exterior
Appliances
Cooling
Heating
Flooring
Fireplace
Basement
Pool
Parking
Laundry
Patio
Fencing
Lot Features
Construction
Foundation
Roof
Windows
Security
Other Structures
Community
Utilities
Sewer
Water Source
Schools
- Elementary:
- Tussahaw
- Middle:
- McDonough
- High:
- McDonough
Financial Details
HOA
$425 / Annually
Annual Taxes
$6,341
Tax year 2025
Parcel Number
M20A01011000
Directions
GPS
Affordability Calculator
$103,980
Estimated monthly payment
$2,767/mo
Principal $415,920 · Est. interest $580,245 over 30 yrs
Neighborhood Market Statistics
How this home compares to active listings in Mcdonough, GA
- $394,921
- Median Listing Price
- 46
- Median Days on Market
- 2,622
- Median Sq Ft
- $158
- Median Price / Sq Ft
- 1,159
- Active Listings
- This home’s price is 32% above the area median.
- Its price per sq ft is 10% below the area median.
Market statistics compiled from active EXIT Realty® and MLS listings in Mcdonough, GA.
Location

Getting Around
Points of Interest in Mcdonough, GA
Showing the Mcdonough area map.
Nearby Schools
McDonough Methodist Academy
School · 0.3 mi away
Impact Academy
School · 0.4 mi away
Henry County Board of Education
School · 0.4 mi away
McDonough Elementary School
Elementary · 0.5 mi away
Excel Academy
School · 0.6 mi away
Henry County High School
Secondary · 0.6 mi away
McDonough High School
Secondary · 0.6 mi away
McDonough Middle School
Secondary · 0.8 mi away
Heritage Montessori
Elementary · 1.3 mi away
Henry County Middle School
School · 1.3 mi away
Closer Look Christian Academy
School · 1.5 mi away
Wesley Lakes Elementary School
Elementary · 1.5 mi away
Walnut Creek Elementary
Elementary · 1.7 mi away
New Creation Christian Academy
School · 2.0 mi away
Oakland Elementary School
Elementary · 3.3 mi away
Divine Love Montessori
Elementary · 3.5 mi away
Peoples Baptist Church
School · 4.0 mi away
East Lake Academy
School · 4.0 mi away
Tussahaw Elementary School
Elementary · 4.1 mi away
Union Grove High School
Secondary · 4.2 mi away
Commute Calculator
Nearby Homes
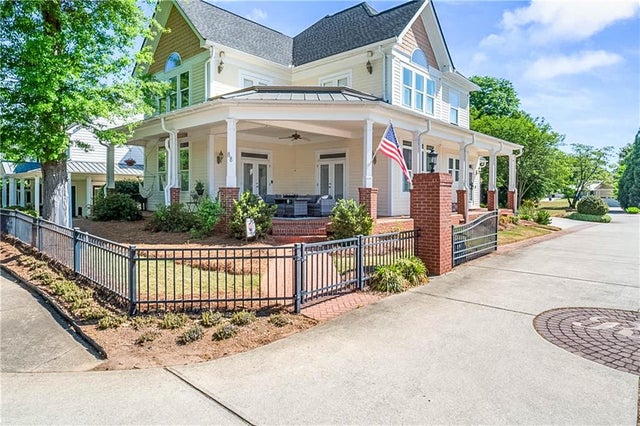


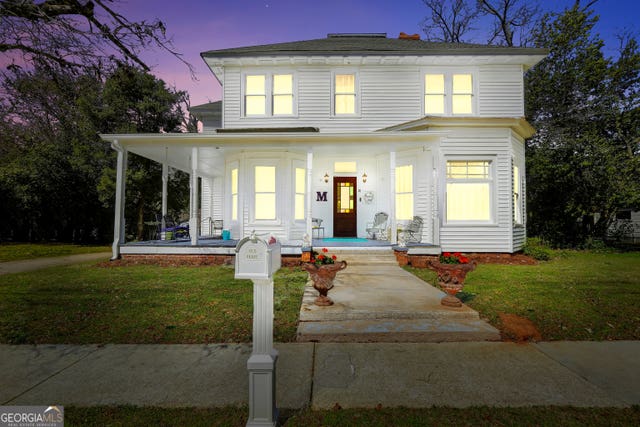
Similar Homes Nearby

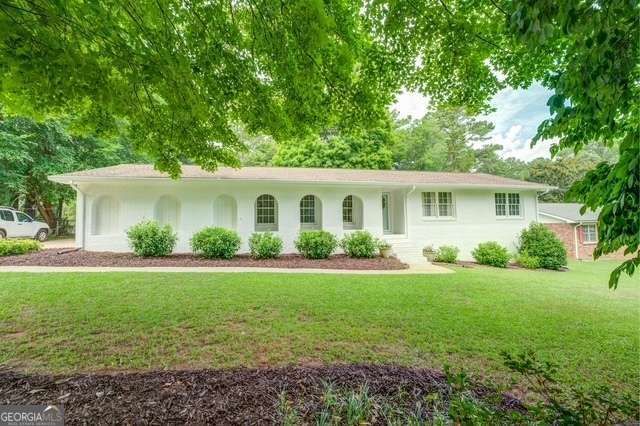


Similar Home Values
Comparable nearby listings and their asking prices.
| Address | Price | Beds | Baths | Sq Ft |
|---|---|---|---|---|
| 411 Burke Circle, Mcdonough, GA | $364,000 | 3 | 2 | 1,770 |
| 411 Burke CIR, Mcdonough, GA | $364,000 | 3 | — | 2,170 |
| 1004 Crown River PKWY, McDonough, GA | $365,000 | 6 | — | 2,866 |
| 180 Hawken TRL, McDonough, GA | $365,000 | 4 | — | 3,332 |
| 748 S Ola Road, Mcdonough, GA | $365,000 | 3 | 2 | 2,072 |
| 748 S Ola RD, Mcdonough, GA | $365,000 | 3 | — | — |
Moving Cost Estimate
EXIT Agents in Mcdonough


Listing Courtesy: Chapman Group Realty, Inc. - 678-878-0215
Last Updated: 2026-04-27