

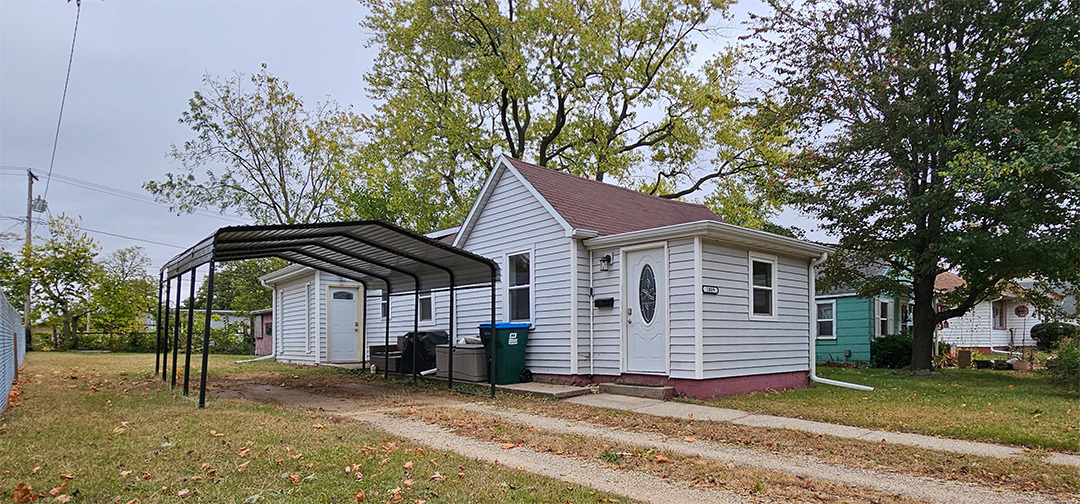
1009 8th Avenue, Rock Falls, IL 61071
Whiteside County
Key Facts
Description
Nice, cozy home maximizes ever inch! This kitchen was made for the cook in mind! Stainless steel stove, frig, microwave and dishwasher stay. There is lots of counter space, ample cabinet storage, and room for you to easily navigate around the family. Front room was used as a dining room and the back room as the family room. The family room has vaulted ceilings. Bedrooms are bright and have ceiling fans (All rooms in this home have fans, except for the bathroom.) Double paned windows bring in lots of natural lighting. Rooms are not huge, but there is a lot of good living space in this 3-bedroom home. Been looking long?...It is hard finding a comfortable home for this price. All you really have to do is add your personality and pack the family!
Property Information
Property Type
Residential
Sub-Type
Single Family Residence
Style
Ranch
Living Area
990 sq ft
Lot Size
0.20 acres
Lot Dimensions
50X174.4
Parking Spaces
2
Ownership
Fee Simple
Days on Market
152
MLS® Listing#
12502619
Property Features
Appliances
Cooling
Heating
Basement
Parking
Laundry
Fencing
Construction
Roof
Windows
Community
Sewer
Water Source
Rooms
- Bedroom 210X8Main
- Bedroom 312X12Main
- Bedroom 4
- Dining Room16X11Main
- Family Room
- Kitchen11X10Main
- Laundry
- Living Room19X11Main
- Master Bedroom11X8Main
Schools
- Middle:
- Rock Falls Middle School
- High:
- Rock Falls Township High School
- District:
- Rock Falls Township High School
Financial Details
Annual Taxes
$2,157
Tax year 2024
Parcel Number
11332010060000
Directions
From Rte 40 Rock Falls, Turn South on 12th Ave, West on 8th....House is on the left
Affordability Calculator
$23,000
Estimated monthly payment
$612/mo
Principal $92,000 · Est. interest $128,348 over 30 yrs
Neighborhood Market Statistics
How this home compares to active listings in Rock Falls, IL
- 49
- Median Days on Market
- 1,356
- Median Sq Ft
- $105
- Median Price / Sq Ft
- 116
- Active Listings
- Its price per sq ft is 11% above the area median.
Market statistics compiled from active EXIT Realty® and MLS listings in Rock Falls, IL.
Location
Map is currently unavailable for this location.
Points of Interest in Rock Falls, IL
Showing the Rock Falls area map.
Commute Calculator
Nearby Homes

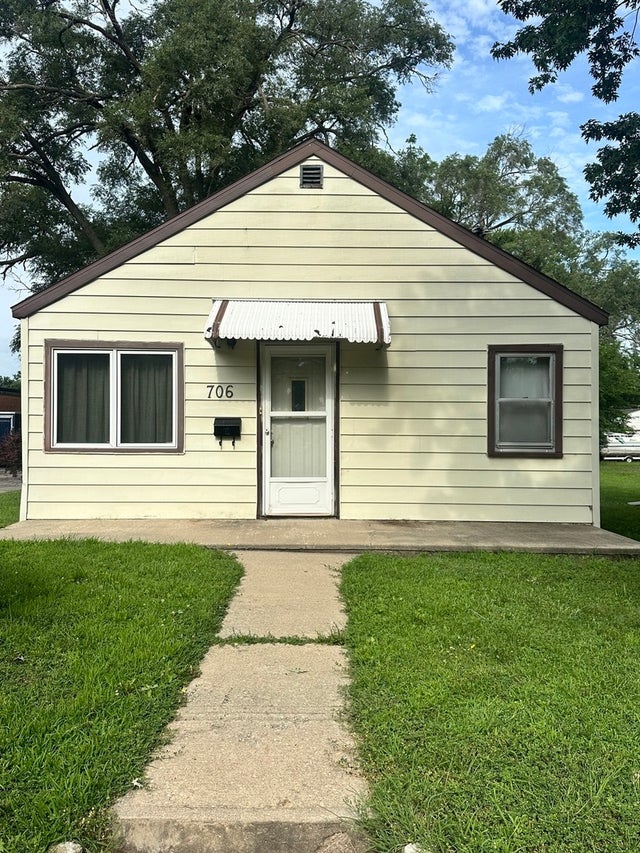
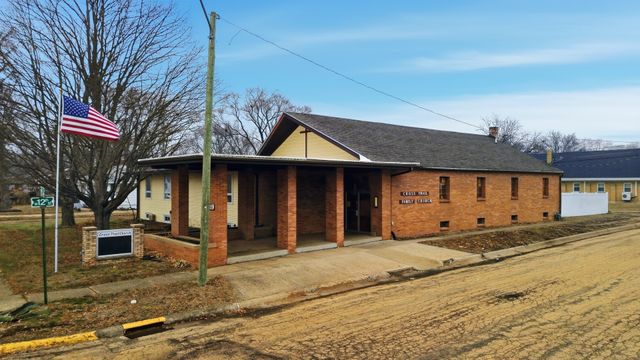
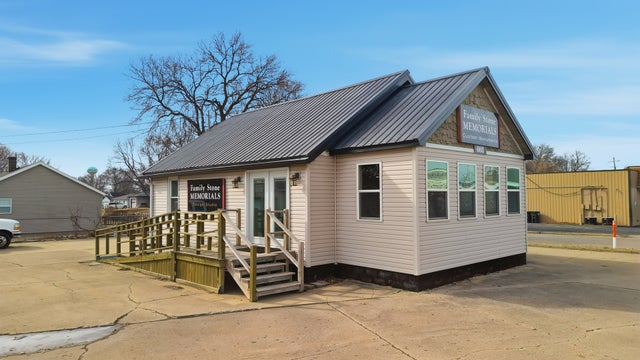

Similar Homes Nearby

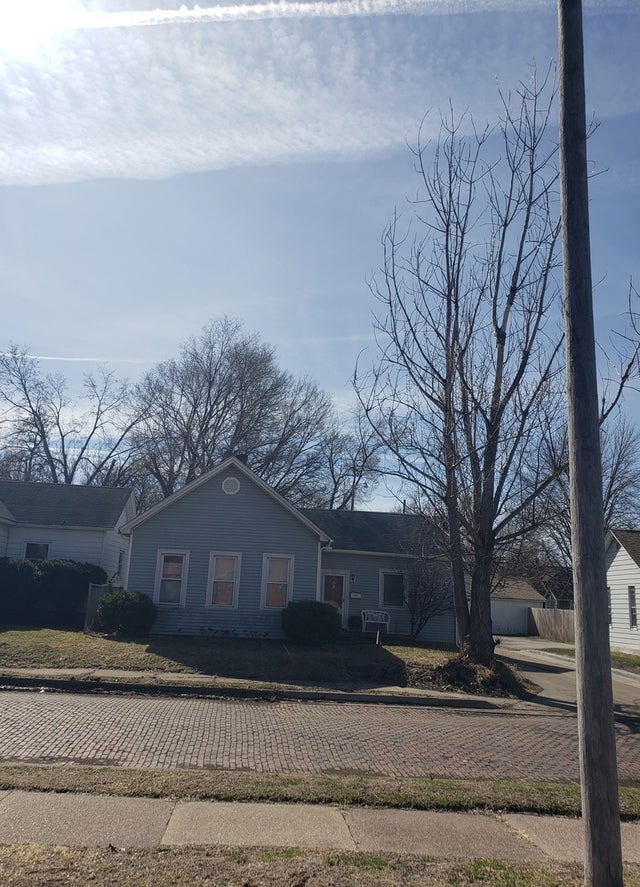


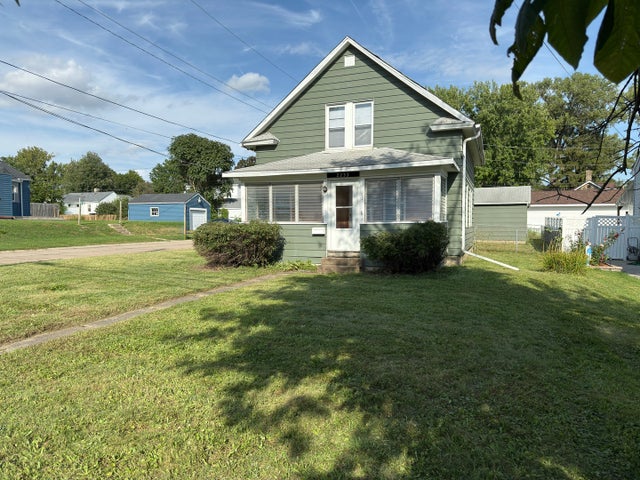
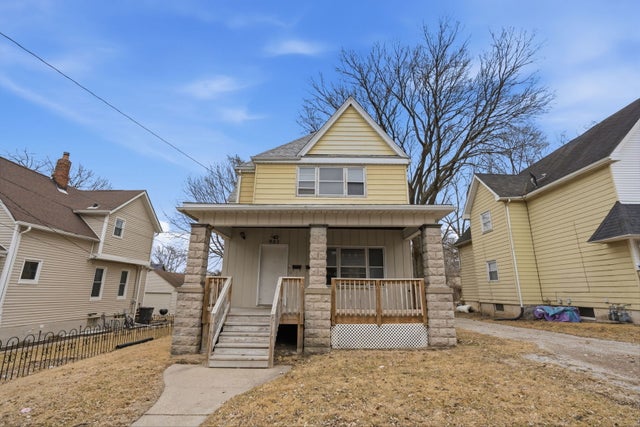
Similar Home Values
Comparable nearby listings and their asking prices.
| Address | Price | Beds | Baths | Sq Ft |
|---|---|---|---|---|
| 849 25th Street, Rock Island, IL | $85,000 | 2 | 1 | 1,290 |
| 1728 8TH Avenue, Rock Island, IL | $85,000 | 2 | 1 | 943 |
| 3313 9th Street, Rock Island, IL | $85,000 | 2 | 1 | 1,434 |
| 2833 8TH Avenue, Rock Island, IL | $87,000 | 2 | 1 | 724 |
| 2233 24th Street, Rock Island, IL | $87,000 | 2 | 1 | 2,193 |
| 903 44th Street, Rock Island, IL | $89,000 | 4 | 2 | — |
Moving Cost Estimate
EXIT Agents in Rock Falls


Listing Courtesy: eXp Realty - (815) 440-0846
Last Updated: 2025-10-23