

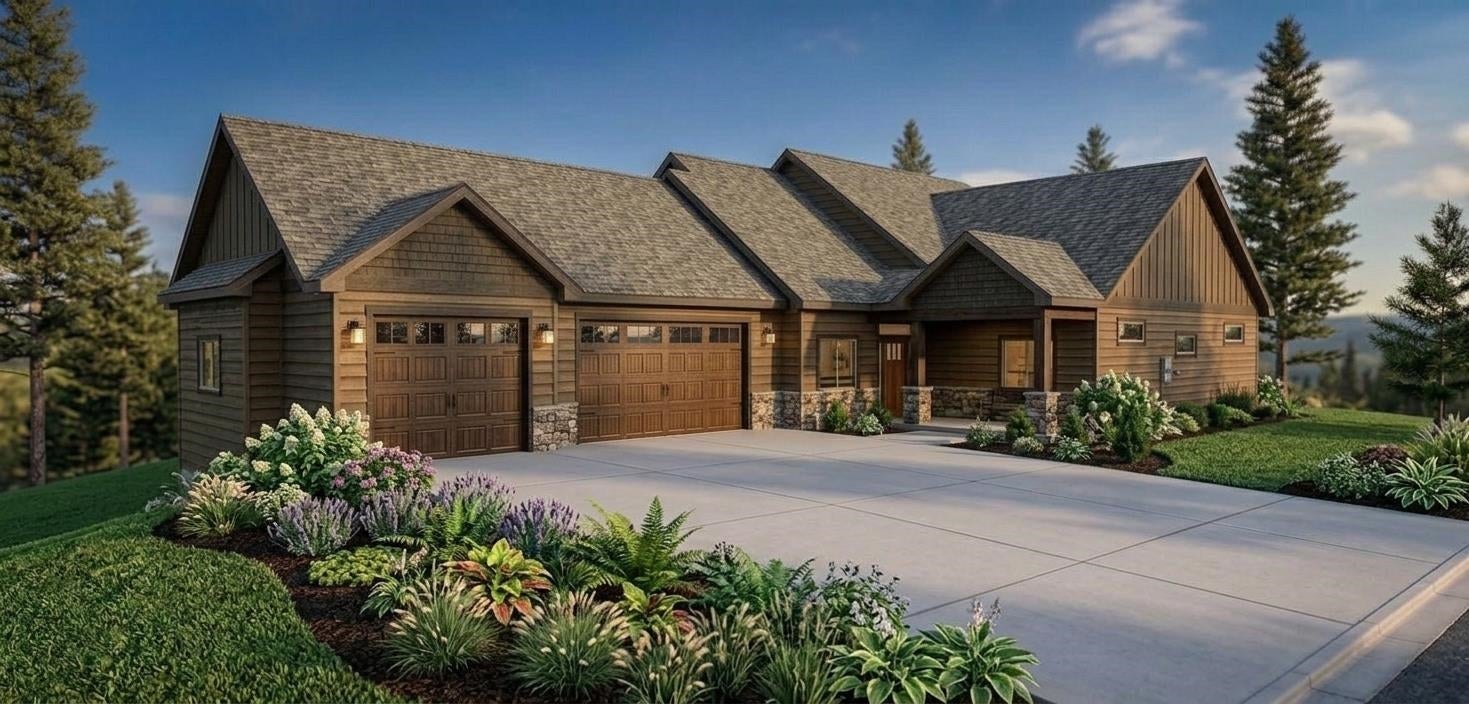
14115 39TH Ln, Veradale, WA 99037
Whitetail Ridge · Spokane County
Key Facts
Description
25 New View Lots in this Gated luxury Community. Elevated design, amazing finishes, 12 floor plans. This thoughtfully crafted 2,592 sq. ft. plan offers 2 bedrooms + an office & a stunning 16’ x 17’2” primary suite featuring a spa-inspired bath w/ glass walk-in shower, dbl sinks, & an expansive 10’ x 9’11” closet complete w/ solid shelving throughout. Sliding doors open to a spacious covered deck for seamless indoor-outdoor living. The dream kitchen showcases a 9-foot quartz or granite island, Butler’s Pantry, soft-close cabinetry, pull-outs, & designer-selected finishes customized through our showroom. Great room concept w/ separate dining bump-out surrounded by windows overlooking the 14’ x 24’ covered patio. Impressive 39’ x 32’ garage offers room for a workshop, fitness area, storage, or RV configuration. Optional bonus room w/ bath above garage available. Choose this plan or design-build your own on one of our other available lots.
Property Information
Property Type
Residential
Sub-Type
Single Family Residence
Style
Ranch
Year Built
2026
Living Area
2,592 sq ft
Lot Size
0.57 acres
Garage Spaces
3
Days on Market
25
MLS® Listing#
202617418
Property Features
Interior
Appliances
Cooling
Heating
Fireplace
Basement
Parking
Patio
Lot Features
Construction
Roof
Rooms
- First
Financial Details
HOA
$47 / Monthly
Parcel Number
45352.2101
Directions
Between Sullivan and Pines on 44th/Belle Terre Road, use the east gate.
Affordability Calculator
$239,600
Estimated monthly payment
$6,376/mo
Principal $958,400 · Est. interest $1,337,053 over 30 yrs
Neighborhood Market Statistics
How this home compares to active listings in Veradale, WA
- $712,500
- Median Listing Price
- 65
- Median Days on Market
- 3,127
- Median Sq Ft
- $218
- Median Price / Sq Ft
- 23
- Active Listings
- This home’s price is 68% above the area median.
- Its price per sq ft is 112% above the area median.
Market statistics compiled from active EXIT Realty® and MLS listings in Veradale, WA.
Location
Map is currently unavailable for this location.
Points of Interest in Veradale, WA
Showing the Veradale area map.
Commute Calculator
Nearby Homes

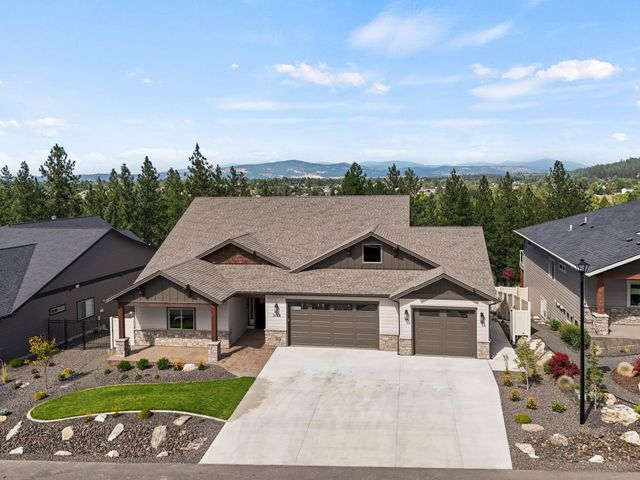
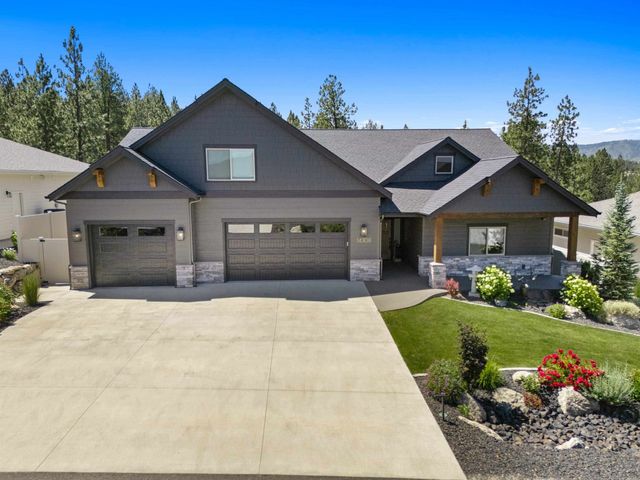

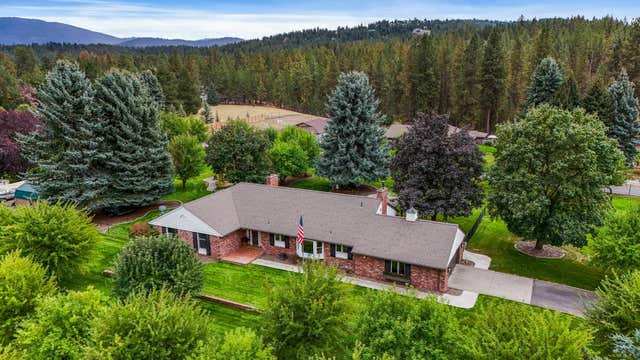
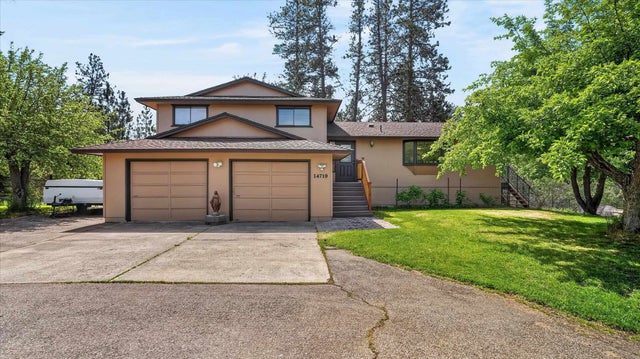
Similar Homes Nearby
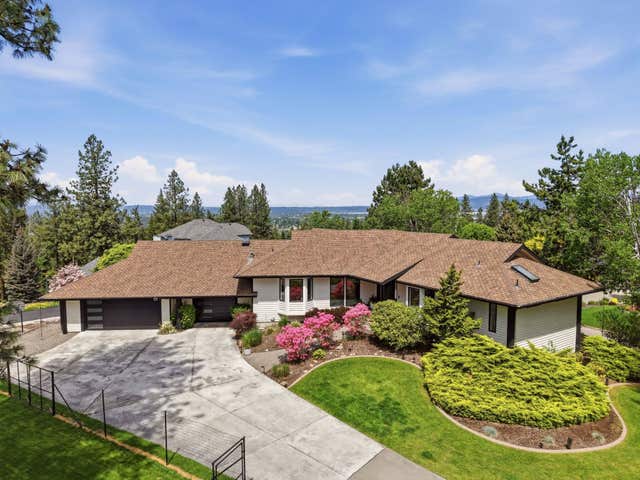

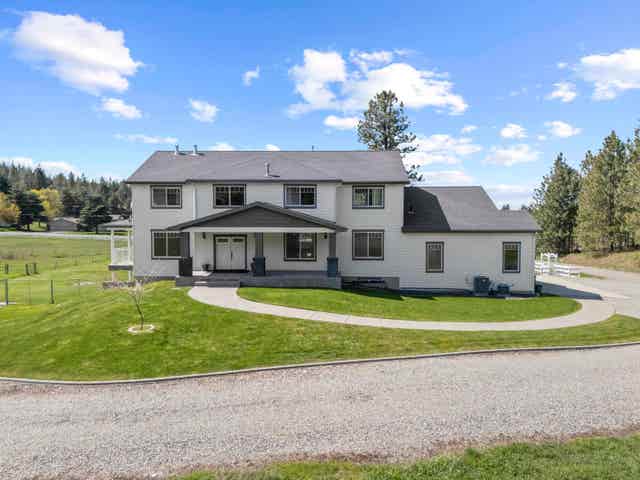
Similar Home Values
Comparable nearby listings and their asking prices.
| Address | Price | Beds | Baths | Sq Ft |
|---|---|---|---|---|
| 3411 Best, Veradale, WA | $849,900 | 4 | 4 | 3,530 |
| 4708 S Progress Ct, Veradale, WA | $875,000 | 5 | 3 | 3,617 |
| 14308 E 39th Ln, Veradale, WA | $1,050,000 | 3 | 3 | 2,528 |
| 4125 S Suncrest Ln, Veradale, WA | $1,200,000 | 5 | 4 | 3,954 |
| 14303 E 39th Ln, Veradale, WA | $1,225,000 | 5 | 3 | 3,651 |
| 4127 S Sullivan Rd, Veradale, WA | $1,299,000 | 5 | 3 | 5,922 |
Moving Cost Estimate
EXIT Agents in Veradale


Listing Courtesy: CENTURY 21 Beutler & Associates - Phone: (509) 701-0856