

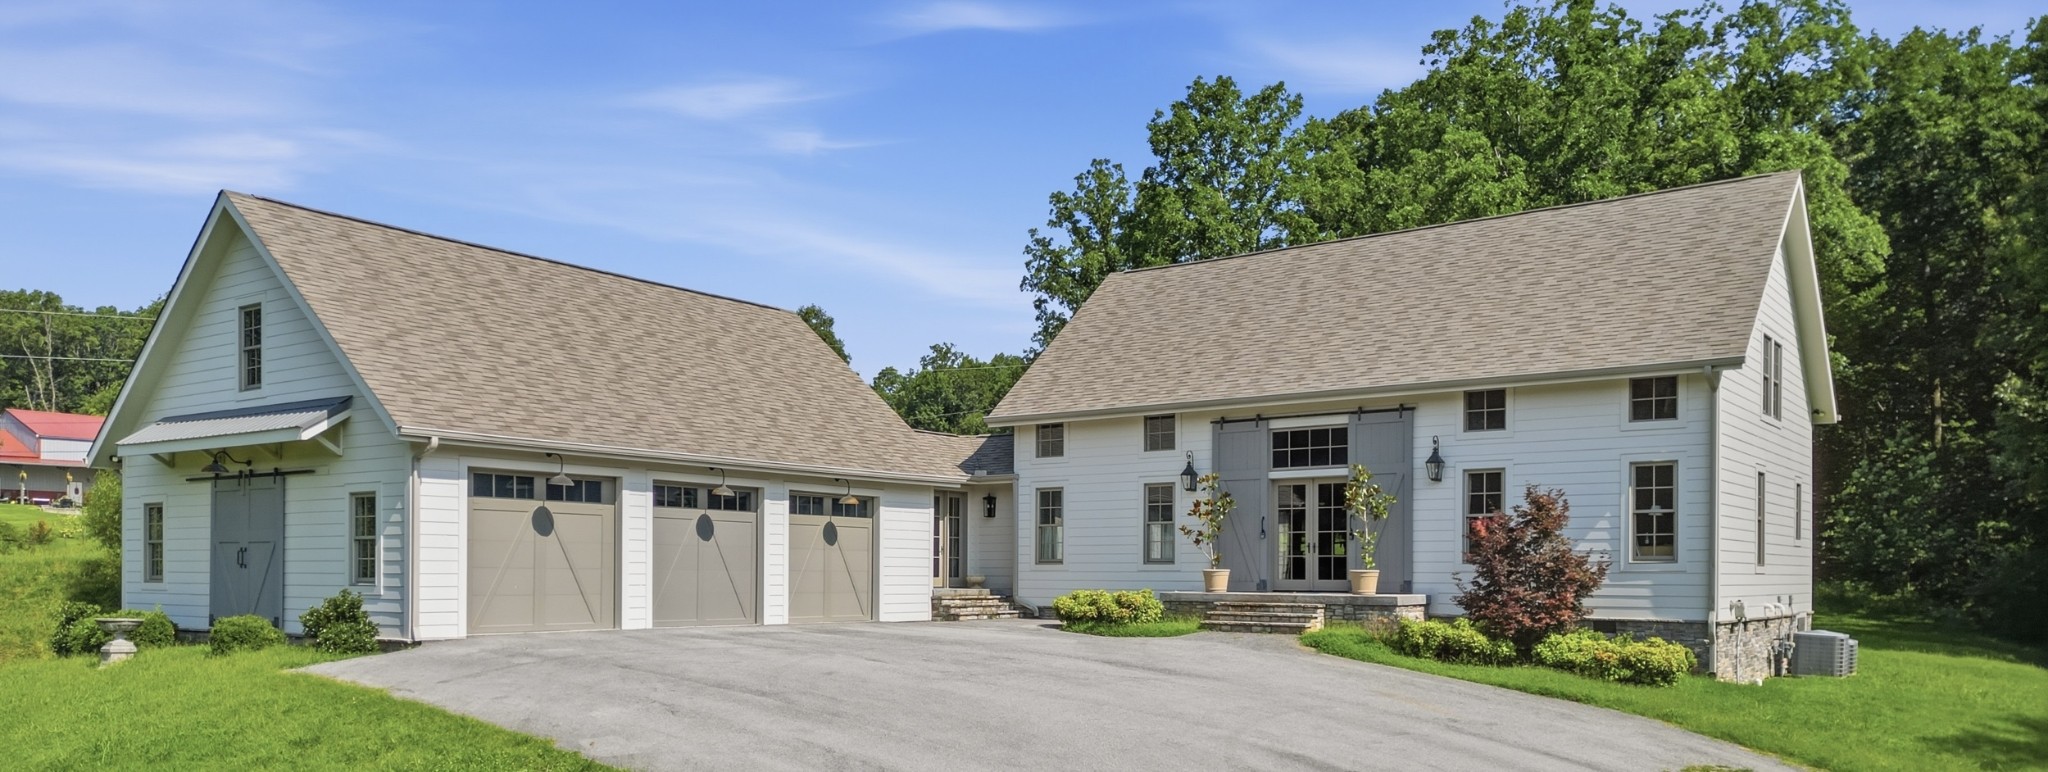
712 Highway 48 S, Dickson, TN 37055
9.7 Acres/ Close to Downtown Dickson · Dickson County
Key Facts
Description
Custom-built. Thoughtfully designed. Timelessly beautiful. This exceptional residence on 9.7 scenic acres showcases the kind of architecture and craftsmanship that never goes out of style. Every detail was intentionally selected to create a home that feels both sophisticated and inviting, where classic design meets the relaxed beauty of Tennessee countryside living. A striking board-and-batten exterior, three-car carriage-style garage, and welcoming front entry set the tone for what awaits inside. Step into a breathtaking two-story foyer where exposed wood beams, statement lighting, wide-plank hardwood floors, and custom cable railings immediately reveal the home’s exceptional attention to detail. Throughout the home, soaring ceilings, walls of windows, designer lighting, custom millwork, and thoughtfully curated finishes create bright, inviting spaces filled with warmth and character. The chef’s kitchen is both beautiful and functional, featuring custom cabinetry, premium appliances, an oversized island, pot filler, elegant fixtures, and generous gathering space for entertaining. The adjoining great room is anchored by a dramatic floor-to-ceiling stone fireplace and expansive French doors overlooking the wooded backdrop beyond. The luxurious primary suite offers a true retreat with a spa-inspired bath featuring an oversized tiled shower, freestanding soaking tub, and timeless designer finishes. Every room reflects the same commitment to quality craftsmanship and enduring style. Outside, open lawn surrounds the homesite while mature woods create a beautiful natural backdrop behind the home. Enjoy evenings on the covered porch or patio, tend the raised garden beds, watch wildlife beneath the trees, or make use of the charming chicken coop and small stable for hobby farming, gardening, or future possibilities. Offering nearly 10 acres, timeless architecture, exceptional craftsmans
Property Information
Property Type
Residential
Sub-Type
Single Family Residence
Style
Traditional
Year Built
2018
Stories
2
Living Area
2,640 sq ft
Lot Size
9.70 acres
Garage Spaces
3
Parking Spaces
3
Days on Market
27
MLS® Listing#
3243832
Property Features
Interior
Appliances
Cooling
Heating
Flooring
Fireplace
Basement
Parking
Patio
Fencing
Construction
Roof
Other Structures
Utilities
Sewer
Water Source
Rooms
- 19x10
- 9x9
- Bedroom 116x15
- Bedroom 215x14
- Bedroom 314x13
- Dining Room
- Kitchen24x17
- Living Room32x17
Schools
- Elementary:
- Centennial Elementary
- Middle:
- Dickson Middle School
- High:
- Dickson County High School
Financial Details
HOA
None
Annual Taxes
$4,083
Parcel Number
110 00507 000
Directions
From Nashville take I-40 West to Exit 172 Dickson turn RIGHT on HWY 46 take a LEFT at Beasley LEFT on HWY 48 South/Center Ave 712 HWY 48 S will be on the RIGHT
Affordability Calculator
$199,980
Estimated monthly payment
$5,322/mo
Principal $799,920 · Est. interest $1,115,960 over 30 yrs
Neighborhood Market Statistics
How this home compares to active listings in Dickson, TN
- $398,947
- Median Listing Price
- 49
- Median Days on Market
- 1,780
- Median Sq Ft
- $249
- Median Price / Sq Ft
- 193
- Active Listings
- This home’s price is 151% above the area median.
- Its price per sq ft is 52% above the area median.
Market statistics compiled from active EXIT Realty® and MLS listings in Dickson, TN.
Location

Points of Interest in Dickson, TN
Showing the Dickson area map.
Nearby Schools
Dickson Elementary School
Elementary · 0.5 mi away
Head Start
School · 0.6 mi away
Dickson Middle School
Secondary · 1.1 mi away
Dickson County Adult High School
Secondary · 1.2 mi away
DCHS Digital Arts & Design
School · 1.4 mi away
Centennial Elementary
Elementary · 1.6 mi away
Dickson County Schools
School · 1.6 mi away
Dickson County High School
Secondary · 1.7 mi away
The Discovery School
Elementary · 1.8 mi away
Oakmont Elementary School
Elementary · 2.0 mi away
Dickson Adventist School
School · 2.4 mi away
United Christian Academy
School · 2.5 mi away
Stuart Burns Elementary School
Elementary · 7.7 mi away
Burns Middle School
Secondary · 8.1 mi away
Charlotte Middle School
Secondary · 8.4 mi away
New Directions Academy
School · 8.4 mi away
Charlotte Elementary School
Elementary · 8.6 mi away
William James Middle School
Secondary · 10.6 mi away
East Hickman Middle School
Secondary · 10.6 mi away
White Bluff Elementary School
Elementary · 10.7 mi away
Commute Calculator
Nearby Homes


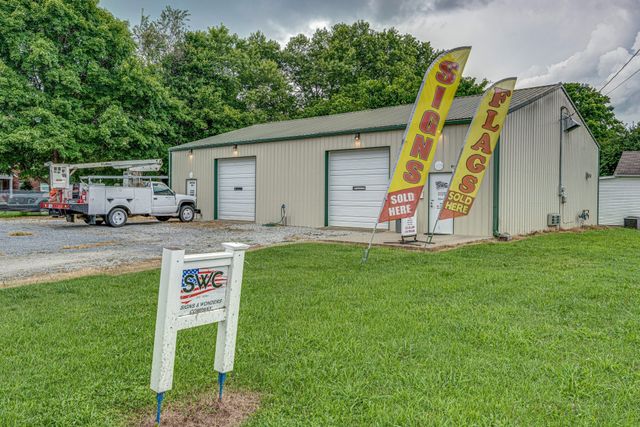

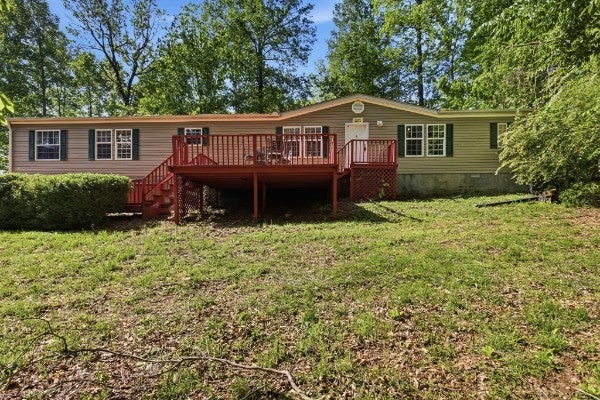

Similar Homes Nearby

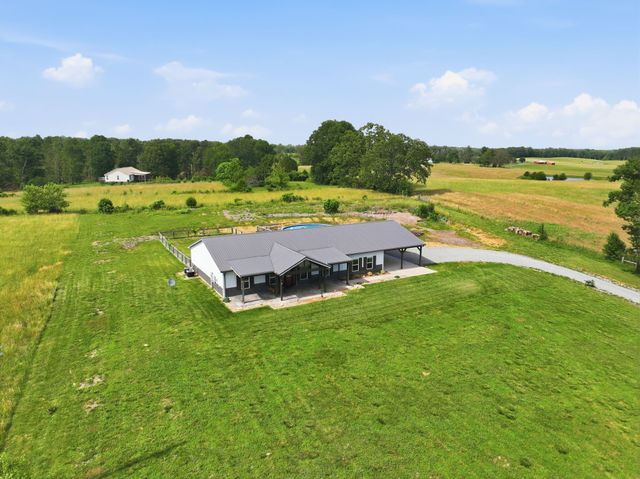
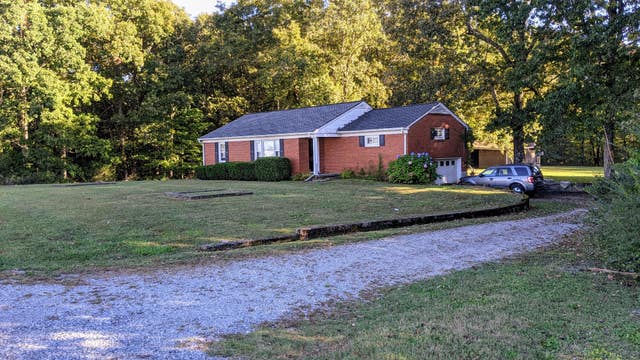

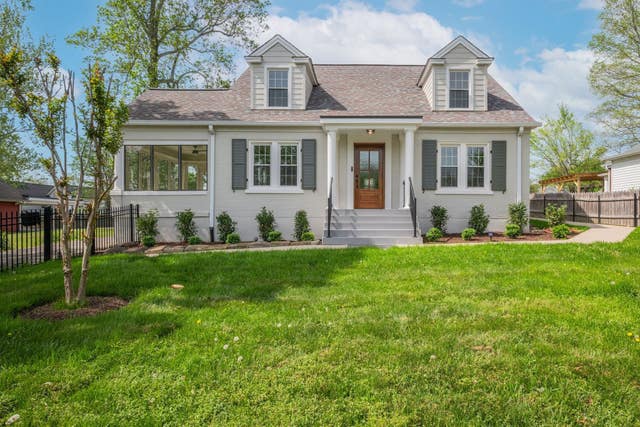

Similar Home Values
Comparable nearby listings and their asking prices.
| Address | Price | Beds | Baths | Sq Ft |
|---|---|---|---|---|
| 155 W Piney Rd, Dickson, TN | $724,900 | 3 | 1 | 1,394 |
| 202 Rocky Dr, Dickson, TN | $749,000 | 3 | 2 | 2,640 |
| 150 Sylvis Rd, Dickson, TN | $749,900 | 3 | 2 | 1,303 |
| 2206 Hwy 48 South, Dickson, TN | $750,000 | 3 | 2 | 2,850 |
| 404 Murrell St, Dickson, TN | $755,000 | 3 | 2 | 2,831 |
| 2210 Garners Creek Rd, Dickson, TN | $765,000 | 3 | 3 | 2,652 |
Moving Cost Estimate
EXIT Agents in Dickson



Listing Courtesy: Crye-Leike, Inc., REALTORS - 6155745120
Last Updated: 2026-02-10