

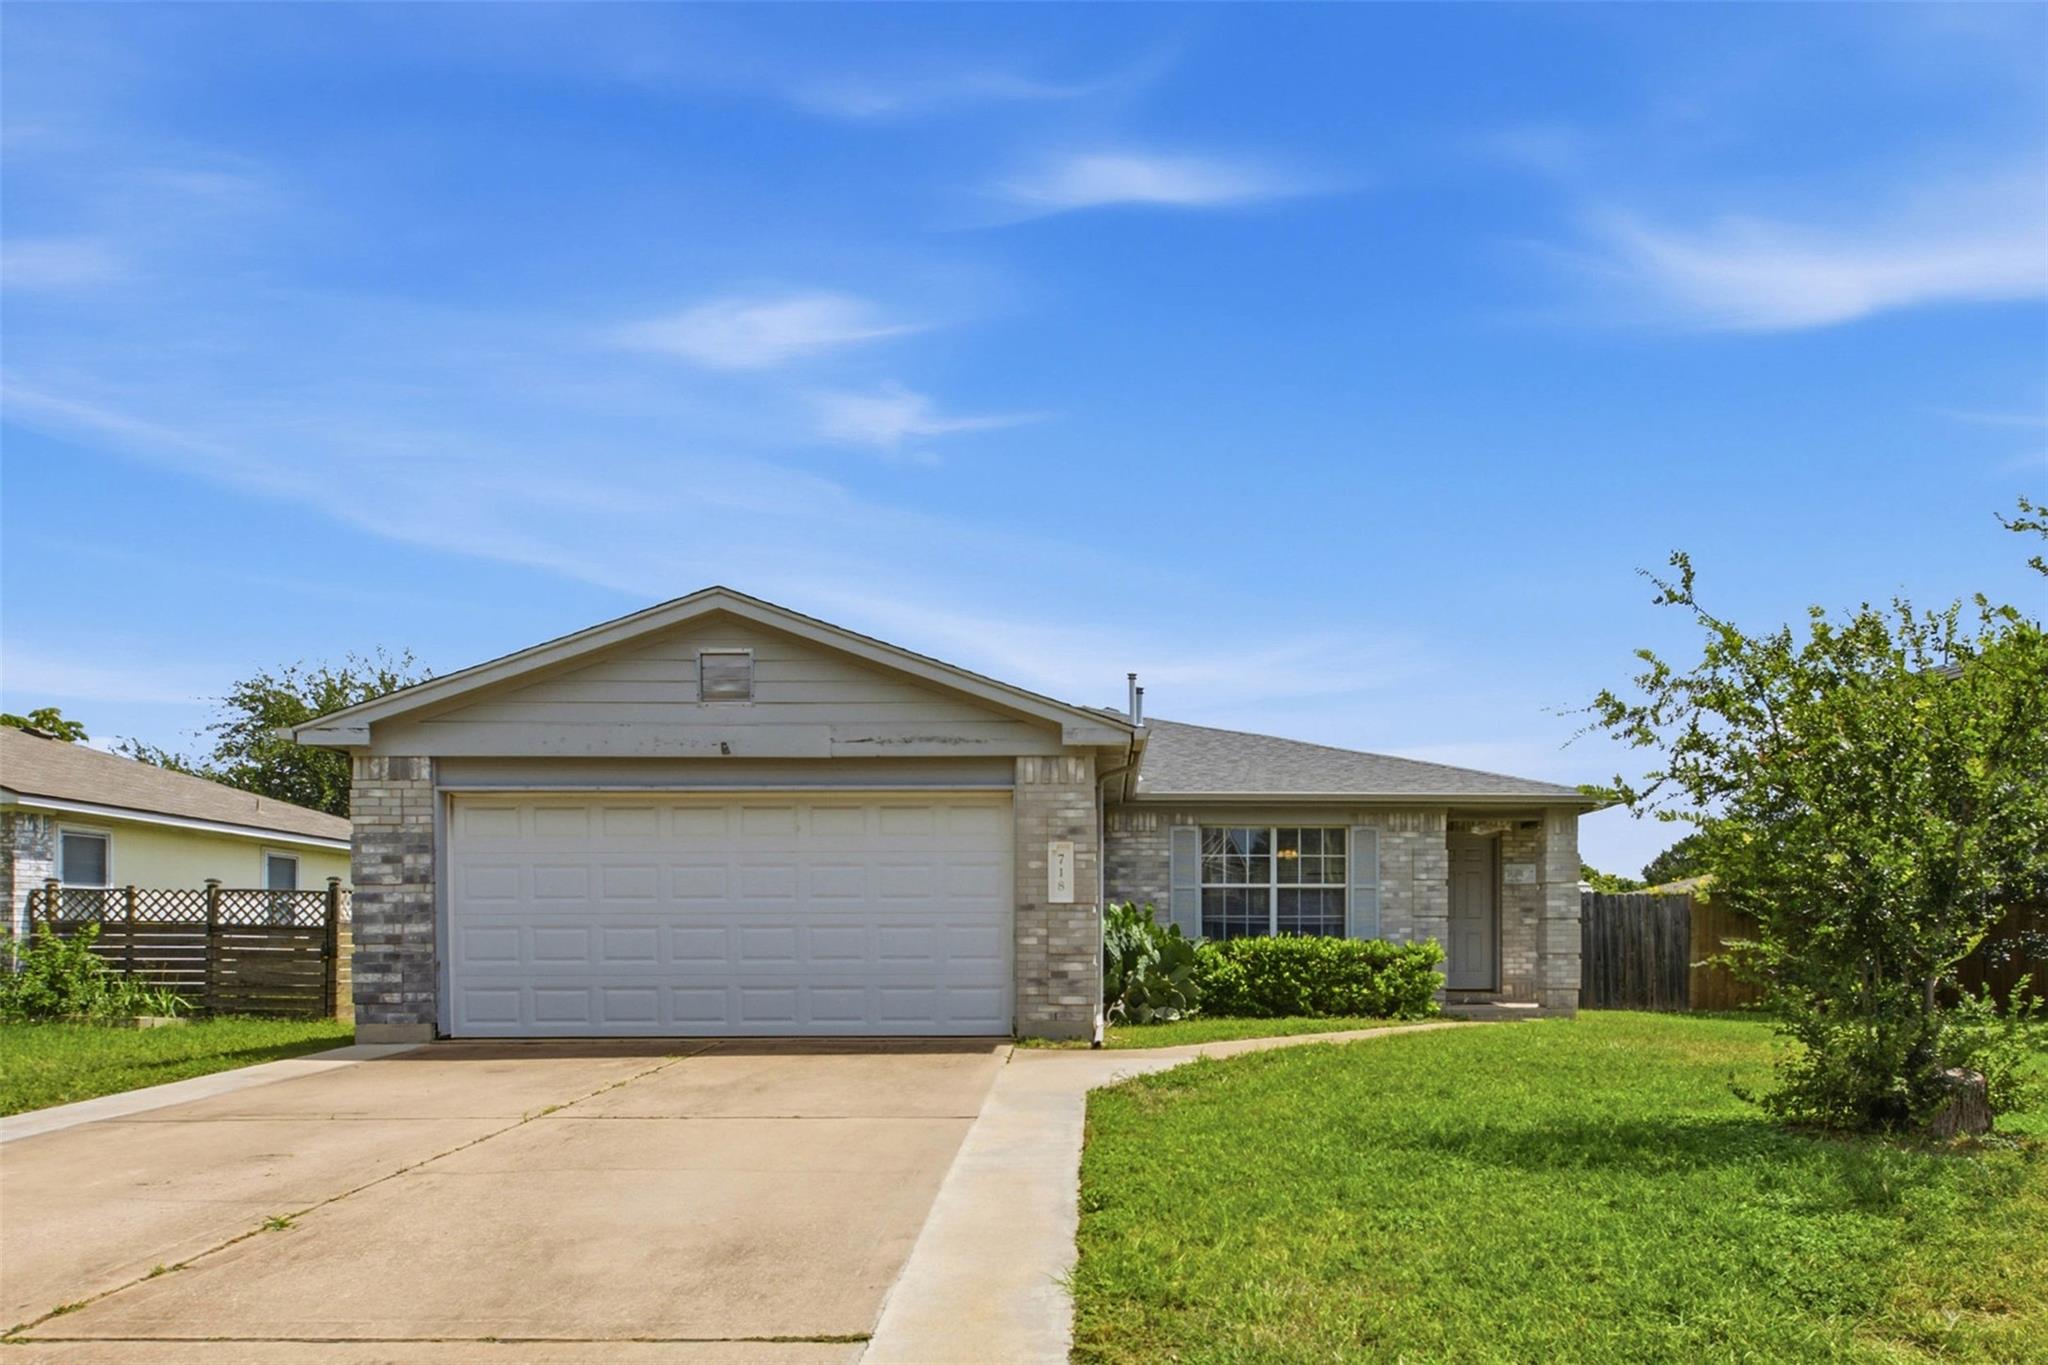
718 Blair Ave, Bastrop, TX 78602
Riverside Grove Sub Ph · Bastrop County
Key Facts
Description
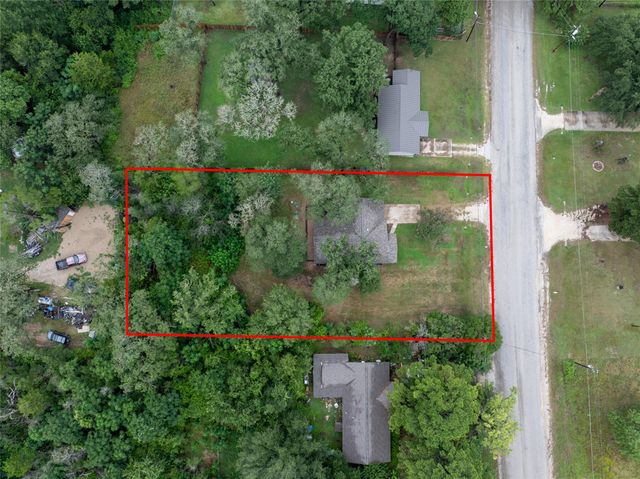
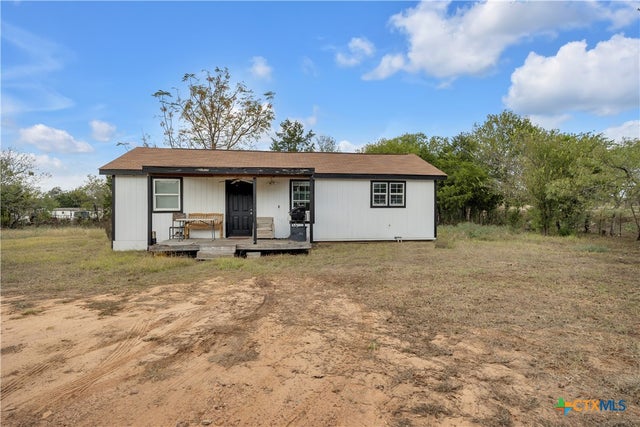
Welcome to 718 Blair Ave, a well-maintained single-story home in Bastrop's Riverside Grove community. Offering 3 bedrooms, 2 bathrooms, and 1,533 square feet, this home features a functional layout designed for everyday living and easy entertaining. The spacious living area flows into the kitchen and dining space, creating a comfortable setting for gathering with family and friends. The primary suite and secondary bedrooms provide flexibility for a variety of lifestyles, including work-from-home needs. Outside, enjoy a fully fenced backyard with room for pets, gardening, outdoor activities, and a detached storage shed with a durable metal roof for additional storage or hobby space. Conveniently located near downtown Bastrop, local shopping, dining, parks, schools, and Highway 71, this property offers an excellent opportunity for first-time buyers, downsizers, or anyone seeking a balance of small-town charm and commuter convenience. Buyer to independently verify schools, taxes, restrictions, and all property information.
Property Information
Property Type
Residential
Sub-Type
Single Family Residence
Year Built
2001
Living Area
1,533 sq ft
Lot Size
0.18 acres
Garage Spaces
2
Parking Spaces
2
Ownership
Fee-Simple
Days on Market
2
MLS® Listing#
4710471
Property Features
Interior
Exterior
Appliances
Cooling
Heating
Flooring
Pool
Parking
Laundry
Patio
Fencing
Construction
Foundation
Roof
Windows
Other Structures
Community
Utilities
Sewer
Water Source
Rooms
- Main
Schools
- Elementary:
- Mina
- Middle:
- Riverside
- High:
- Bastrop
Financial Details
HOA
$100 / Annually
Riverside Grove
Annual Taxes
$5,773
Tax year 2026
Assessed Value
$277,475
Parcel Number
85031
Directions
HWY 71 E to Bastrop, exit Loop 150/College St, left on College St, right on Blair Ave, home on right.
Affordability Calculator
$54,998
Estimated monthly payment
$1,464/mo
Principal $219,992 · Est. interest $306,908 over 30 yrs
Neighborhood Market Statistics
How this home compares to active listings in Bastrop, TX
- $407,634
- Median Listing Price
- 75
- Median Days on Market
- 2,047
- Median Sq Ft
- $205
- Median Price / Sq Ft
- 414
- Active Listings
- This home’s price is 33% below the area median.
- Its price per sq ft is 12% below the area median.
Market statistics compiled from active EXIT Realty® and MLS listings in Bastrop, TX.
Location
Map is currently unavailable for this location.
Points of Interest in Bastrop, TX
Showing the Bastrop area map.
Commute Calculator
Nearby Homes
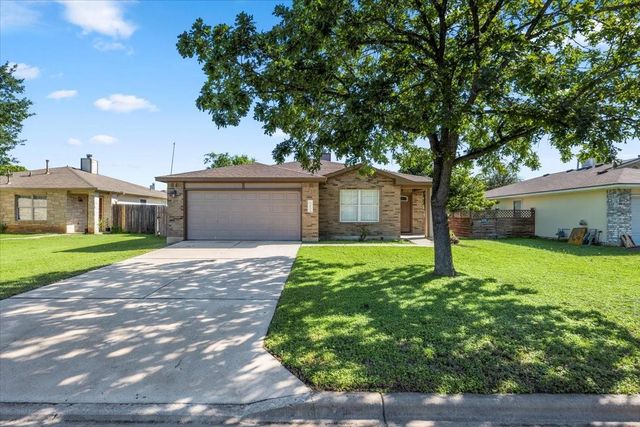

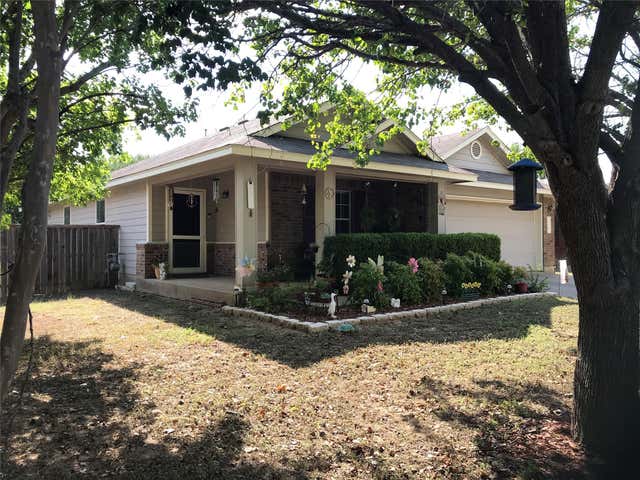
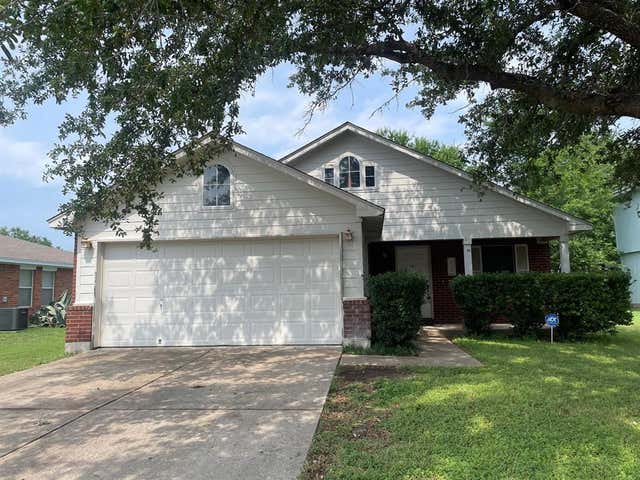
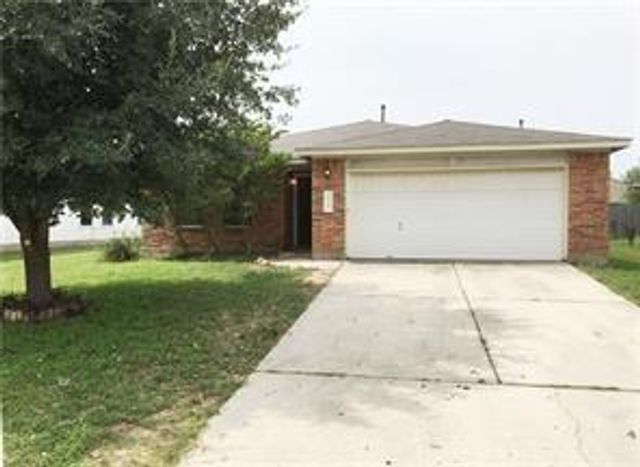
Similar Homes Nearby
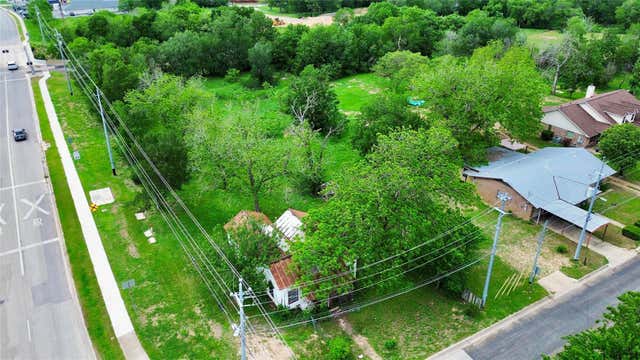
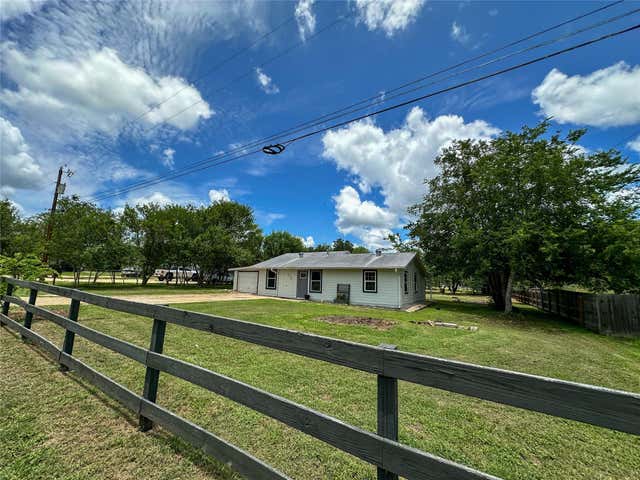


Similar Home Values
Comparable nearby listings and their asking prices.
| Address | Price | Beds | Baths | Sq Ft |
|---|---|---|---|---|
| 502 Martin Luther King Jr DR, Bastrop, TX | $199,999 | 2 | 1 | 1,036 |
| 138 San Jacinto ST, Bastrop, TX | $225,000 | 3 | 1 | 1,120 |
| 212 Cool Water DR, Bastrop, TX | $225,000 | 3 | 1 | 1,008 |
| 1121 Largemouth RD, Bastrop, TX | $245,000 | 3 | 3 | 1,500 |
| 759 Green Valley Drive, Bastrop, TX | $249,000 | 2 | 1 | 800 |
| 759 Green Valley DR, Bastrop, TX | $249,000 | 2 | 1 | 800 |
Moving Cost Estimate
EXIT Agents in Bastrop


Listing Courtesy: Compass RE Texas, LLC - (512) 740-0869
Last Updated: 2026-06-16