

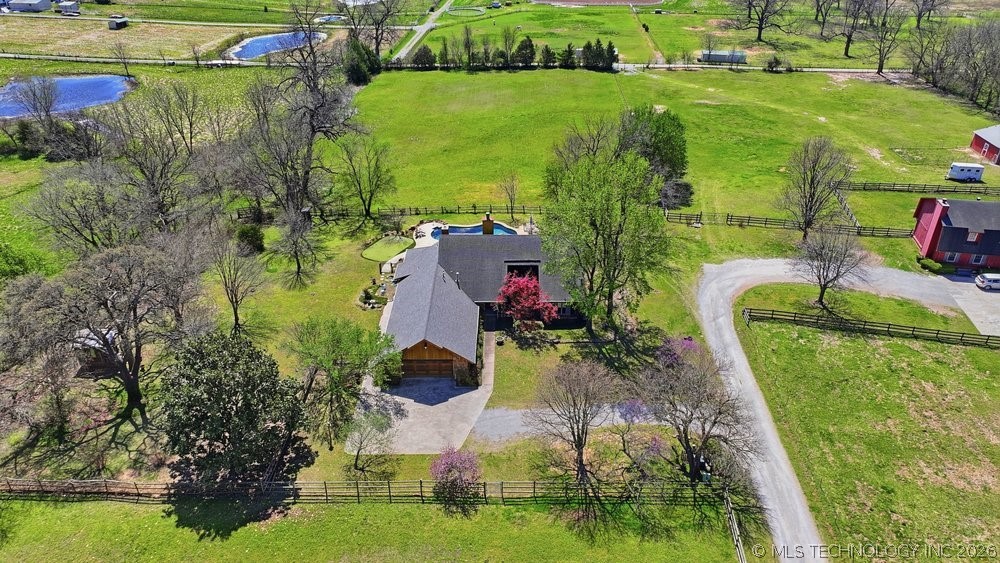
9223 S Zenith Avenue, Tulsa, OK 74132
Tulsa Co Unplatted · Tulsa County
Key Facts
Description
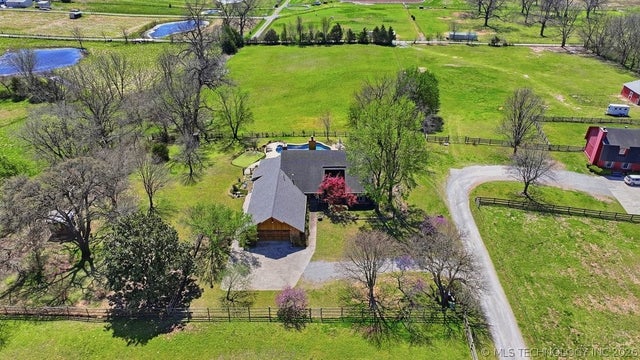
First Time on the market since 1984. Hard to find large 5.07 acres property in prime location within the Jenks school district! Located just a few minutes from Tulsa Hills Mall. Easy commutes to downtown Tulsa. Easy access to I-75 for trips to Dallas and beyond. NOT in floor risk area. 4 bedrooms, 3 full bathrooms, 3 living areas, gorgeous pool built by JP Construction with waterfall and a putting green. Overlooks land that cannot be developed. 5 stall barn with tack room is exempt from repairs. Additional adjoining 3.47 acres is also available. No sign at the owners request. Listing Realtor must attend all showings.
Property Information
Property Type
Residential
Sub-Type
Single Family Residence
Structure Type
House
Year Built
1979
Living Area
3,500 sq ft
Lot Size
5.07 acres
Garage Spaces
2
Days on Market
13
MLS® Listing#
2617983
Property Features
Interior
Exterior
Appliances
Cooling
Heating
Flooring
Fireplace
Basement
Pool
Parking
Laundry
Patio
Fencing
Lot Features
Construction
Foundation
Roof
Windows
Security
Other Structures
Community
Utilities
Sewer
Water Source
Rooms
- Second
- Second
- BathroomFirst
- BedroomSecond
- BedroomFirst
- BedroomFirst
- DenFirst
- Dining RoomFirst
- KitchenFirst
- Living RoomFirst
- Utility RoomFirst
Schools
- Elementary:
- West
- High:
- Jenks
Financial Details
HOA
None
Annual Taxes
$3,893
Tax year 2025
Parcel Number
98222-82-22-11210
Directions
POB: the intersection of W 91st St & S Union Ave. Proceed west on W 91st approx 1/2 mile to W 92nd St turn south onto W 92nd St (gravel road) proceed approx 500 feed turn east onto S Zenith Ave proceed to the property.
Affordability Calculator
$220,000
Estimated monthly payment
$5,855/mo
Principal $880,000 · Est. interest $1,227,678 over 30 yrs
Neighborhood Market Statistics
How this home compares to active listings in Tulsa, OK
- $298,316
- Median Listing Price
- 52
- Median Days on Market
- 1,718
- Median Sq Ft
- $158
- Median Price / Sq Ft
- 1,167
- Active Listings
- This home’s price is 269% above the area median.
- Its price per sq ft is 99% above the area median.
Market statistics compiled from active EXIT Realty® and MLS listings in Tulsa, OK.
Location
Map is currently unavailable for this location.
Points of Interest in Tulsa, OK
Showing the Tulsa area map.
Commute Calculator
Nearby Homes


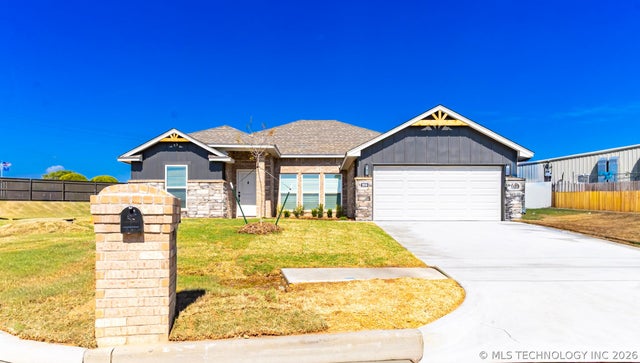
Similar Homes Nearby
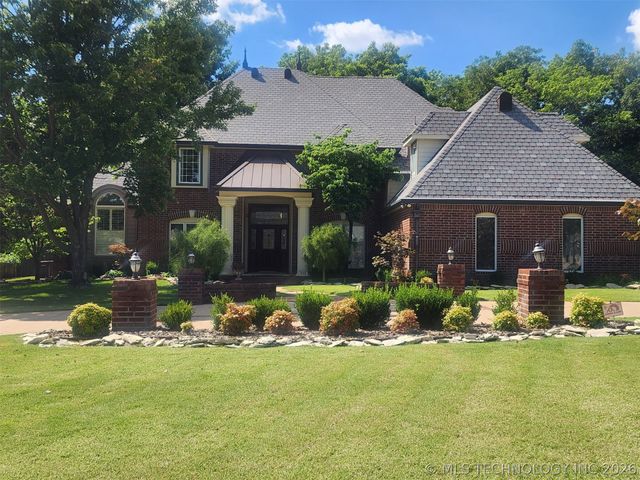
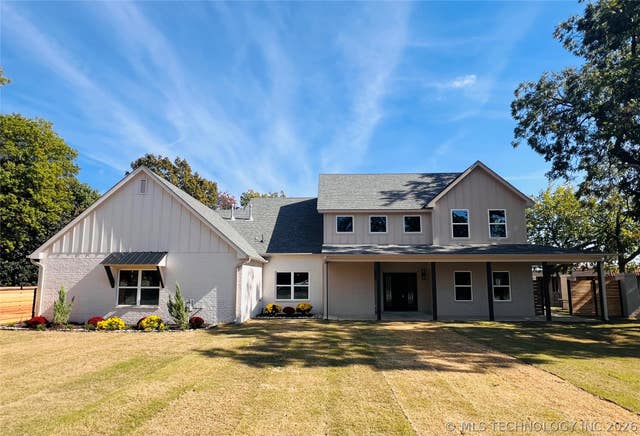

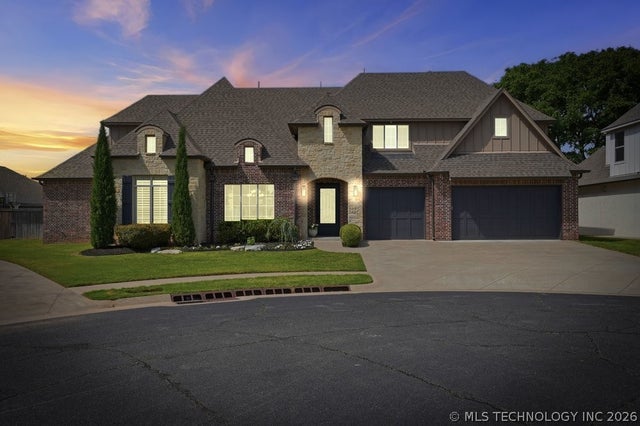

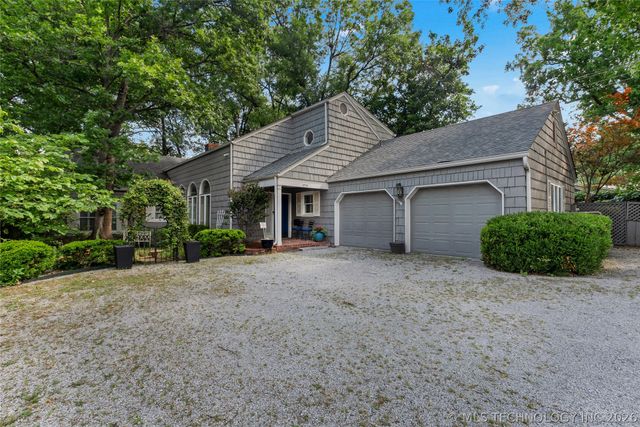
Similar Home Values
Comparable nearby listings and their asking prices.
| Address | Price | Beds | Baths | Sq Ft |
|---|---|---|---|---|
| 5101 E 79th Street, Tulsa, OK | $772,500 | 4 | 5 | 4,475 |
| 4929 S Columbia Avenue, Tulsa, OK | $775,000 | 4 | 4 | 3,642 |
| 5902 E 110th Place, Tulsa, OK | $775,000 | 5 | 5 | 4,663 |
| 2821 E 103rd Place, Tulsa, OK | $799,000 | 4 | 4 | 4,167 |
| 8116 Gary Drive, Tulsa, OK | $799,000 | 4 | 2 | 2,880 |
| 2773 E 28th Street, Tulsa, OK | $799,000 | 4 | 3 | 3,084 |
Moving Cost Estimate
EXIT Agents in Tulsa


Listing Courtesy: McGraw, REALTORS - 9185926000
Presented by: David Palik