

9926 Regency Canyon Way, Las Vegas, NV 89148
Regency · Clark County
Key Facts
Description
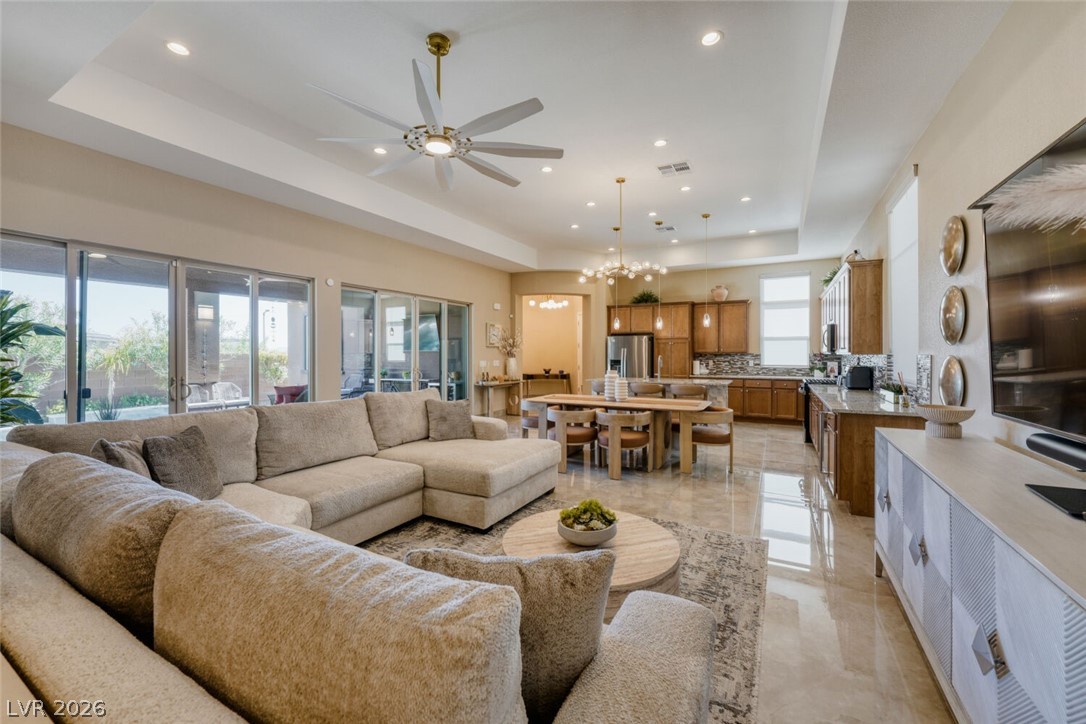
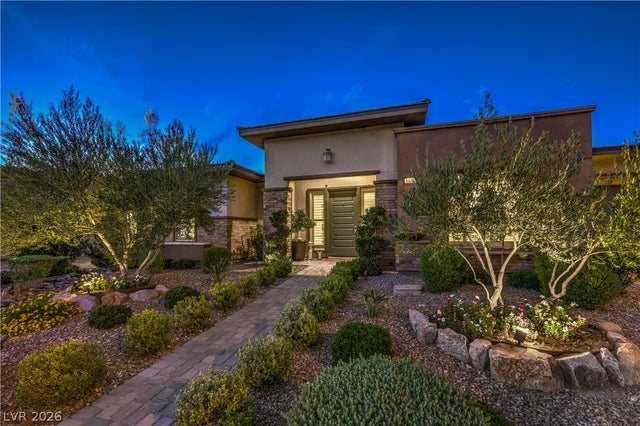
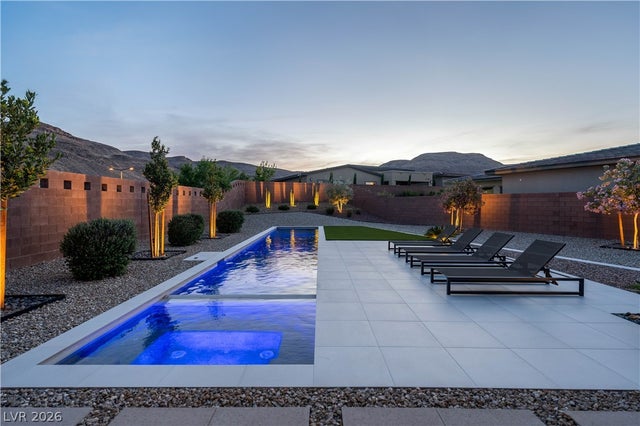
Behind the gates of this distinguished, guard-gated enclave, discover a residence built by Toll Brothers that pairs effortless sophistication with resort-caliber comfort. An expansive, open-concept layout flows seamlessly to a covered patio and sparkling pool/spa via a dramatic wall of sliding glass doors, creating an indoor–outdoor sanctuary ideal for elegant entertaining. Soaring 12-foot ceilings elevate the great room and dining area with volume, light, and air. The gourmet kitchen is a showpiece, anchored by a generous center island and appointed with stainless steel appliances, upgraded cabinetry, refined countertops, and contemporary pendant lighting. The serene primary suite indulges with a spa-style luxurious shower, and private access to the pool/spa for tranquil mornings and moonlit dips. A versatile den complements the two bedrooms and two baths, offering an ideal space for work or leisure. Additional features include a two-car garage with finished floors and a tankless water heater. Residents enjoy a private, 22,000-square-foot, state-of-the-art clubhouse—an exclusive destination for fitness, leisure, and curated social experiences. Regency at Summerlin is more than a community—it is a lifestyle defined by elegance, comfort, and uncompromising quality.
Property Information
Property Type
Residential
Sub-Type
Single Family Residence
Style
OneStory
Year Built
2021
Living Area
1,758 sq ft
Lot Size
0.11 acres
Garage Spaces
2
Ownership
Single Family Residential
Days on Market
42
MLS® Listing#
2785314
Property Features
Interior
Exterior
Appliances
Cooling
Heating
Flooring
Pool
Parking
Laundry
Patio
Fencing
Lot Features
Roof
Windows
Security
Community
Utilities
Sewer
Water Source
Rooms
- 17x21
- Bedroom 212x12
- Den
- Great Room17x20
- Kitchen
Schools
- Elementary:
- Shelley, Berkley,Shelley, Berkley
- Middle:
- Faiss, Wilbur & Theresa
- High:
- Sierra Vista High
Financial Details
HOA
$55 / Monthly
Summerlin
Annual Taxes
$6,991
Parcel Number
176-06-217-042
Directions
Hualapai South from Sunset*Follow roundabout into Regency*a left after guard gate*right on Regency Valley street* Follow to the end, make a right on Regency Canyon Place*
Affordability Calculator
$195,000
Estimated monthly payment
$5,189/mo
Principal $780,000 · Est. interest $1,088,169 over 30 yrs
Neighborhood Market Statistics
How this home compares to active listings in Las Vegas, NV
- $477,645
- Median Listing Price
- 90
- Median Days on Market
- 1,673
- Median Sq Ft
- $261
- Median Price / Sq Ft
- 8,426
- Active Listings
- This home’s price is 104% above the area median.
- Its price per sq ft is 112% above the area median.
Market statistics compiled from active EXIT Realty® and MLS listings in Las Vegas, NV.
Location
Map is currently unavailable for this location.
Points of Interest in Las Vegas, NV
Showing the Las Vegas area map.
Commute Calculator
Nearby Homes




Moving Cost Estimate
EXIT Agents in Las Vegas


Listing Courtesy: SMG Realty - 702-382-1664
Presented by: Reezwan Dossa