

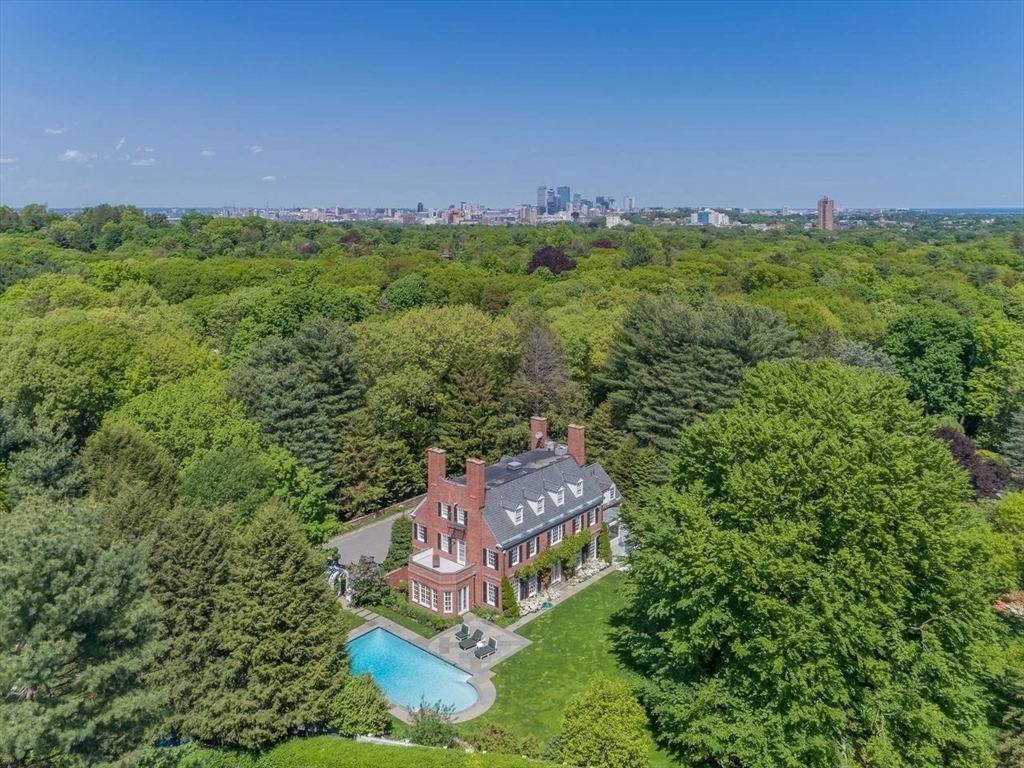
71 Sears Road, Brookline, MA 02445
Norfolk County
Key Facts
Description
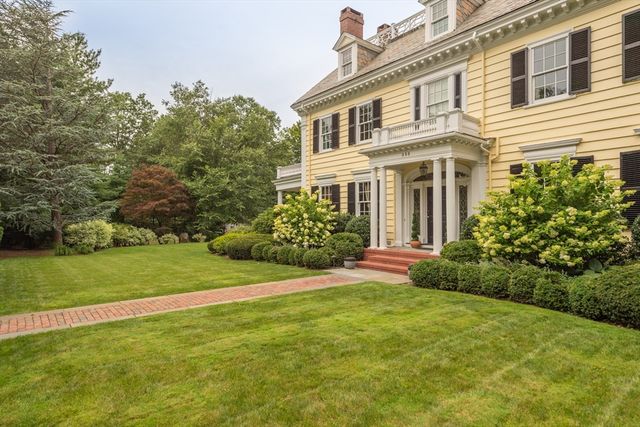
One of Brookline’s most exceptional offerings in over a decade, this remarkable 1929 Colonial Revival estate is set on two beautifully landscaped acres in the town’s prestigious estate area. The 14-room residence offers 7,500 square feet of living space and showcases timeless architecture and exceptional craftsmanship. Set atop a private drive marked by stately stone pillars, the home is surrounded by sweeping lawns, specimen trees, perennial gardens, and a tranquil man-made freshwater creek. An inviting in-ground pool enhances the serene outdoor setting. Inside are six spacious bedrooms, four full baths, and two half baths, including a luxurious primary suite with a spa-like bath. Elegant formal rooms flow seamlessly into comfortable living areas, ideal for both grand entertaining and everyday living.Offering rare privacy with exceptional convenience, this distinguished property is located less than five miles from Back Bay.
Property Information
Property Type
Residential
Sub-Type
Single Family Residence
Style
Colonial Revival
Year Built
1929
Living Area
7,502 sq ft
Lot Size
2.03 acres
Garage Spaces
2
Parking Spaces
10
Zoning
S40
Days on Market
54
MLS® Listing#
73485239
Property Features
Exterior
Appliances
Cooling
Heating
Flooring
Basement
Pool
Parking
Patio
Lot Features
Construction
Foundation
Roof
Community
Sewer
Water Source
Rooms
- Bathroom 1Second
- Bathroom 2Second
- Bathroom 3Third
- Bedroom 2Second
- Bedroom 3Second
- Bedroom 4Second
- Bedroom 5Third
- Dining RoomFirst
- Family RoomFirst
- KitchenFirst
- Living RoomFirst
- Master BedroomSecond
- OfficeFirst
Schools
- Elementary:
- Hayes
- Middle:
- Hayes
- High:
- Bhs
Financial Details
HOA
None
Annual Taxes
$95,311
Tax year 2025
Assessed Value
$9,656,600
Parcel Number
B:347 L:0015 S:0000,41670
Directions
WAZE. Dudley to Sears Private Way
Affordability Calculator
$2,350,000
Estimated monthly payment
$62,538/mo
Principal $9,400,000 · Est. interest $13,113,836 over 30 yrs
Neighborhood Market Statistics
How this home compares to active listings in Brookline, MA
- $1,000,000
- Median Listing Price
- 64
- Median Days on Market
- 2,036
- Median Sq Ft
- $821
- Median Price / Sq Ft
- 185
- Active Listings
- This home’s price is 1075% above the area median.
- Its price per sq ft is 91% above the area median.
Market statistics compiled from active EXIT Realty® and MLS listings in Brookline, MA.
Location
Map is currently unavailable for this location.
Points of Interest in Brookline, MA
Showing the Brookline area map.
Commute Calculator
Nearby Homes
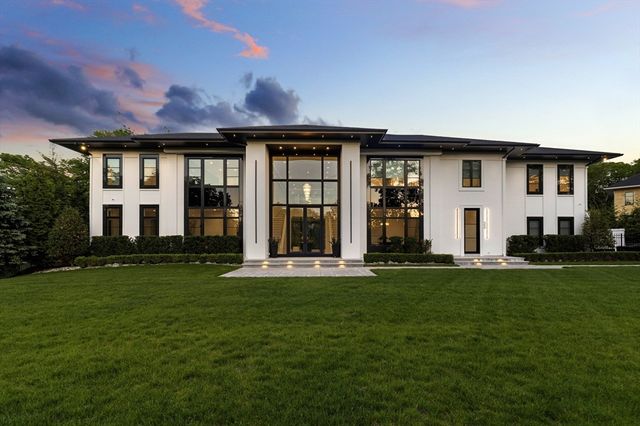

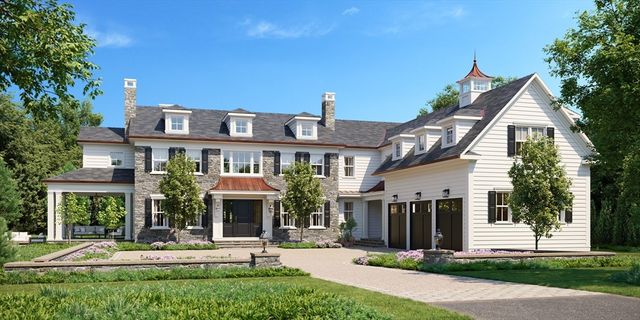
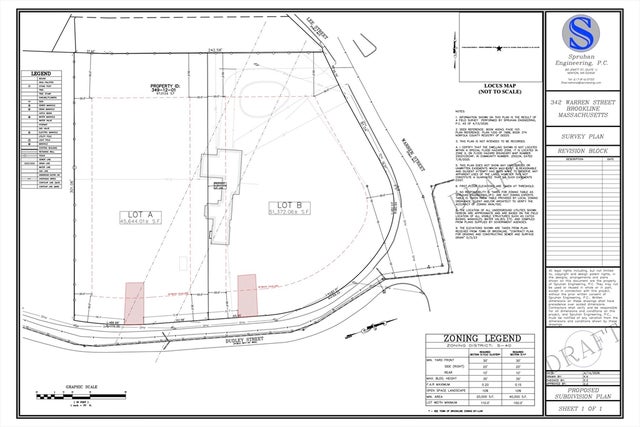

Similar Homes Nearby

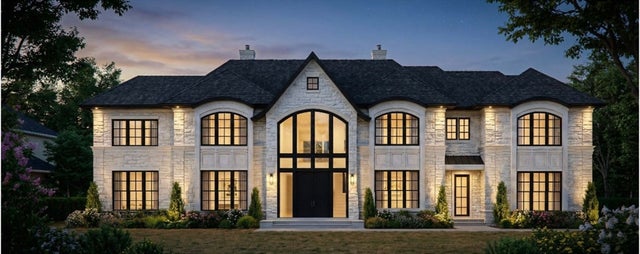

Similar Home Values
Comparable nearby listings and their asking prices.
| Address | Price | Beds | Baths | Sq Ft |
|---|---|---|---|---|
| 39 Worthington Rd, Brookline, MA | $8,995,000 | 7 | 6 | 7,080 |
| 145 Woodland Road, Brookline, MA | $8,999,000 | 6 | 7 | 6,746 |
| 355 Buckminster Road, Brookline, MA | $9,500,000 | 7 | 8 | 9,500 |
| 68 Clyde Street, Brookline, MA | $9,985,000 | 5 | 8 | 7,300 |
| 222 Warren Street, Brookline, MA | $10,985,000 | 5 | 8 | 7,855 |
| 0 Sears Road, Brookline, MA | $11,750,000 | 6 | 9 | 10,000 |
Moving Cost Estimate
EXIT Agents in Brookline


Listing Courtesy: Coldwell Banker Realty - Brookline - 6177312447
Presented by: Chamberlain Group