

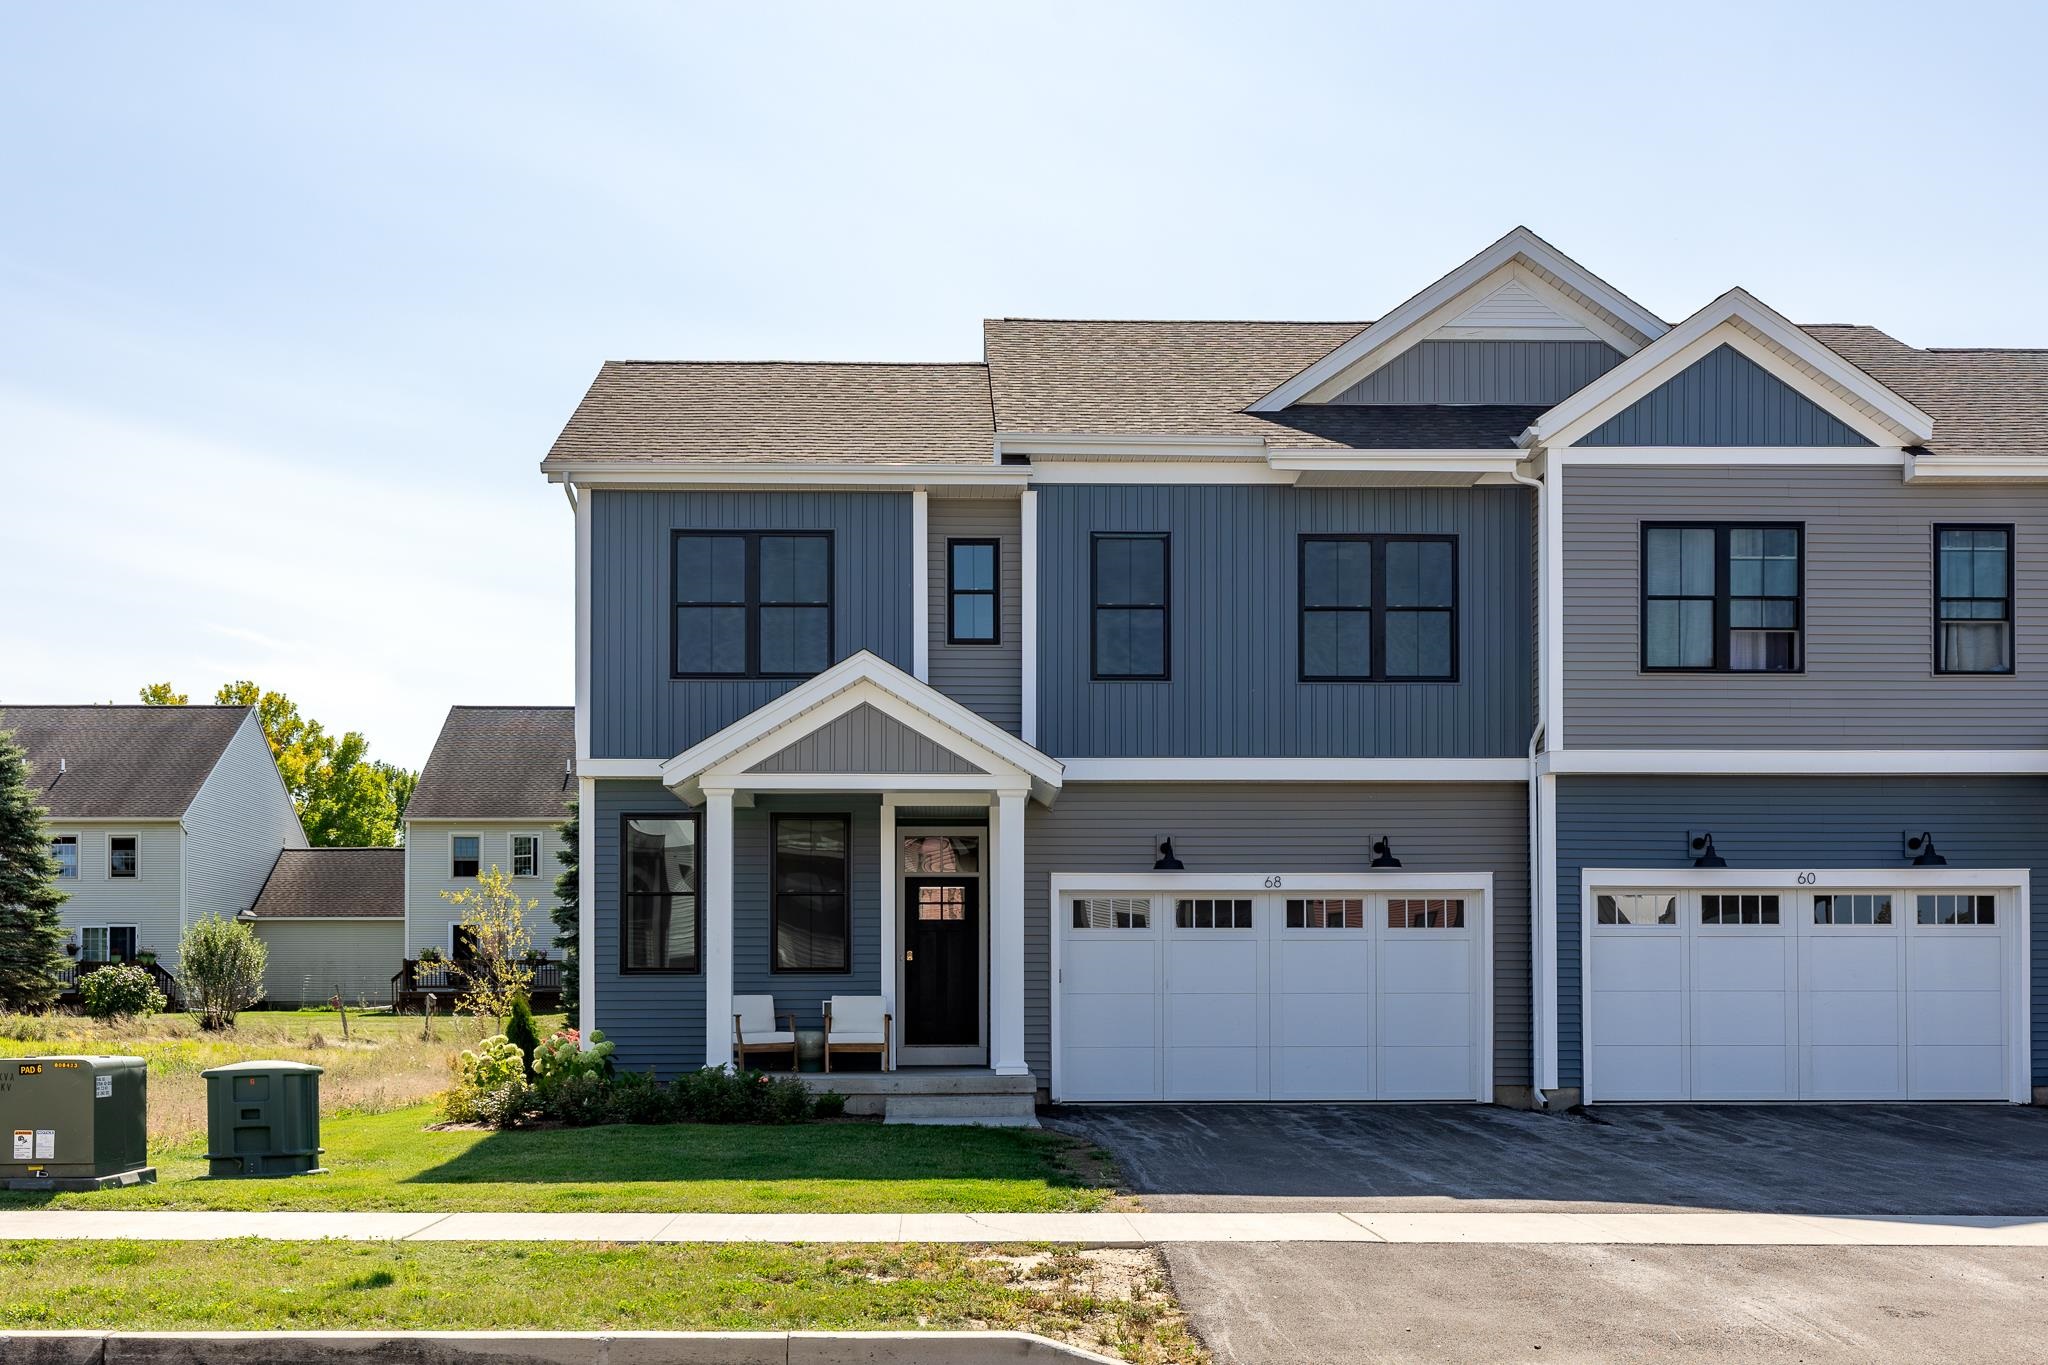
68 Eden Lane AN35, Williston, VT 05495
The Annex · VT-Chittenden County
Key Facts
Description
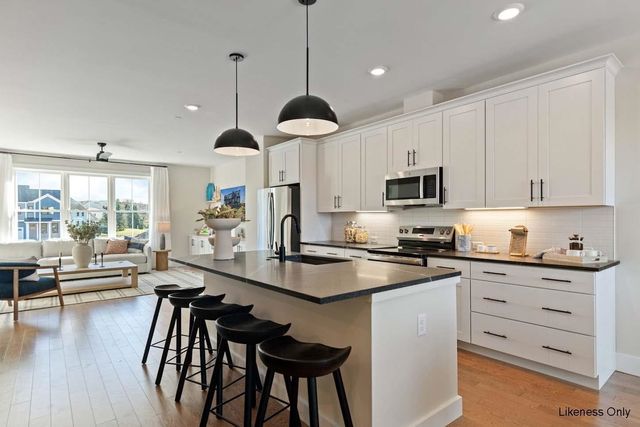
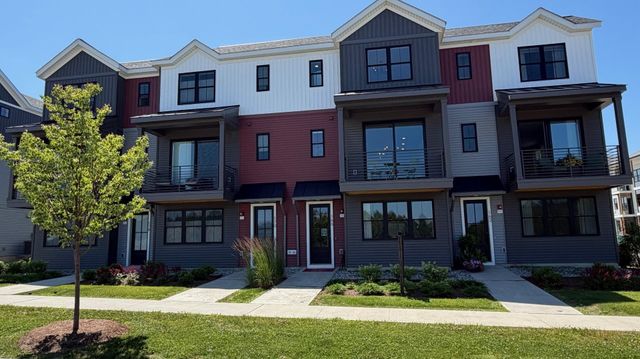
Move into this new Paired Villa this fall. This home backs up to open space, has the primary suite and many living spaces including kitchen, great room, dining, den on the first floor. This home includes a finished basement that you can choose your selections. Our model home is open Thursday through Monday, 12 to 4 every week. This neighborhood community offers a perfect blend of serene landscape and city convenience. Tree lined streets lead to beautiful new homes, boasting open spaces, large windows and modern features. At the heart of the Annex will be amenities including an open space park with neighborhood swimming pool. Walking and bike paths to shopping, restaurants, schools and much more make this the prime location for your new home. Come see this great new home. Broker is a related party to the land seller
Property Information
Property Type
Residential
Sub-Type
Condominium
Style
Duplex / End Unit
Year Built
2025
Stories
2
Living Area
3,600 sq ft
Garage Spaces
2
Parking Spaces
2
Zoning
Residential
Days on Market
208
MLS® Listing#
5063331
Property Features
Interior
Exterior
Appliances
Cooling
Heating
Flooring
Basement
Pool
Parking
Lot Features
Construction
Roof
Security
Community
Utilities
Sewer
Water Source
Rooms
- 13'1"x15'
- Bedroom 211x11
- Bedroom 311'2"x12'5"
- Den10x10'6"
- Family Room14'8"x15'4"
- Kitchen9'7"x16'1"
- Loft11'3"x17'10"
Financial Details
HOA
$326 / Monthly
Annual Taxes
$1,065
Tax year 2025
Directions
From I 89 head east towards Essex. Turn right on Alpine Drive and visit the model home on Thursday through Monday, 12 to 5.
Affordability Calculator
$162,099
Estimated monthly payment
$4,314/mo
Principal $648,396 · Est. interest $904,570 over 30 yrs
Neighborhood Market Statistics
How this home compares to active listings in Williston, VT
- $613,043
- Median Listing Price
- 70
- Median Days on Market
- 1,917
- Median Sq Ft
- $319
- Median Price / Sq Ft
- 77
- Active Listings
- This home’s price is 32% above the area median.
- Its price per sq ft is 29% below the area median.
Market statistics compiled from active EXIT Realty® and MLS listings in Williston, VT.
Location
Map is currently unavailable for this location.
Points of Interest in Williston, VT
Showing the Williston area map.
Commute Calculator
Nearby Homes
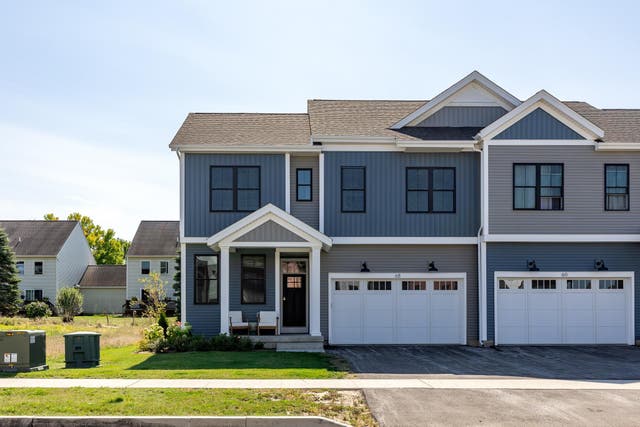
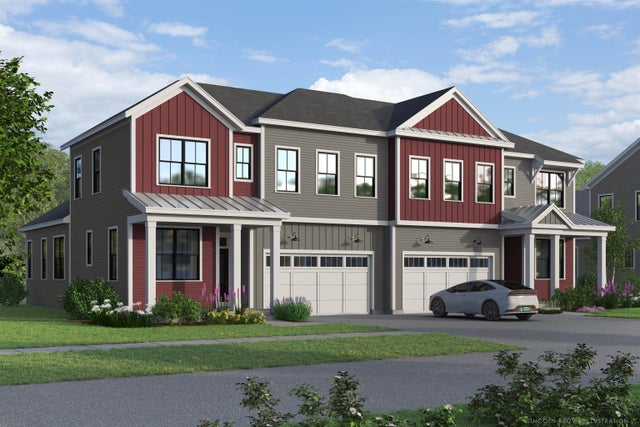
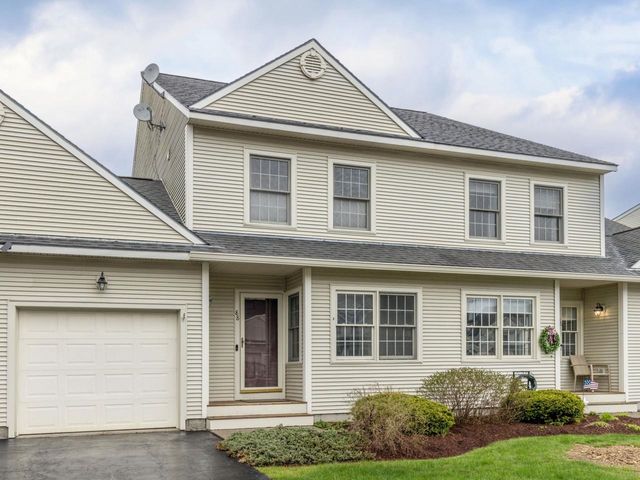
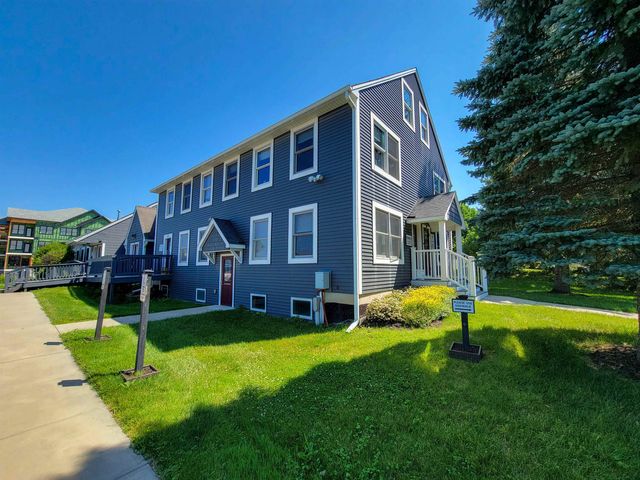


Similar Homes Nearby
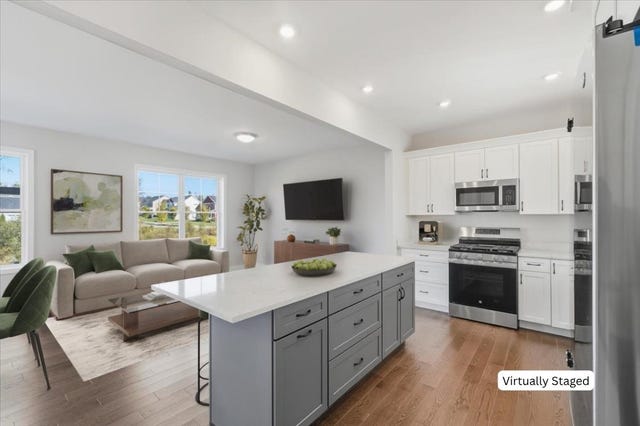
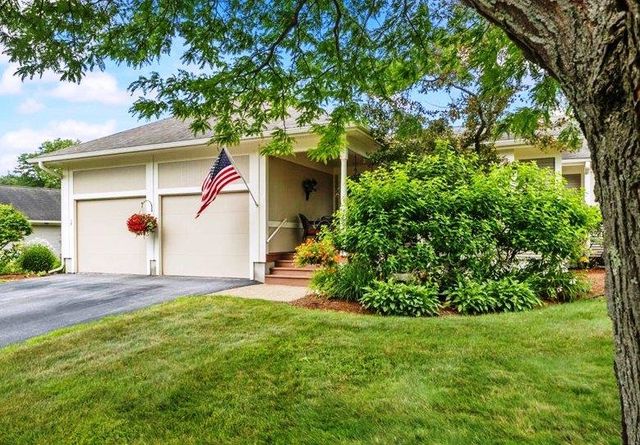

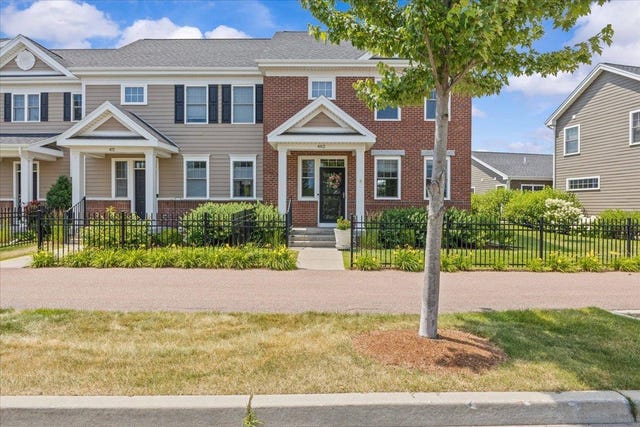
Similar Home Values
Comparable nearby listings and their asking prices.
| Address | Price | Beds | Baths | Sq Ft |
|---|---|---|---|---|
| Lot 25-12 Northridge Subdivision 25-12, Williston, VT | $574,900 | 3 | 3 | 1,600 |
| 315 Whitewater Circle, Williston, VT | $579,000 | 3 | 3 | 3,167 |
| 1029 Old Creamery Road, Williston, VT | $585,000 | 4 | 2 | 1,786 |
| 462 Zephyr Road, Williston, VT | $589,000 | 3 | 4 | 2,229 |
| 153 Eden Lane AN59, Williston, VT | $597,000 | 3 | 3 | 1,861 |
| 153 Eden Lane AN59, Williston, VT | $597,000 | 3 | 3 | 1,861 |


