

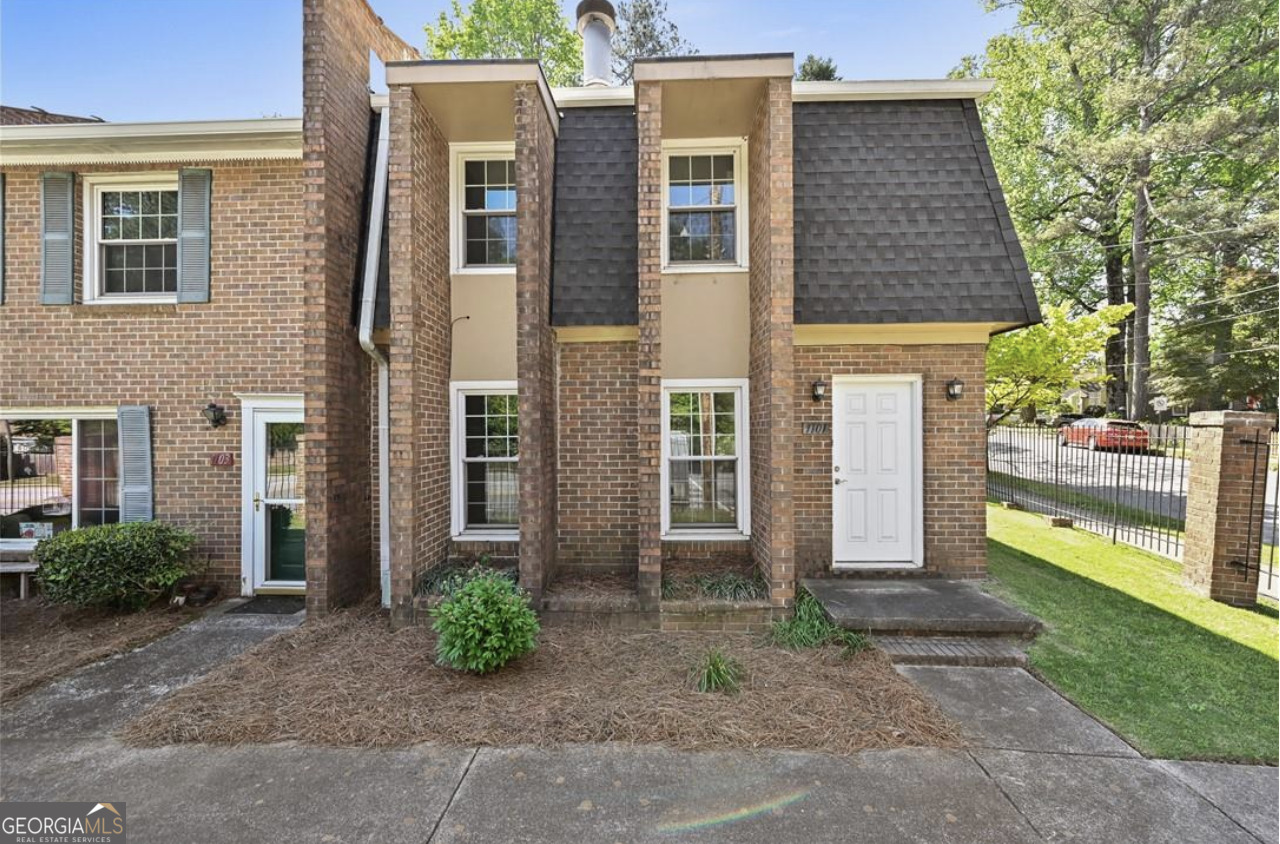
1101 Scott BLVD, Decatur, GA 30030
Chesterfield · DeKalb County
Key Facts
Description
Sophisticated Urban Living in the Heart of Decatur Experience the perfect blend of style and convenience in this stunning 3-bedroom, 2.5-bathroom townhome. Nestled in one of Decatur's most sought-after pockets, you are just steps away from vibrant local boutiques, award-winning eateries, and top-tier schools. Sophisticated Main Level The heart of the home features a seamless open-concept layout, designed for both effortless entertaining and cozy weeknights. The chef-ready kitchen flows naturally into the dining and living areas, creating an airy, light-filled atmosphere. A discreetly placed powder room on this level adds to the home's functional charm. Your Private Oasis Rare for city living, the living area opens directly onto a private, enclosed courtyard patio. Whether you're sipping morning coffee or hosting a summer BBQ, this space is your personal sanctuary. Beyond the back gate, convenience is king with two assigned parking spaces waiting for you. Serene Upper Retreat Retreat upstairs to find three generously sized bedrooms. Highlights include: Primary Suite: A spacious sanctuary featuring a large walk-in closet and a private ensuite bath. Two Guest Rooms: Perfect for a home office, nursery, or stylish guest accommodations. Full Guest Bath: Modern finishes serving the secondary bedrooms. Prime Connectivity & Wellness Location is everything, and this home places you in the center of world-class amenities. In addition to local shops and dining, you are minutes away from premier healthcare facilities, ensuring peace of mind for you and your family: Emory Decatur Hospital: Renowned for its comprehensive emergency and specialized care. Emory University Hospital: A nationally ranked medical facility just a short drive away. Children's Healthcare of Atlanta (Egleston/Arthur M. Blank): Top-tier pediatric care conveniently nearby. Don't miss your chance to own a piece of Decatur! This turnkey townhome offers the lifestyle you've been dreaming of.
Property Information
Property Type
Residential
Sub-Type
Condominium
Style
Brick 3 Side
Year Built
1971
Stories
2
Lot Size
0.04 acres
Garage Spaces
2
Parking Spaces
2
Days on Market
42
MLS® Listing#
10736982
Property Features
Interior
Appliances
Cooling
Heating
Flooring
Basement
Parking
Laundry
Fencing
Lot Features
Construction
Foundation
Roof
Community
Utilities
Sewer
Water Source
Rooms
- Kitchen
Schools
- Elementary:
- Clairemont
- Middle:
- Beacon Hill
- High:
- Decatur
Financial Details
HOA
$2,424 / Annually
Annual Taxes
$2,420
Tax year 2025
Parcel Number
18 050 22 001
Directions
gps
Affordability Calculator
$75,980
Estimated monthly payment
$2,022/mo
Principal $303,920 · Est. interest $423,995 over 30 yrs
Neighborhood Market Statistics
How this home compares to active listings in Decatur, GA
- $325,960
- Median Listing Price
- 47
- Median Days on Market
- 1,670
- Median Sq Ft
- $195
- Median Price / Sq Ft
- 1,586
- Active Listings
- This home’s price is 17% above the area median.
Market statistics compiled from active EXIT Realty® and MLS listings in Decatur, GA.
Location

Points of Interest in Decatur, GA
Showing the Decatur area map.
Nearby Schools
Clairemont Elementary School
Elementary · 0.4 mi away
Westchester Elementary School
Elementary · 0.5 mi away
Arbor Montessori School
Elementary · 0.5 mi away
The Ferguson School
Elementary · 0.6 mi away
Decatur Montessori School
Elementary · 0.7 mi away
Hess Academy
School · 0.7 mi away
Decatur First UMC Preschool
School · 0.9 mi away
The Clifton School
School · 0.9 mi away
Devry University
School · 0.9 mi away
Glennwood Pta
Elementary · 1.0 mi away
Global Village Project
Secondary · 1.0 mi away
Emory Decatur Hospital School of Radiologic Technology
School · 1.0 mi away
Druid Hills High School
Secondary · 1.0 mi away
Champions at Saint Thomas More School
School · 1.1 mi away
International Community School
Elementary · 1.1 mi away
Ics Georgia
School · 1.2 mi away
Medlock Elementary School
Elementary · 1.2 mi away
Decatur High School
Secondary · 1.2 mi away
Fernbank Elementary School
Elementary · 1.2 mi away
Beacon Hill Middle School
Secondary · 1.4 mi away
Commute Calculator
Nearby Homes


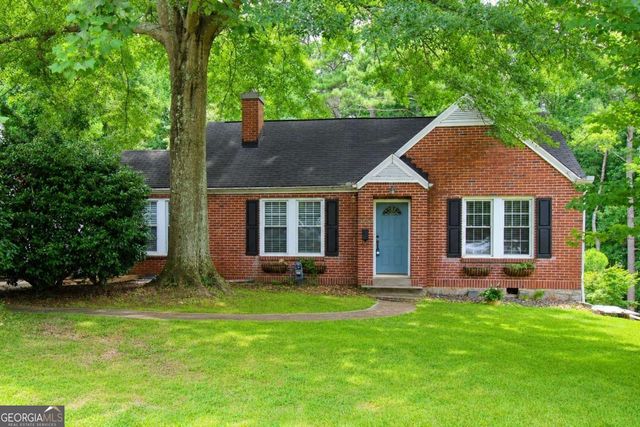

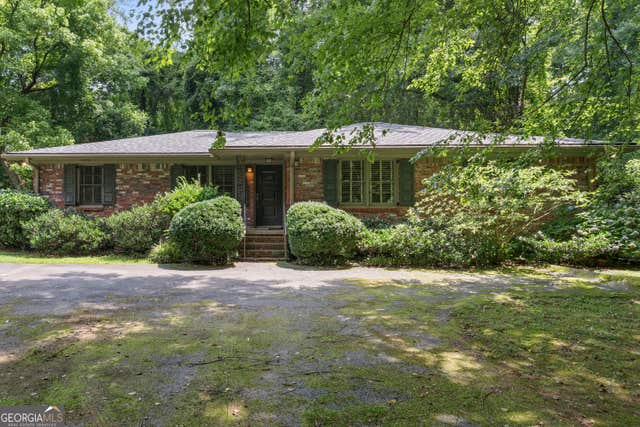
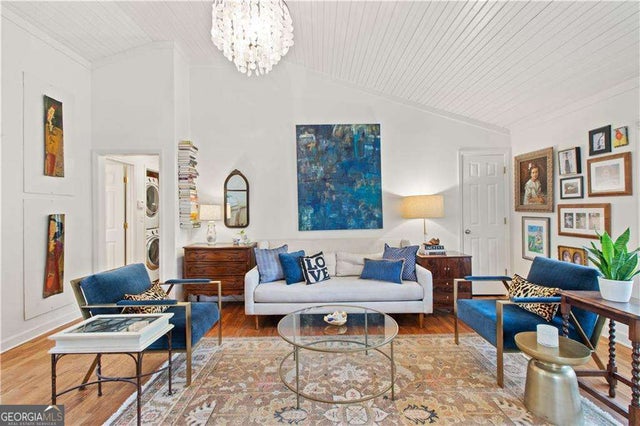
Similar Homes Nearby
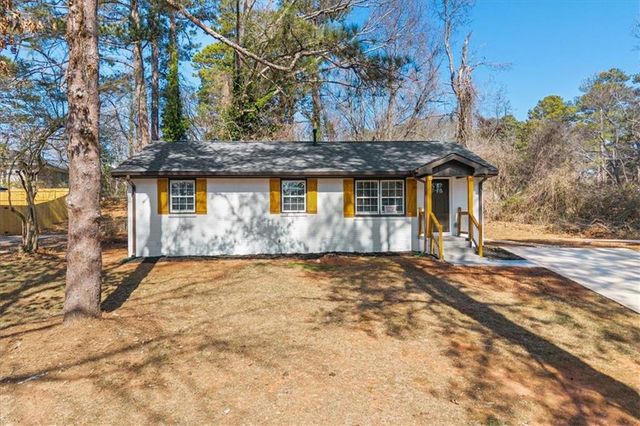


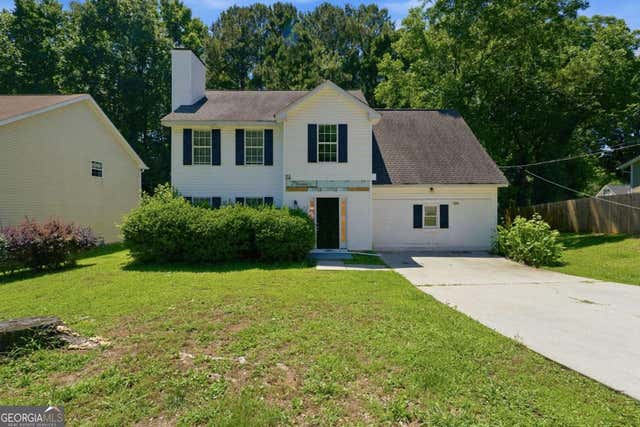
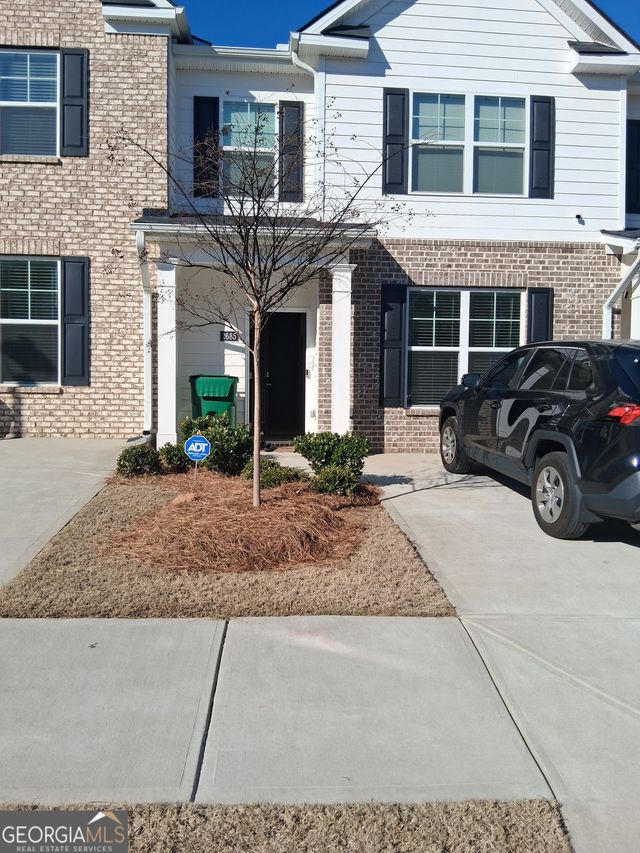
Similar Home Values
Comparable nearby listings and their asking prices.
| Address | Price | Beds | Baths | Sq Ft |
|---|---|---|---|---|
| 3770 Larkspur Terrace, Decatur, GA | $265,999 | 3 | 2 | 1,100 |
| 3770 Larkspur TER, Decatur, GA | $265,999 | 3 | — | — |
| 2795 Oxford Drive, Decatur, GA | $267,520 | 4 | 3 | 2,043 |
| 2795 Oxford DR, Decatur, GA | $267,520 | 4 | — | 2,043 |
| 2685 Paxton PL, Decatur, GA | $268,000 | 3 | — | 1,675 |
| 3994 E Hilda Circle, Decatur, GA | $269,000 | 4 | 2 | 1,618 |
Moving Cost Estimate
EXIT Agents in Decatur


Listing Courtesy: Real Broker, LLC - 8554500442