

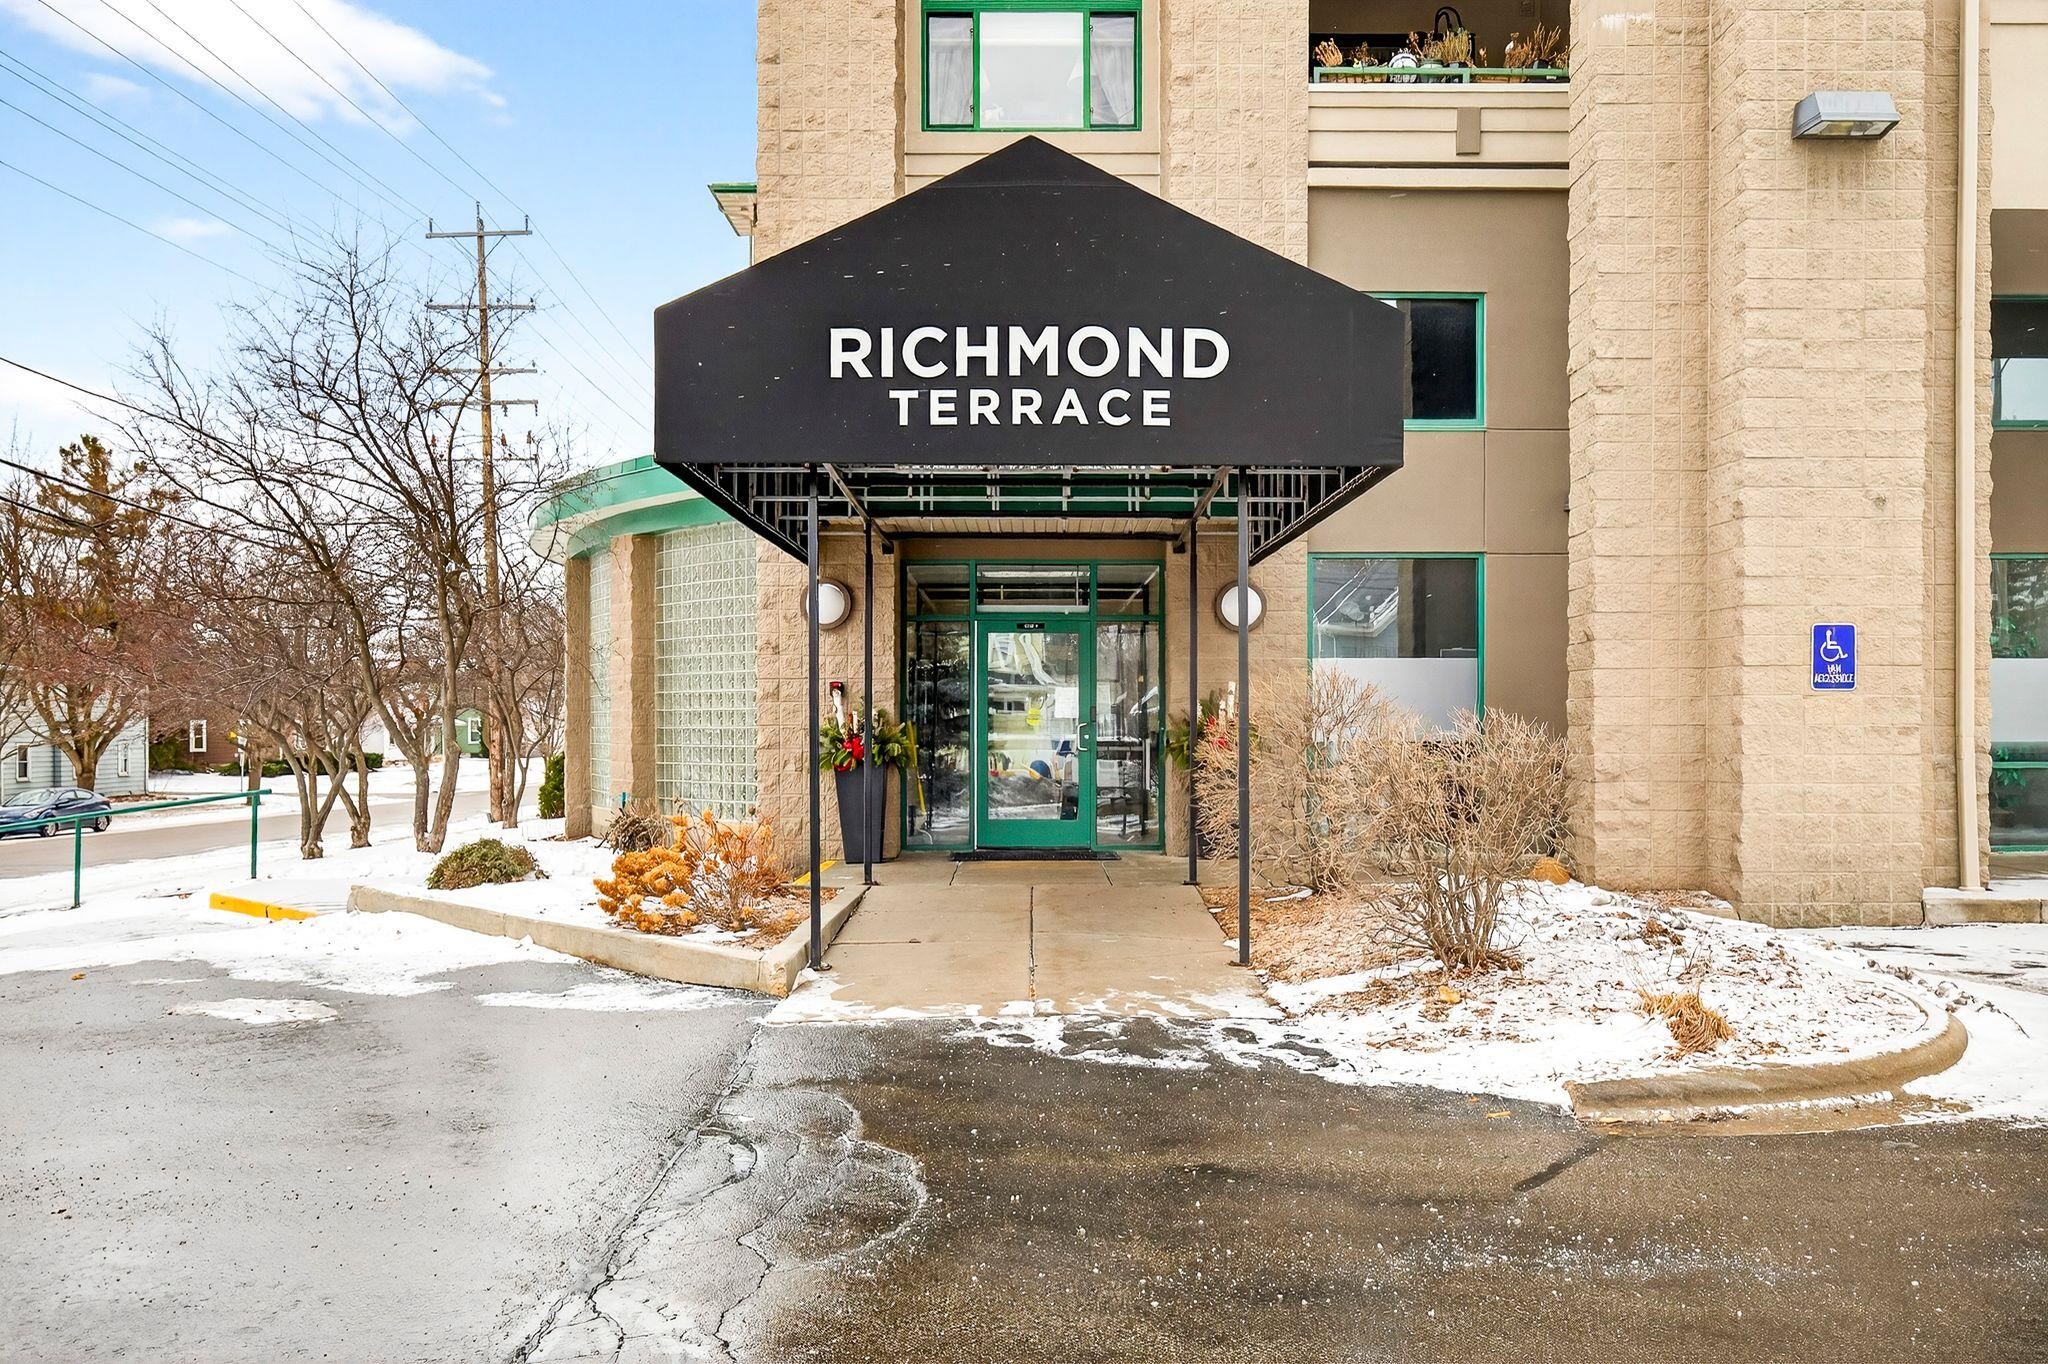
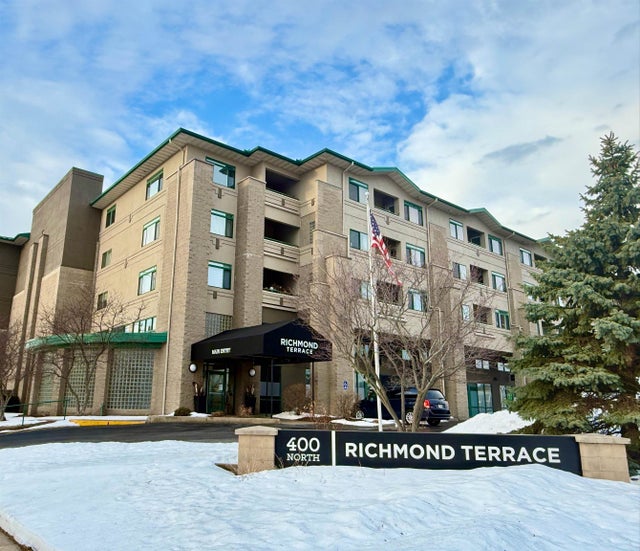
400 N RICHMOND Street 328, APPLETON, WI 54911
Outagamie County
Key Facts
Description
Welcome to Richmond Terrace, where comfort meets convenience in one of the building’s most unique floor plans—only a select few offer this spacious design. With over 1,500 square feet features 2 bedrooms, 2 full baths, plus a versatile den—ideal for a home office, reading retreat, or guest space. The generous living and dining areas create an open, welcoming feel, while large windows invite in natural light. Enjoy a lifestyle free from lawn care and snow removal, giving you more time to focus on what matters most. Exceptional amenities including an indoor pool, hot tub, and fully equipped fitness center—all just steps from your door. Additional highlights include an underground heated garage and secure building. Call today to schedule a showing.
Property Information
Property Type
Residential
Sub-Type
Condominium
Year Built
2002
Living Area
1,539 sq ft
Zoning
Residential
Days on Market
90
MLS® Listing#
50321600
Property Features
Appliances
Cooling
Heating
Fireplace
Basement
Parking
Construction
Sewer
Water Source
Rooms
- 11x11Main
- Bedroom 114x12Main
- Bedroom 212x10Main
- Dining Room10x12Main
- Kitchen11x12Main
- Living Room28x16Main
Financial Details
HOA
$482
Richmond Terrace
Annual Taxes
$3,581
Tax year 2025
Parcel Number
315110328
Directions
Richmond S. Entrance is on the Corner of Packard and State St.
Affordability Calculator
$49,000
Estimated monthly payment
$1,304/mo
Principal $196,000 · Est. interest $273,437 over 30 yrs
Neighborhood Market Statistics
How this home compares to active listings in APPLETON, WI
- $365,143
- Median Listing Price
- 75
- Median Days on Market
- 1,929
- Median Sq Ft
- $185
- Median Price / Sq Ft
- 315
- Active Listings
- This home’s price is 33% below the area median.
- Its price per sq ft is 14% below the area median.
Market statistics compiled from active EXIT Realty® and MLS listings in APPLETON, WI.
Location
Map is currently unavailable for this location.
Points of Interest in APPLETON, WI
Showing the APPLETON area map.
Commute Calculator
Nearby Homes



Similar Homes Nearby



Similar Home Values
Comparable nearby listings and their asking prices.
| Address | Price | Beds | Baths | Sq Ft |
|---|---|---|---|---|
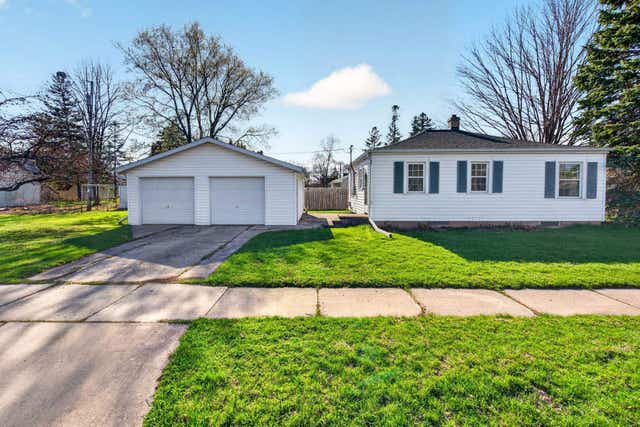
| 1124 WISCONSIN Court, APPLETON, WI | $175,000 | 2 | 1 | 936 |
| 2717 W HEATHER Avenue, APPLETON, WI | $179,900 | 2 | 1 | 672 |
| 431 E COOLIDGE Avenue, APPLETON, WI | $179,900 | 2 | 1 | 752 |
| 508 N RANKIN Street, APPLETON, WI | $189,700 | 2 | 1 | 1,104 |
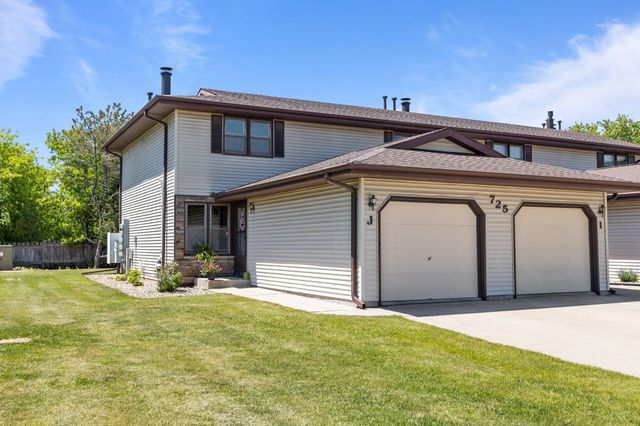
| 725 S WESTHAVEN Place J, APPLETON, WI | $189,900 | 2 | 2 | 1,128 |
| 125 E COOLIDGE Avenue, APPLETON, WI | $194,900 | 2 | 1 | 879 |
Moving Cost Estimate
EXIT Agents in APPLETON


Listing Courtesy: Berkshire Hathaway HS Fox Cities Realty - PREF: 920-209-5885