

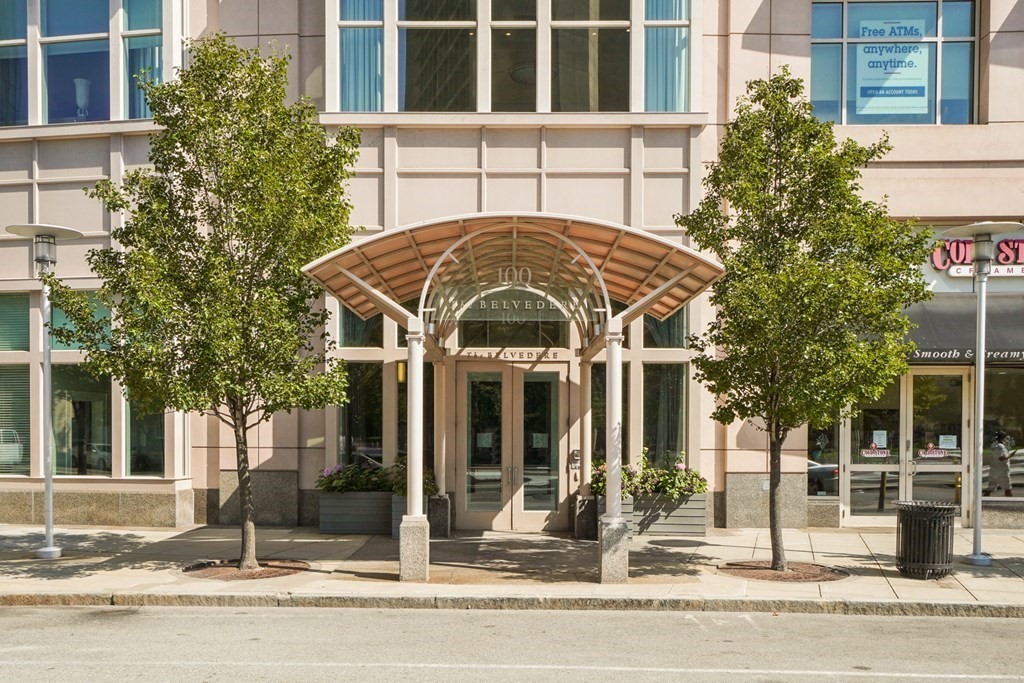
100 Belvidere St 4C, Boston, MA 02116
Suffolk County
Key Facts
Description
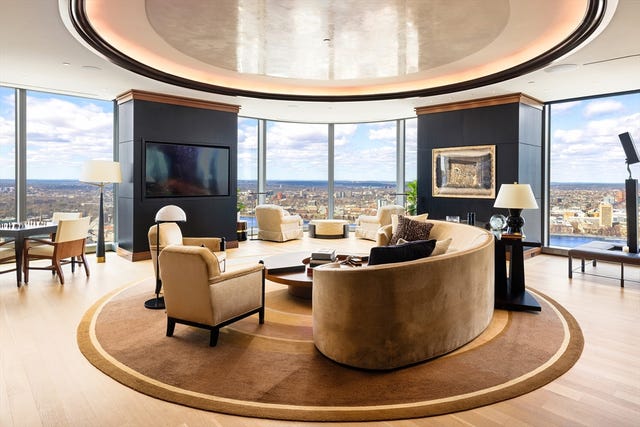
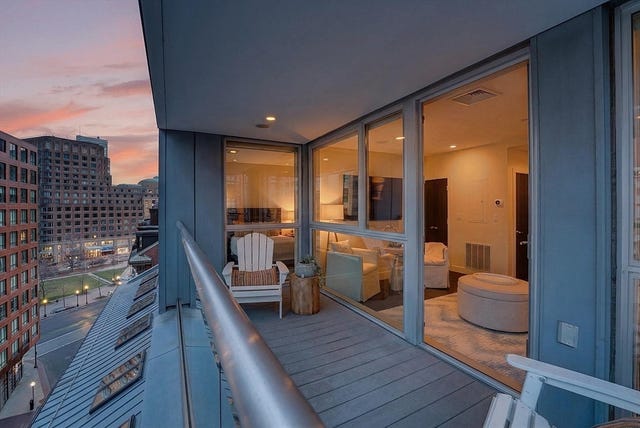
The Belvedere provides luxury city living at its best! Enjoy complimentary continental breakfast, served daily, plus a monthly wine night in the second floor dining room and library which also has a commercial kitchen. Included are 24 hour concierge, valet parking or self park, a private roof deck with beautiful views.This sought after corner unit has an entrance gallery with Jerusalem Limestone floor designed by Boston Architect, Klaus Fuchs. Large Primary Bedroom with walk in closet and en suite bathroom with heated floor, large stall shower with bench seat, Berman Glass French Shower Doors, Sherle Wagner Rock Crystal Handles, sink with Dornbracht Fixture. View of Prudential South Garden. Chef’s Galley Kitchen with Granite Countertops and Full Backsplash by Kumar, Sub Zero Refrigerator, Gaggenau Dishwasher, and Thermador Electric Oven with Gas Cooktop. Large Viewing Window into Living Room with Unique Curved Soffit. Living Room, Dining Room have large windows with dual views.
Property Information
Property Type
Residential
Sub-Type
Condominium
Year Built
2001
Stories
1
Living Area
1,228 sq ft
Lot Size
0.03 acres
Garage Spaces
1
Parking Spaces
2
Zoning
CD
Days on Market
4
MLS® Listing#
73522969
Property Features
Interior
Appliances
Cooling
Heating
Flooring
Laundry
Patio
Community
Sewer
Water Source
Rooms
- Bathroom 1
- Bathroom 2
- Kitchen
- Living Room
- Master Bedroom
Financial Details
HOA
$1,669 / Monthly
Annual Taxes
$25,352
Tax year 2025
Assessed Value
$2,189,300
Parcel Number
W:04 P:01037 S:622,4447063
Directions
The corner of Huntington Avenue and Belvedere St, attached to the Prudential Center.
Affordability Calculator
$440,000
Estimated monthly payment
$11,709/mo
Principal $1,760,000 · Est. interest $2,455,357 over 30 yrs
Neighborhood Market Statistics
How this home compares to active listings in Boston, MA
- $961,089
- Median Listing Price
- 55
- Median Days on Market
- 1,279
- Median Sq Ft
- $822
- Median Price / Sq Ft
- 1,936
- Active Listings
- This home’s price is 129% above the area median.
- Its price per sq ft is 118% above the area median.
Market statistics compiled from active EXIT Realty® and MLS listings in Boston, MA.
Location
Map is currently unavailable for this location.
Points of Interest in Boston, MA
Showing the Boston area map.
Commute Calculator
Nearby Homes
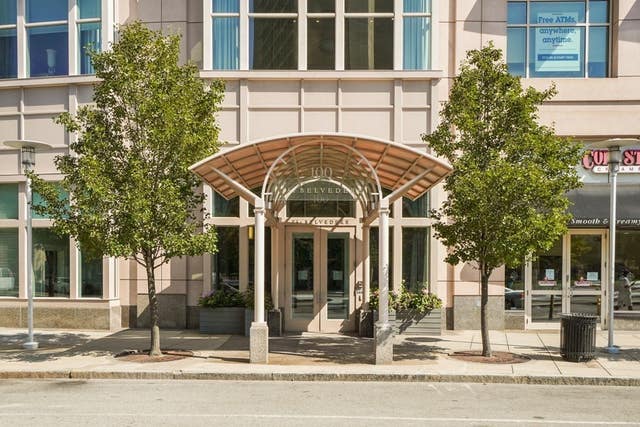

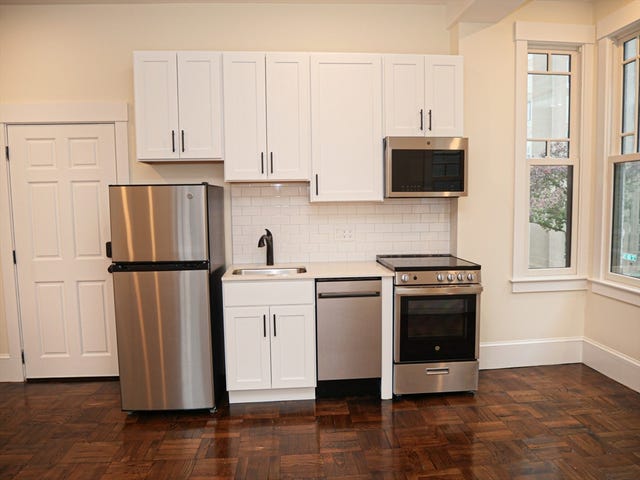
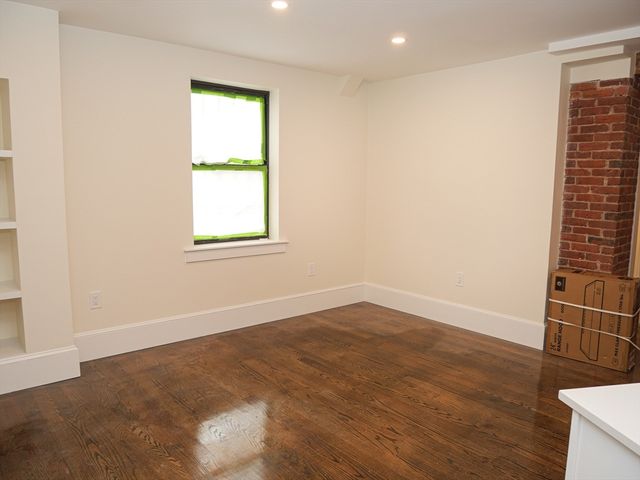

Similar Homes Nearby




Similar Home Values
Comparable nearby listings and their asking prices.
| Address | Price | Beds | Baths | Sq Ft |
|---|---|---|---|---|
| 48 Nonantum, Boston, MA | $1,549,000 | 7 | 3 | 2,873 |
| 1 Zamora Street 2, Boston, MA | $1,549,000 | 4 | 3 | 2,139 |
| 99-105 Broad St 8B, Boston, MA | $1,549,000 | 2 | 2 | 1,345 |
| 210 South Street 11-6, Boston, MA | $1,549,000 | 2 | 2 | 2,096 |
| 177 Chestnut Avenue, Boston, MA | $1,549,000 | 9 | 3 | 3,144 |
| 10 Auckland Street, Boston, MA | $1,549,499 | 6 | 3 | 4,157 |
Moving Cost Estimate
EXIT Agents in Boston


Listing Courtesy: Marc Cohen Real Estate - 7817848822
Presented by: Deborah Berenson