

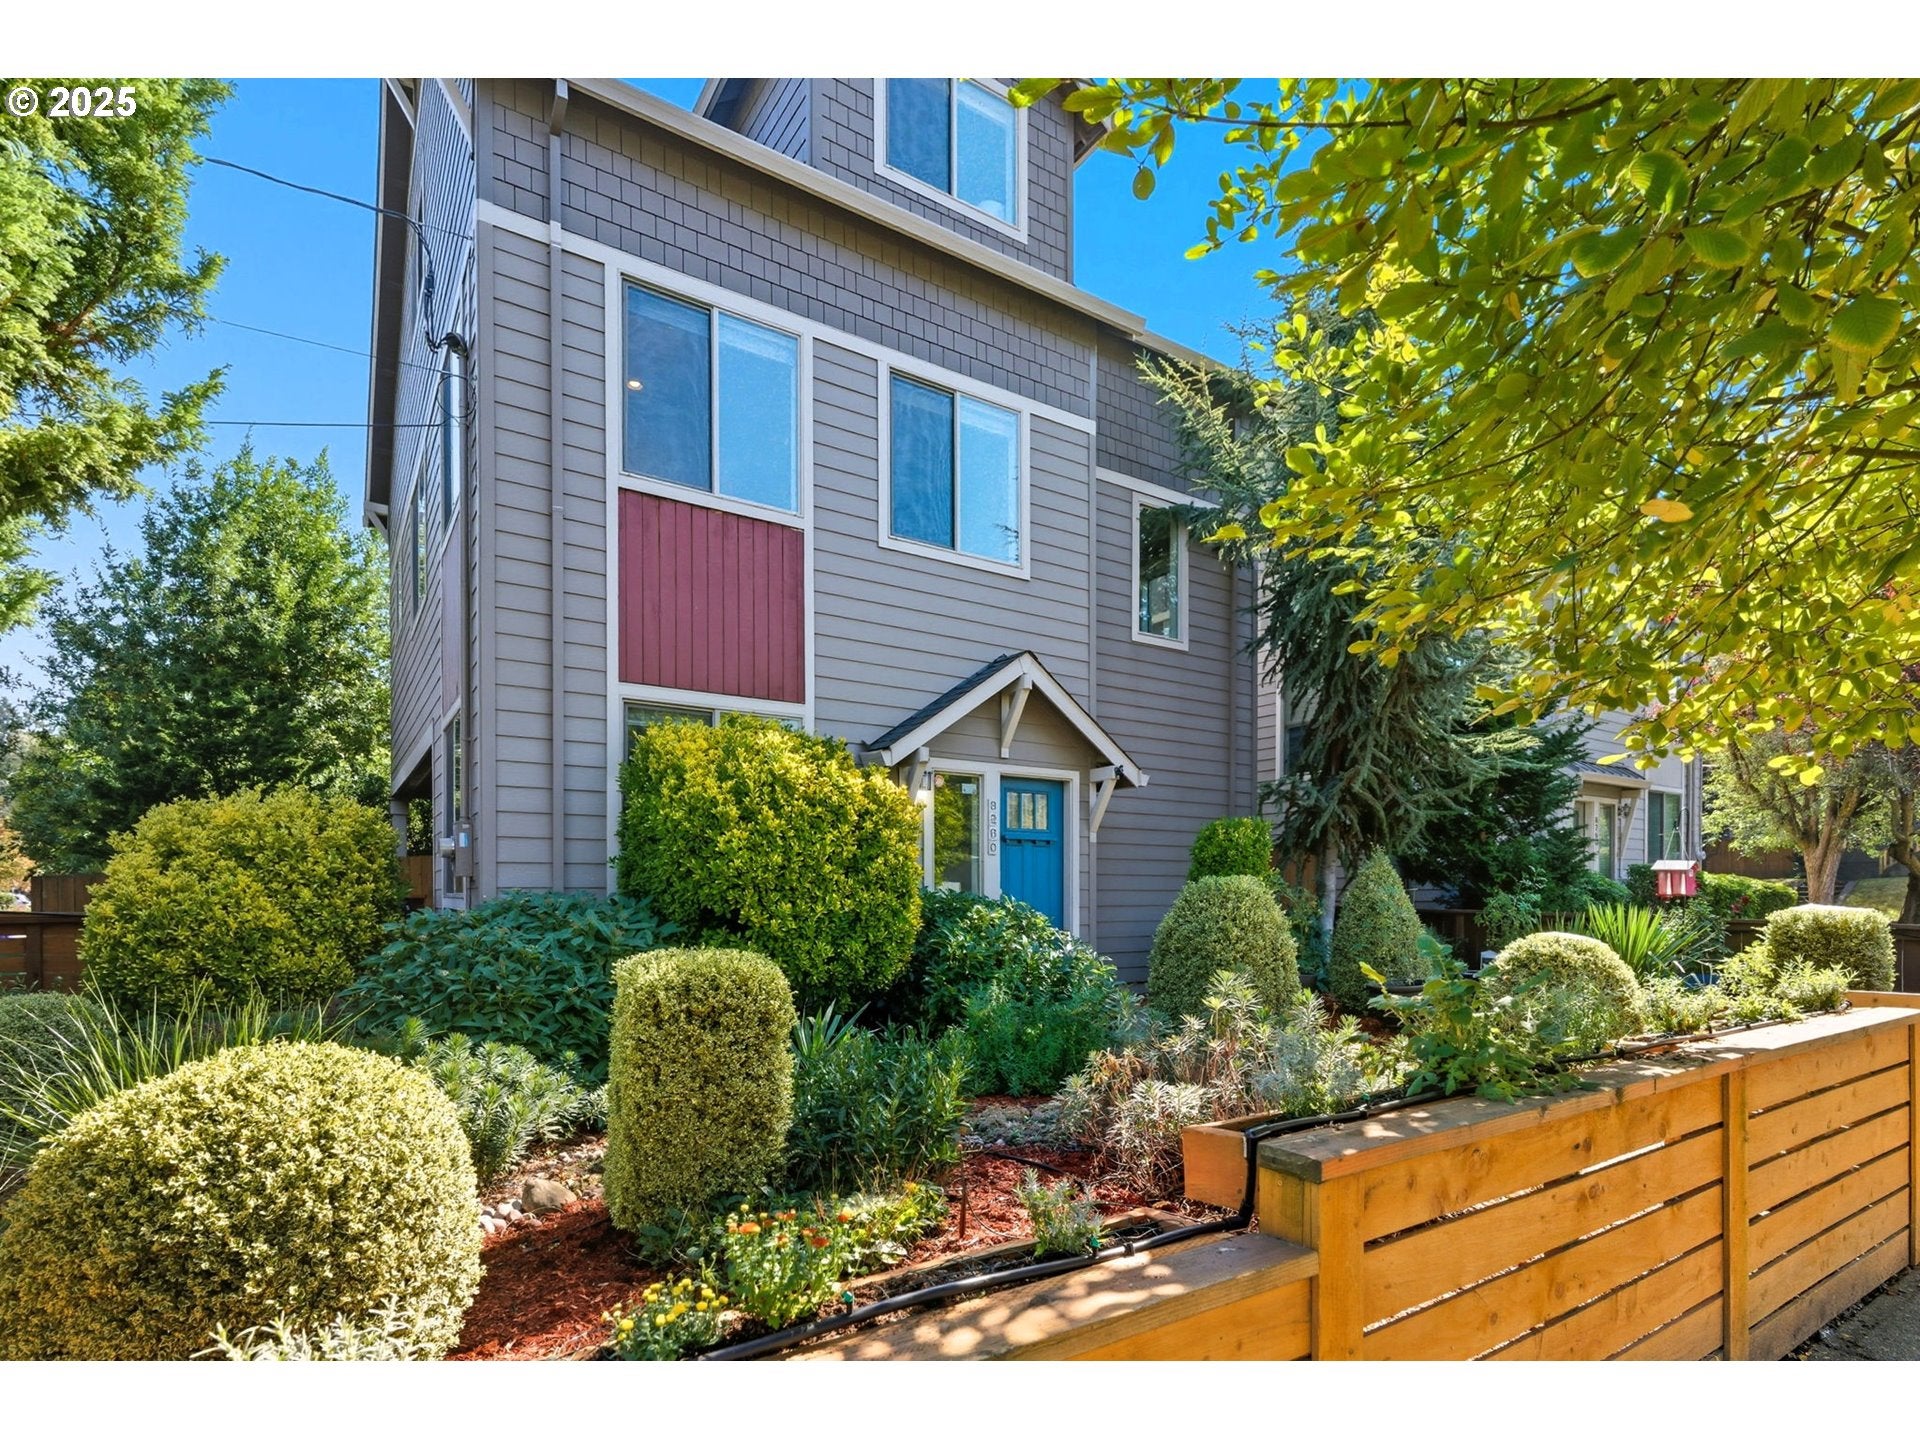
8280 N BURRAGE AVE, Portland, OR 97217
KENTON · Multnomah County
Key Facts
Description
Flexible living in Portland’s vibrant Kenton neighborhood just blocks from Kenton Park and the shops and cafés of Denver Avenue. This light-filled contemporary home features expansive windows, engineered hardwood floors, and open living spaces centered around a cozy fireplace. The kitchen offers quartz countertops, stainless steel appliances, and a central eat bar that flows seamlessly into the dining and gathering areas. A main-level primary suite provides convenient single-level living, while upstairs offers a second potential primary suite plus two additional bedrooms, creating exceptional flexibility for guests, multigenerational living, or work-from-home needs. The versatile lower level provides additional space for a home office, gym, media room, or guest retreat. Outside, the pollinator-friendly landscape features drip irrigation, garden lighting, and a fenced backyard with covered patio designed for year-round enjoyment. An oversized garage, driveway, and off-street parking offer generous storage and convenience. Modern comfort, flexible layout, and an unbeatable Kenton location combine to create an exceptional opportunity in one of North Portland’s most loved neighborhoods. [Home Energy Score = 6. HES Report at https://rpt.greenbuildingregistry.com/hes/OR10199363]
Property Information
Property Type
Residential
Sub-Type
Single Family Residence
Style
Contemporary / NWContemporary
Year Built
2015
Stories
3
Living Area
1,954 sq ft
Lot Size
0.05 acres
Garage Spaces
1
Parking Spaces
1
Days on Market
175
MLS® Listing#
614762253
Property Features
Interior
Appliances
Cooling
Heating
Flooring
Fireplace
Basement
Parking
Patio
Fencing
Lot Features
Foundation
Roof
Windows
Security
Sewer
Water Source
Schools
- Elementary:
- Peninsula
- Middle:
- Ockley Green
- High:
- Jefferson
Financial Details
HOA
None
Annual Taxes
$7,537
Tax year 2025
Parcel Number
R661280
Directions
W on Lombard, N on Burrage
Affordability Calculator
$133,800
Estimated monthly payment
$3,561/mo
Principal $535,200 · Est. interest $746,652 over 30 yrs
Neighborhood Market Statistics
How this home compares to active listings in Portland, OR
- $507,009
- Median Listing Price
- 174
- Median Days on Market
- 1,572
- Median Sq Ft
- $327
- Median Price / Sq Ft
- 2,279
- Active Listings
- This home’s price is 32% above the area median.
- Its price per sq ft is 5% above the area median.
Market statistics compiled from active EXIT Realty® and MLS listings in Portland, OR.
Location
Map is currently unavailable for this location.
Points of Interest in Portland, OR
Showing the Portland area map.
Commute Calculator
Nearby Homes


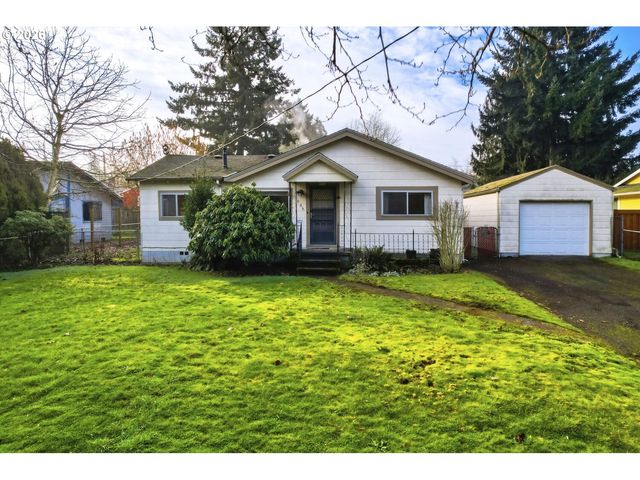
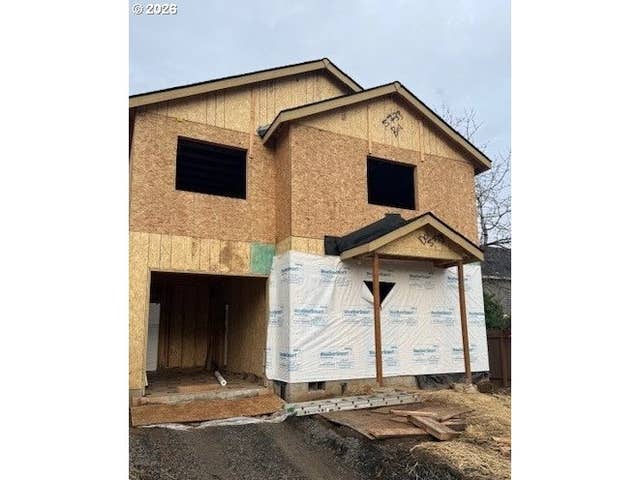

Similar Homes Nearby


Similar Home Values
Comparable nearby listings and their asking prices.
| Address | Price | Beds | Baths | Sq Ft |
|---|---|---|---|---|
| 15564 NW LINDER ST, Portland, OR | $469,000 | 3 | 3 | 1,576 |
| 13540 NE SACRAMENTO ST, Portland, OR | $469,000 | 3 | 2 | 1,250 |
| 4236 NE 76TH AVE, Portland, OR | $469,000 | 3 | 3 | 1,392 |
| 4833 SW BUDDINGTON ST, Portland, OR | $469,500 | 3 | 1 | 1,050 |
| 8582 SE 57th AVE, Portland, OR | $469,900 | 3 | 2 | 1,306 |
| 8526 N HAVEN AVE, Portland, OR | $469,900 | 3 | 2 | 1,320 |
Moving Cost Estimate
EXIT Agents in Portland


Listing Courtesy: Cascade Hasson Sotheby's International Realty - 5034208650
Presented by: Wendy Martin
Last Updated: 2025-09-26