

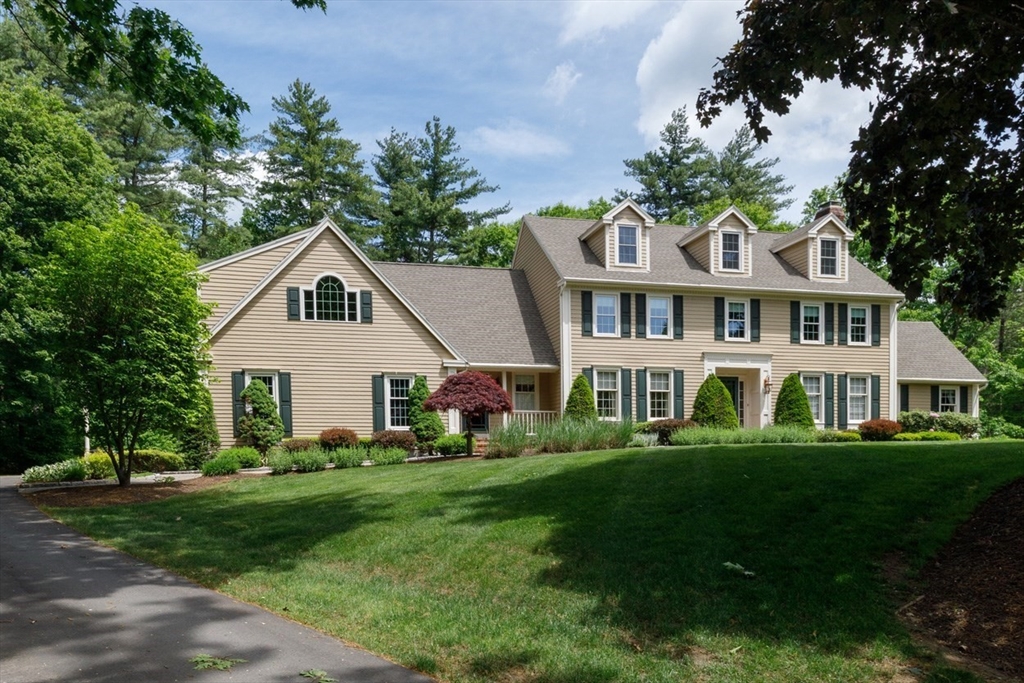
3 Aberdeen St, Windham, NH 03087
Rockingham County
Key Facts
Description
Welcome to this beautifully maintained home that combines comfort, style, and functionality. Featuring spacious living areas filled with natural light,this residence offers an open and inviting floor plan perfect for both everyday living and entertaining. The modern kitchen boasts ample cabinetry, quality appliances, andgenerous counter space, flowing seamlessly into the dining, sunroom and family rooms. The home includes generously sized bedrooms, including a relaxing primary suitewith a private bath and walk-in closet. Thoughtful updates and well-appointed finishes throughout create a warm and welcoming atmosphere. Outside, enjoy abeautifully landscaped yard with plenty of space for outdoor gatherings, gardening, or simply relaxing. Conveniently located near schools, shopping, dining, this propertyoffers the perfect blend of privacy and accessibility. Move-in ready and full of charm, this home is an exceptional opportunity for anyone seeking comfort, convenience,and lasting value. Sh
Property Information
Property Type
Residential
Sub-Type
Single Family Residence
Style
Colonial
Year Built
1991
Living Area
5,330 sq ft
Lot Size
1.88 acres
Garage Spaces
3
Parking Spaces
7
Zoning
RDA
Days on Market
48
MLS® Listing#
73529980
Property Features
Appliances
Cooling
Heating
Flooring
Basement
Parking
Patio
Construction
Foundation
Roof
Windows
Sewer
Water Source
Rooms
- Bathroom 1First
- Bathroom 2Second
- Bathroom 3Second
- Bedroom 2Second
- Bedroom 3Second
- Bedroom 4Second
- Dining RoomFirst
- Family RoomFirst
- KitchenFirst
- Living RoomFirst
- Master BedroomSecond
Financial Details
HOA
None
Annual Taxes
$22,204
Tax year 2026
Assessed Value
$1,482,200
Parcel Number
771366
Directions
Cochran Farm Rd to Aberdeen
Affordability Calculator
$310,000
Estimated monthly payment
$8,250/mo
Principal $1,240,000 · Est. interest $1,729,910 over 30 yrs
Neighborhood Market Statistics
How this home compares to active listings in Windham, NH
- $887,500
- Median Listing Price
- 78
- Median Days on Market
- 2,624
- Median Sq Ft
- $341
- Median Price / Sq Ft
- 82
- Active Listings
- This home’s price is 75% above the area median.
- Its price per sq ft is 15% below the area median.
Market statistics compiled from active EXIT Realty® and MLS listings in Windham, NH.
Location
Map is currently unavailable for this location.
Points of Interest in Windham, NH
Showing the Windham area map.
Commute Calculator
Nearby Homes


Similar Homes Nearby

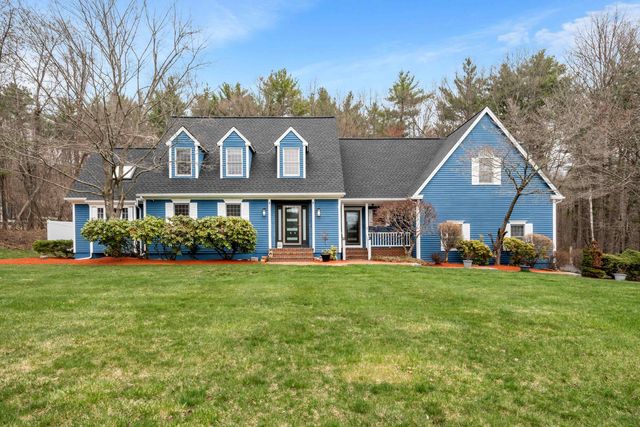
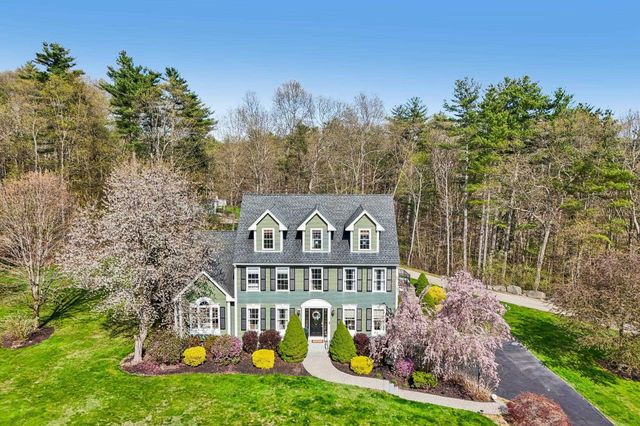
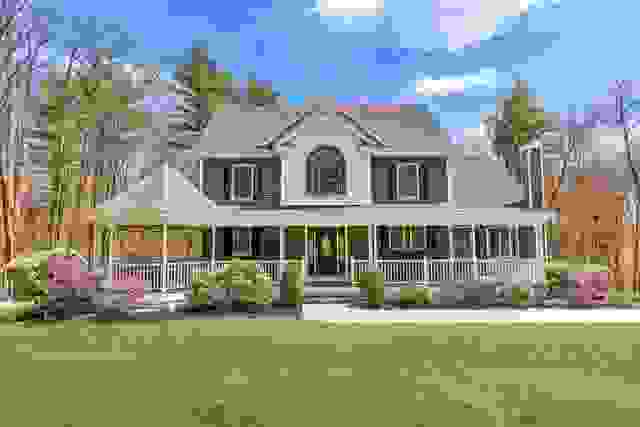


Similar Home Values
Comparable nearby listings and their asking prices.
| Address | Price | Beds | Baths | Sq Ft |
|---|---|---|---|---|
| 5 Bedros St, Windham, NH | $1,089,000 | 4 | 3 | 3,707 |
| 5 Bedros Street, Windham, NH | $1,089,000 | 4 | 3 | 3,707 |
| 11 Longmeadow Road, Windham, NH | $1,100,000 | 4 | 3 | 4,440 |
| 13 Johnson Street, Windham, NH | $1,100,000 | 5 | 4 | 3,462 |
| 44 Sheffield Street, Windham, NH | $1,100,000 | 4 | 4 | 2,810 |
| 166 Londonderry Road, Windham, NH | $1,150,000 | 3 | 3 | 2,235 |
Moving Cost Estimate
EXIT Agents in Windham


Listing Courtesy: Berkshire Hathaway HomeServices Verani Realty - 6034342377
Presented by: Karen Waystack