

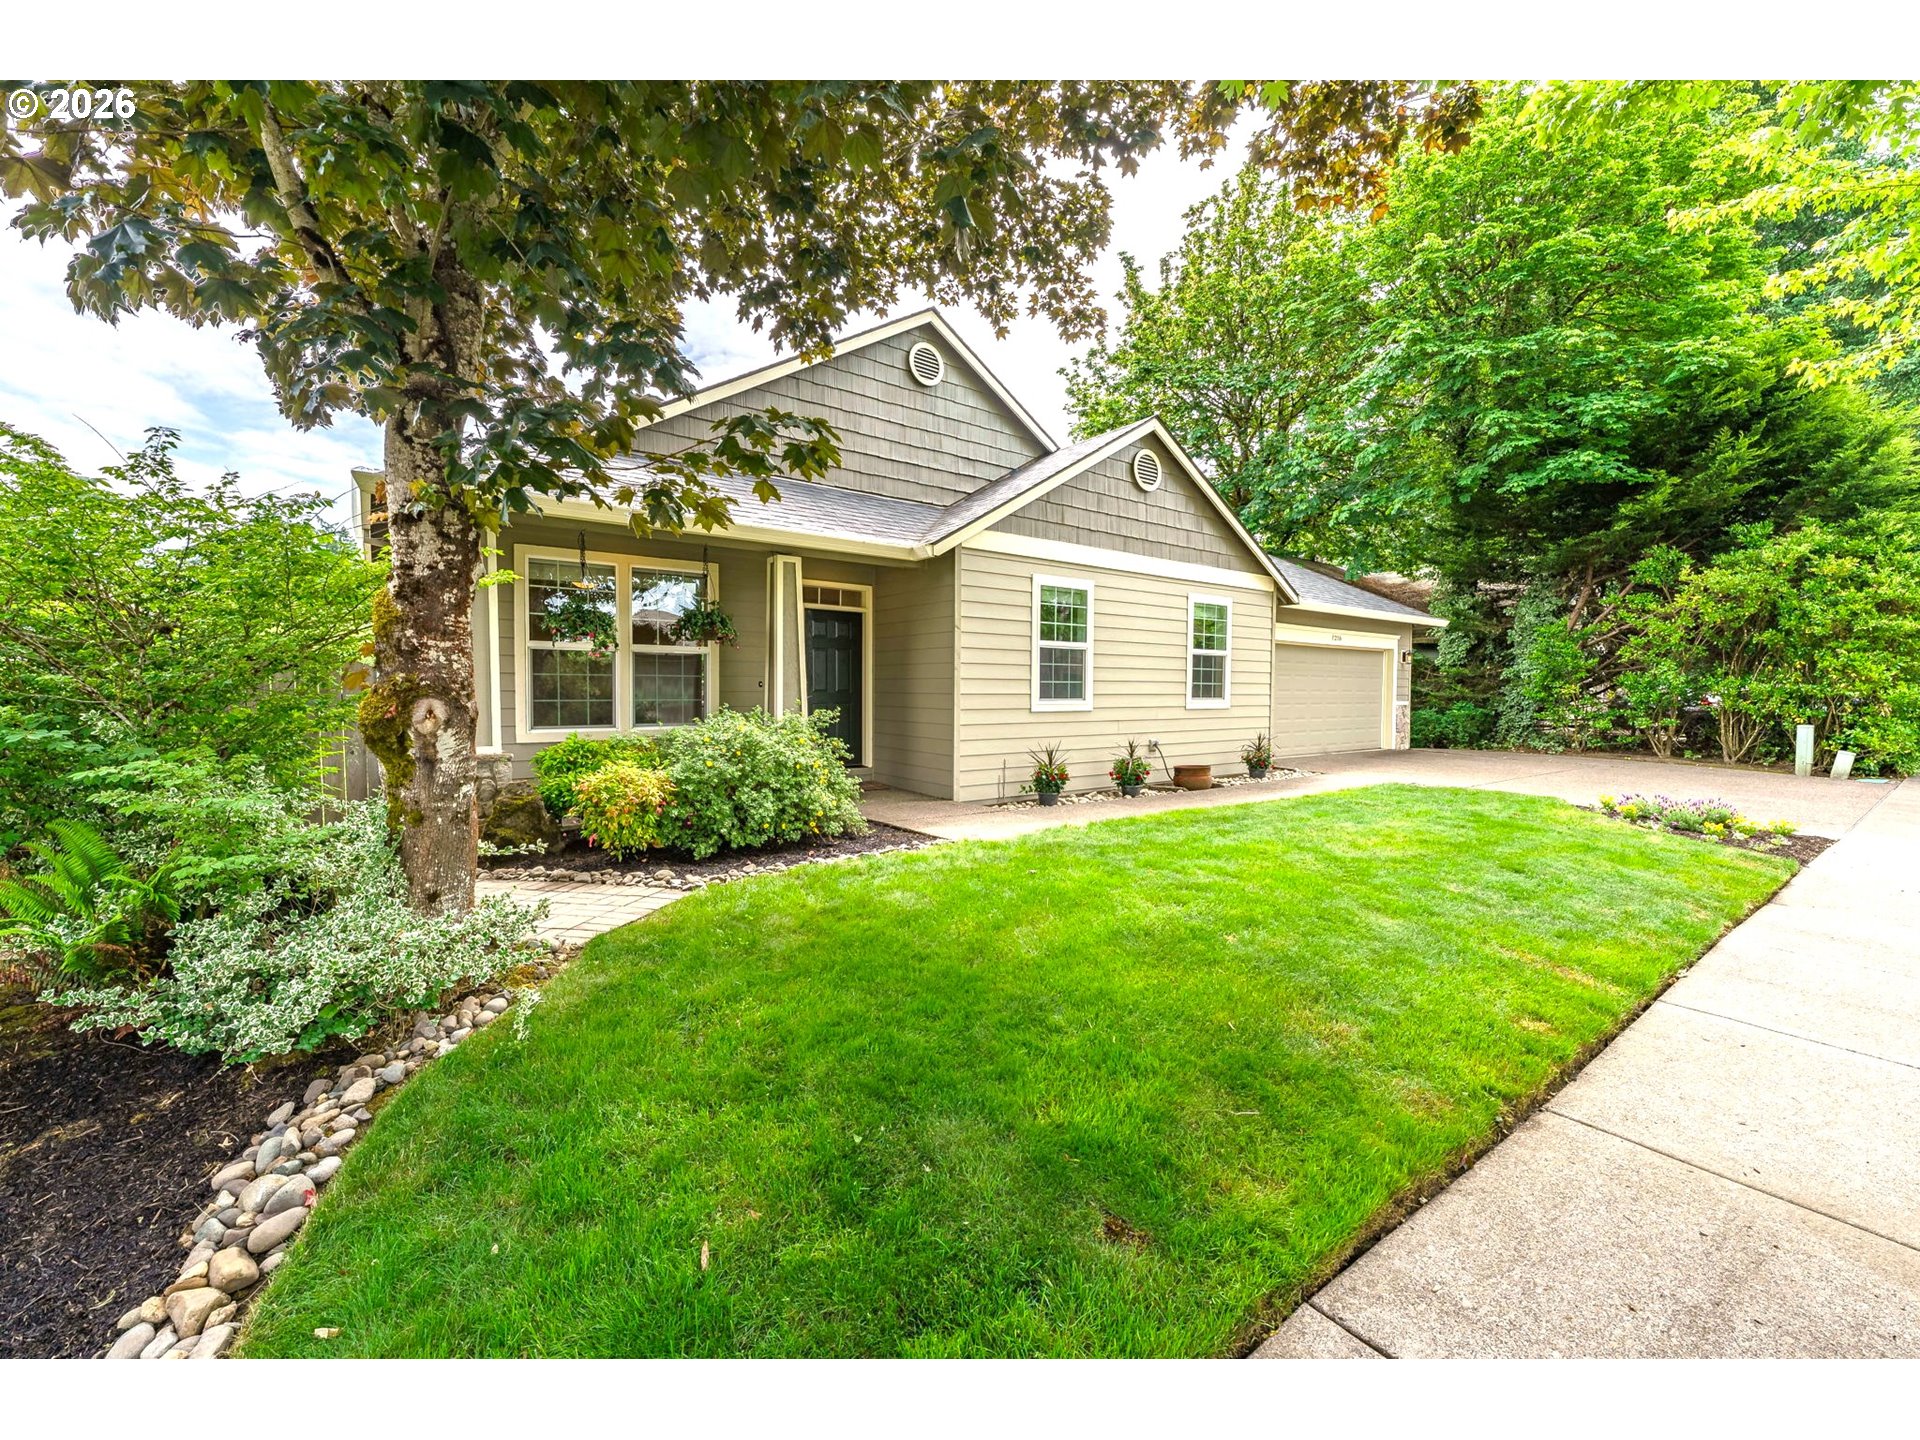
1216 SE 47TH ST, Hillsboro, OR 97123
Washington County
Key Facts
Description
Exceptional daylight ranch located in the heart of Hillsboro! Tucked away in a tranquil neighborhood near the end of a cul-de-sac, this immaculate home won't disappoint. Impeccably maintained and tastefully updated, this single-owner home overlooks the Rock Creek green space providing stunning territorial views. Attractive maple hardwood floors welcome you into the main level with an open floor plan. Delightful kitchen features lavish quartz counters, an island with gas cooktop and updated stainless steel appliances. Kitchen and dining area overlook an expansive great room with gas fireplace, soaring vaulted ceilings and sweeping windows, providing abundant natural light. Enjoy your favorite breakfast beverage as you take in the morning sunrise from the new deck overlooking mature trees and lush greenery. Primary suite (with new carpet), walk-in closet, double vanity, soaking tub and walk-in shower is located on the main level in addition to a full guest bath, laundry room (with sink & built-in cabinets) and a guest bedroom/den/office, also with new carpet. The daylight basement includes an immense family room, 2 spacious guest bedrooms, a full bath and 2 sizeable storage areas - perfect for family, guests, or recreation. Exit the lower level to a generous paver patio, also affording peaceful, scenic views. Driveway provides space for RV parking, recreational toys or simply an extra vehicle. Roof was replaced in 2020. New deck/railing in 2024. Water heater replaced within the past 10 years. Excellent location with easy access to eateries, shopping and more! Come see what you've been missing. [Home Energy Score = 4. HES Report at https://rpt.greenbuildingregistry.com/hes/OR10238658]
Property Information
Property Type
Residential
Sub-Type
Single Family Residence
Style
DaylightRanch
Year Built
2000
Stories
2
Living Area
2,738 sq ft
Lot Size
0.16 acres
Garage Spaces
2
Parking Spaces
2
Days on Market
11
MLS® Listing#
611937286
Property Features
Interior
Appliances
Cooling
Heating
Flooring
Fireplace
Basement
Parking
Patio
Fencing
Lot Features
Construction
Foundation
Roof
Windows
Sewer
Water Source
Schools
- Elementary:
- Brookwood
- Middle:
- Poynter
- High:
- Hillsboro
Financial Details
HOA
$336 / Annually
Annual Taxes
$6,702
Tax year 2025
Parcel Number
R2090333
Directions
From SE Brookwood, east on SE Mair St, south on SE 47th St.
Affordability Calculator
$135,000
Estimated monthly payment
$3,593/mo
Principal $540,000 · Est. interest $753,348 over 30 yrs
Neighborhood Market Statistics
How this home compares to active listings in Hillsboro, OR
- $500,000
- Median Listing Price
- 167
- Median Days on Market
- 1,693
- Median Sq Ft
- $288
- Median Price / Sq Ft
- 263
- Active Listings
- This home’s price is 35% above the area median.
- Its price per sq ft is 14% below the area median.
Market statistics compiled from active EXIT Realty® and MLS listings in Hillsboro, OR.
Location
Map is currently unavailable for this location.
Points of Interest in Hillsboro, OR
Showing the Hillsboro area map.
Commute Calculator
Nearby Homes

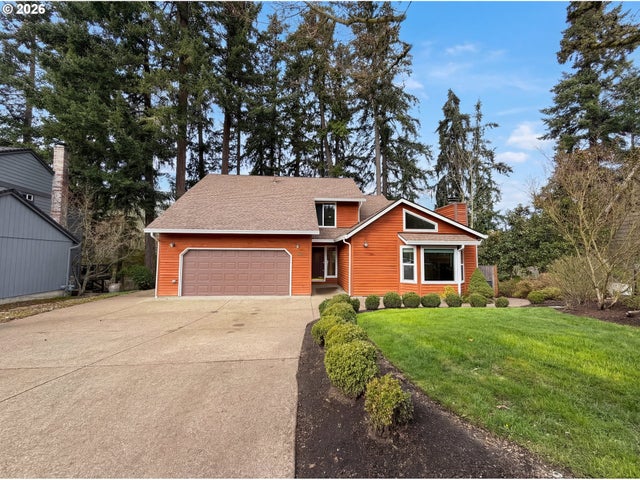


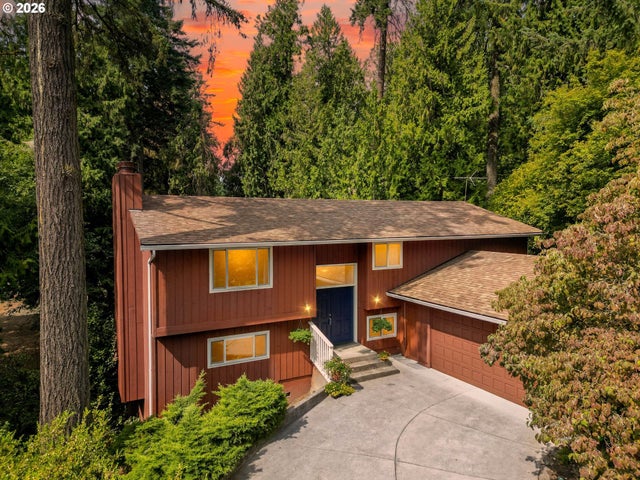
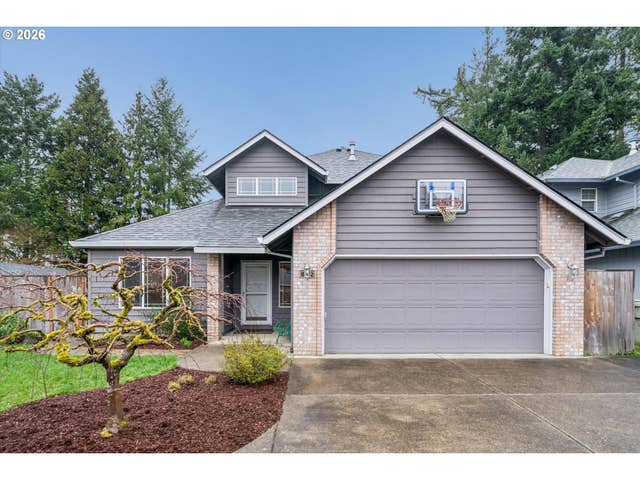
Similar Homes Nearby
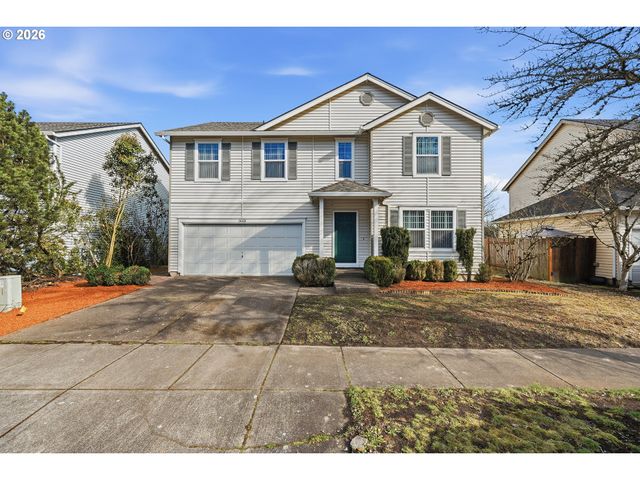

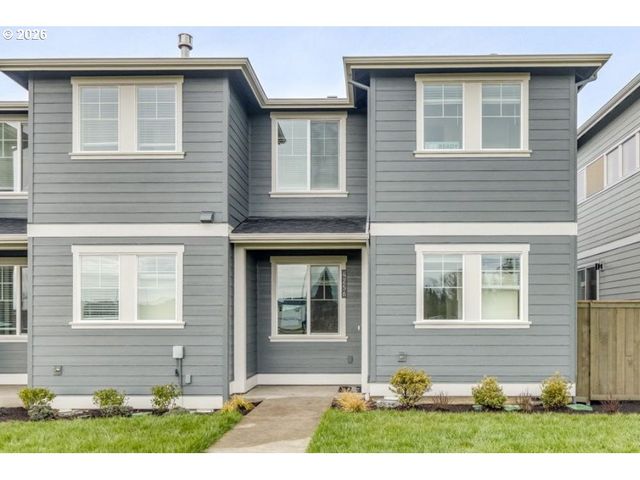

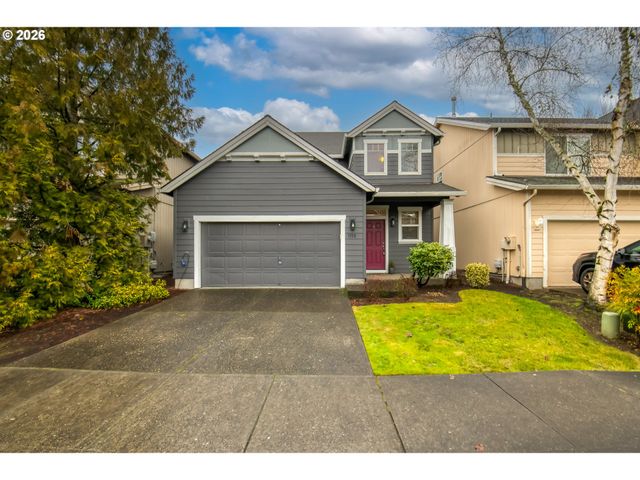
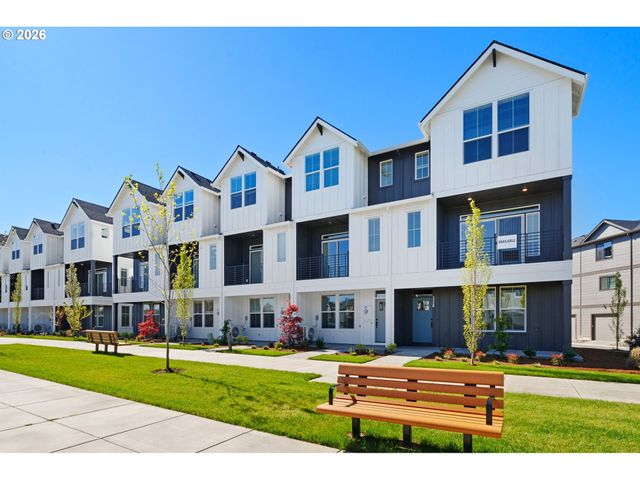
Similar Home Values
Comparable nearby listings and their asking prices.
| Address | Price | Beds | Baths | Sq Ft |
|---|---|---|---|---|
| 1668 SE RIPPLEWOOD AVE, Hillsboro, OR | $475,000 | 3 | 3 | 2,469 |
| 4260 SE CENTURY BLVD, Hillsboro, OR | $475,900 | 3 | 3 | 1,520 |
| 4256 SE CENTURY BLVD, Hillsboro, OR | $475,900 | 3 | 3 | 1,520 |
| 131 NW CONNELL AVE, Hillsboro, OR | $479,000 | 3 | 3 | 1,803 |
| 1775 SE LITTLEGEM ST, Hillsboro, OR | $479,000 | 3 | 3 | 1,660 |
| 3397 SE EVERWOOD LN, Hillsboro, OR | $479,500 | 4 | 4 | 1,935 |
Moving Cost Estimate
EXIT Agents in Hillsboro


Listing Courtesy: RE/MAX Equity Group - evensonrealtors@gmail.com
Presented by: Scott Evenson
Last Updated: 2026-03-12