

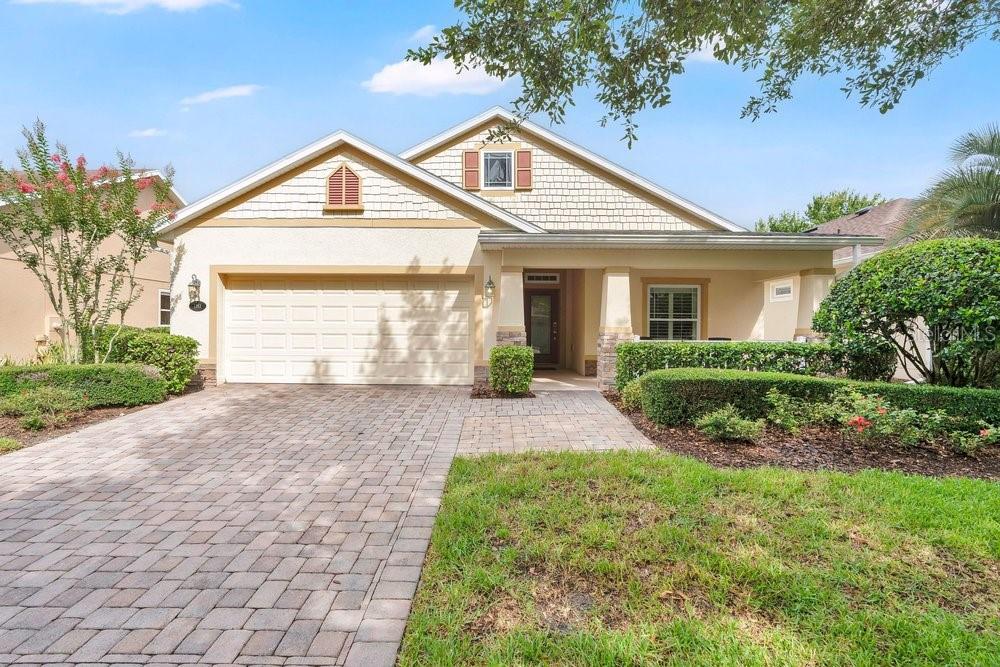
1383 LONGLEY PLACE, DELAND, FL 32724
VICTORIA PARK INCREMENT 03 · Volusia County
Key Facts
Description
Take a look at this stunning Shea-built home in the gated and guarded Victoria Gardens Active 55+ Community. A charming nostalgic front porch with an elegant glass front door warmly invites you into a fully open floor plan filled with upgrades and comfort features. Tiled floors set a welcoming tone, while the gourmet kitchen boasts stainless steel appliances with gas range, a breakfast bar with granite countertops, a custom backsplash, and maple cabinets with pull-outs. The dining area, highlighted by tons of natural light, flows into the cozy family room, where French doors open to an enclosed sunroom and a large lanai with sunshades. Enjoy double-pane windows and overlooking the private backyard surrounded by lush greenery and natural hedges. Inside laundry room and washer and dryer stay. The VP community offers a private clubhouse with dining, a bar, game and card rooms, pool tables, a fitness center, a heated resort-style pool, lighted tennis and pickleball courts, a library, arts and crafts, travel clubs, and a ballroom with a dance floor. The championship golf course is just across the street, and total lawn care, reclaimed water, cable HD TV, and high-speed internet are included. Conveniently located minutes from Publix, Starbucks, I-4, medical facilities, and transportation.
Property Information
Property Type
Residential
Sub-Type
Single Family Residence
Year Built
2011
Living Area
2,367 sq ft
Lot Size
0.14 acres
Garage Spaces
2
Ownership
Fee Simple
Zoning
R
Days on Market
4
MLS® Listing#
V4949637
Property Features
Exterior
Appliances
Cooling
Heating
Flooring
Parking
Laundry
Patio
Lot Features
Construction
Foundation
Roof
Community
Utilities
Sewer
Water Source
Rooms
- Bedroom 2First
- Dining RoomFirst
- KitchenFirst
- Living RoomFirst
- Master BedroomFirst
Financial Details
HOA
$1,639 / Quarterly
MELISSA GLENN
Annual Taxes
$5,406
Tax year 2025
Parcel Number
7025-16-00-4120
Directions
I-4 exit 116 go towards Deland, to Victoria Gardens Gate on the right before the light
Affordability Calculator
$70,000
Estimated monthly payment
$1,863/mo
Principal $280,000 · Est. interest $390,625 over 30 yrs
Neighborhood Market Statistics
How this home compares to active listings in DELAND, FL
- $375,424
- Median Listing Price
- 61
- Median Days on Market
- 1,858
- Median Sq Ft
- $205
- Median Price / Sq Ft
- 468
- Active Listings
- This home’s price is 7% below the area median.
- Its price per sq ft is 28% below the area median.
Market statistics compiled from active EXIT Realty® and MLS listings in DELAND, FL.
Location
Map is currently unavailable for this location.
Points of Interest in DELAND, FL
Showing the DELAND area map.
Commute Calculator
Nearby Homes


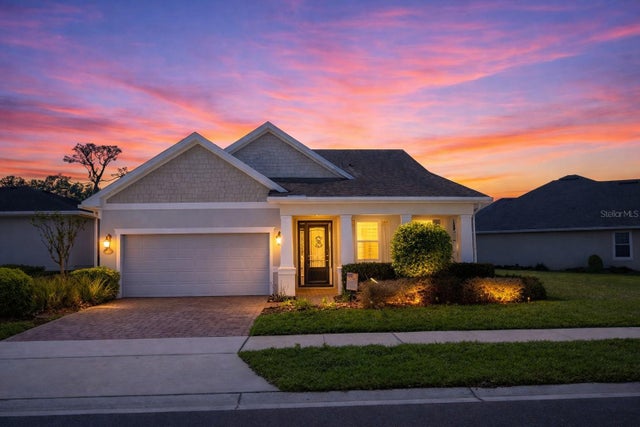
Similar Homes Nearby
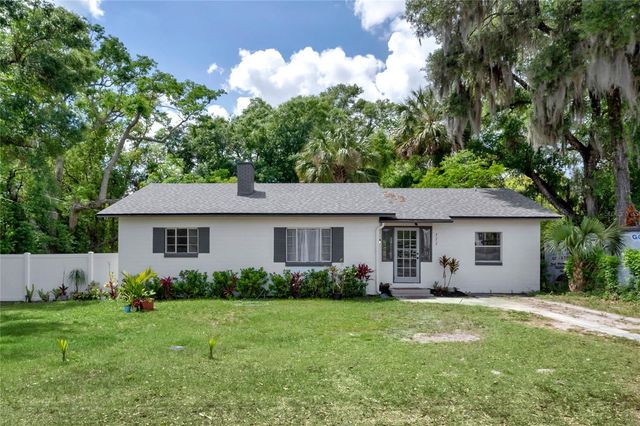
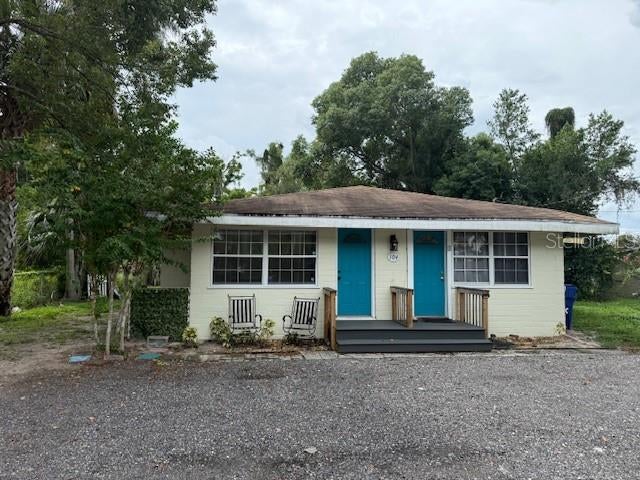
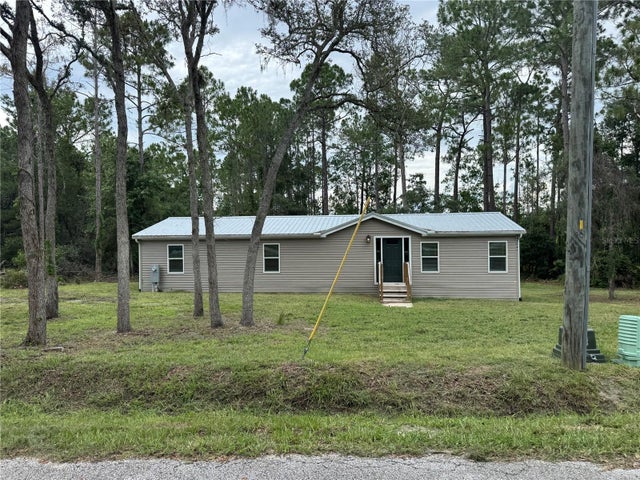
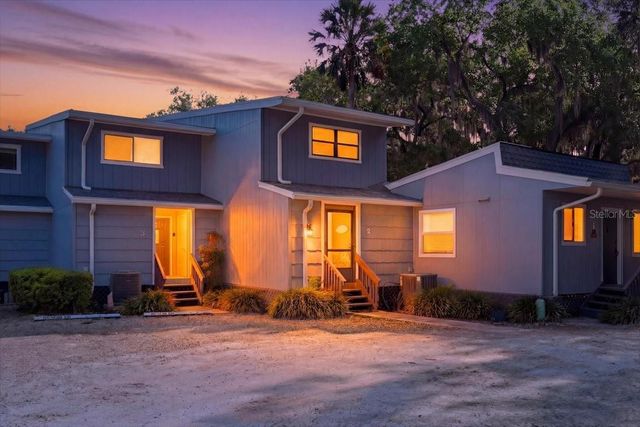
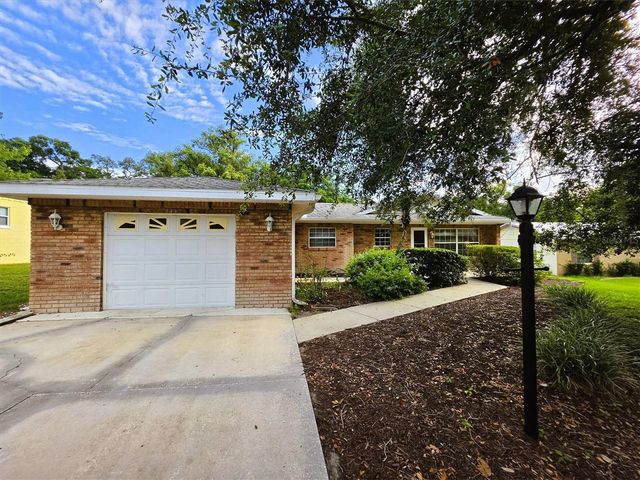
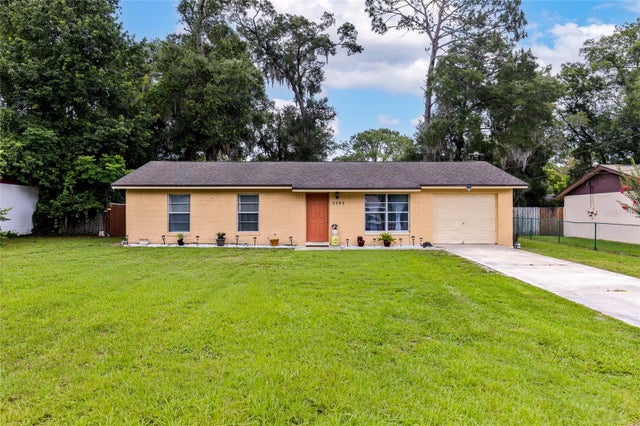
Similar Home Values
Comparable nearby listings and their asking prices.
| Address | Price | Beds | Baths | Sq Ft |
|---|---|---|---|---|
| 322 N FRANKFORT AVENUE, DELAND, FL | $249,000 | 2 | 1 | 1,138 |
| 104 E ROSEHILL AVE, DELAND, FL | $249,000 | 2 | 2 | 1,008 |
| 44645 TWILIGHT TRAIL, DELAND, FL | $249,000 | 3 | 2 | 1,616 |
| 2329 RIVER RIDGE ROAD 2, DELAND, FL | $249,999 | 2 | 3 | 1,162 |
| 735 OVERHILL ROAD, DELAND, FL | $250,000 | 3 | 2 | 1,530 |
| 1595 MARGARET STREET, DELAND, FL | $255,000 | 3 | 2 | 1,000 |
Moving Cost Estimate
EXIT Agents in DELAND


Listing Courtesy: LPT REALTY, LLC - 877-366-2213
Last Updated: 2026-06-12