

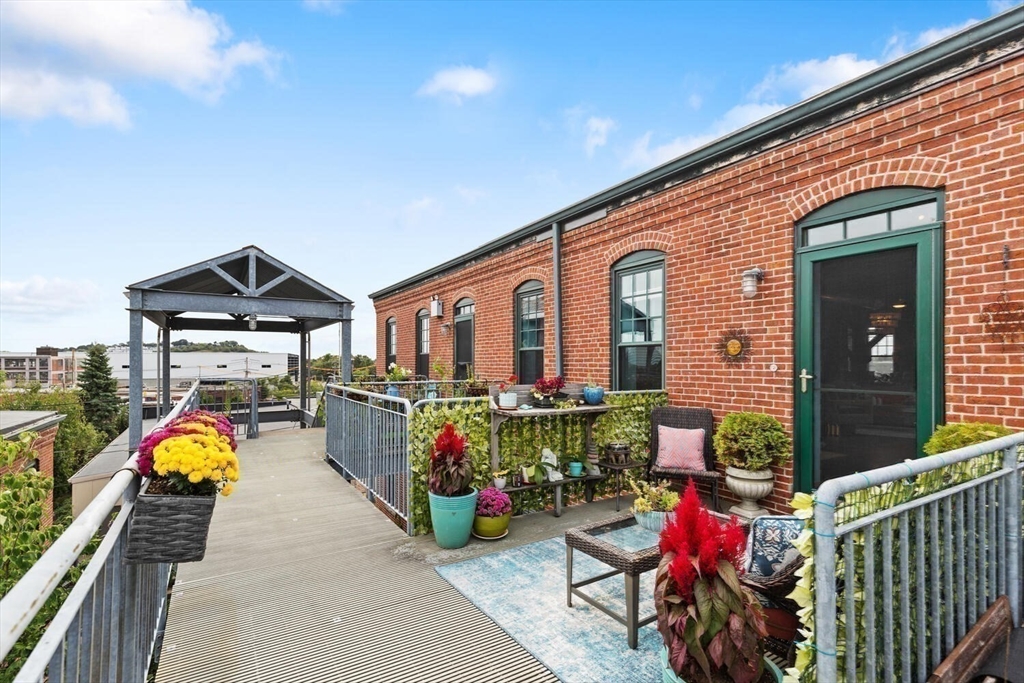
60 Dudley St 32, Chelsea, MA 02150
Suffolk County
Key Facts
Description
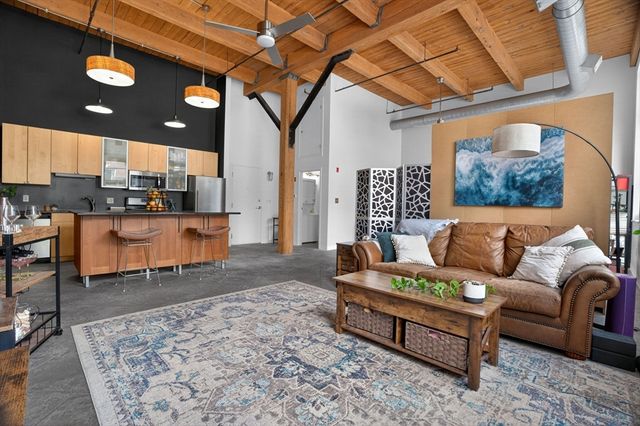
Tired of RENTING..??? Time to BUY..!!! Spencer Lofts Building E 3rd floor walk-up. Penthouse with private entrance & outside space. Freshly painted. Front & back windows & skylight flood home with natural light. Original milled oak trussed beams. 12 foot ceilings. Beautiful granite/stainless kitchen with expansive dining area. Gas range, undermount sink. Renovated Spa like bath w/ walk-in shower. Custom tile w/glass tile accents. In-unit laundry. Triple IKEA closet provides ample storage. Flexible floor plan allows you to create defined office & sleeping areas. Heat HVAC A/C (2024). Common roof deck (2019). Workout room. Spencer Lofts Art Gallery. Ciao, Newbridge Café & Chelsea Station, Starbucks, Market Basket, & CVS. 2-3 miles to Boston. Multiple commuter options (Silver Line, Commuter Rail – 1 stop to North Station, MBTA (#111 bus 15 min to Haymarket). Convenient to Logan Airport. Ted Williams, MA Pike & Rte 1. One (1) deeded Off-Street parking space #28.
Property Information
Property Type
Residential
Sub-Type
Condominium
Year Built
1919
Stories
1
Living Area
1,030 sq ft
Parking Spaces
1
Zoning
1021
Days on Market
67
MLS® Listing#
73492087
Property Features
Interior
Exterior
Appliances
Cooling
Heating
Flooring
Parking
Laundry
Patio
Fencing
Construction
Roof
Windows
Community
Sewer
Water Source
Rooms
- Bathroom 1Main
- Kitchen16x22Main
- Living Room16x11Main
- Master Bedroom8x22Main
Schools
- Elementary:
- Chelsea Public
- Middle:
- Chelsea Public
- High:
- Chelsea Public
Financial Details
HOA
$480 / Monthly
Annual Taxes
$1,642
Tax year 2026
Assessed Value
$421,500
Parcel Number
59U032,4510608
Directions
Webster to Dudley St. PLEASE park on Street. Lot is reserved Resident Parking.
Affordability Calculator
$99,800
Estimated monthly payment
$2,656/mo
Principal $399,200 · Est. interest $556,920 over 30 yrs
Neighborhood Market Statistics
How this home compares to active listings in Chelsea, MA
- $550,000
- Median Listing Price
- 36
- Median Days on Market
- 1,250
- Median Sq Ft
- $406
- Median Price / Sq Ft
- 60
- Active Listings
- This home’s price is 9% below the area median.
- Its price per sq ft is 19% above the area median.
Market statistics compiled from active EXIT Realty® and MLS listings in Chelsea, MA.
Location
Map is currently unavailable for this location.
Points of Interest in Chelsea, MA
Showing the Chelsea area map.
Commute Calculator
Nearby Homes


Similar Homes Nearby





Similar Home Values
Comparable nearby listings and their asking prices.
| Address | Price | Beds | Baths | Sq Ft |
|---|---|---|---|---|
| 440 Broadway 502, Chelsea, MA | $385,000 | 3 | 2 | 1,175 |
| 16 Reynolds Avenue 2, Chelsea, MA | $398,000 | 2 | 1 | 929 |
| 175 Cottage St 504, Chelsea, MA | $399,900 | 2 | 2 | 1,162 |
| 100 Pearl Street 13, Chelsea, MA | $405,000 | 1 | 1 | 670 |
| 86 Tudor Street 1, Chelsea, MA | $413,500 | 2 | 1 | 1,358 |
| 960 Broadway 2, Chelsea, MA | $424,900 | 2 | 1 | 830 |
Moving Cost Estimate
EXIT Agents in Chelsea


Listing Courtesy: William Raveis R.E. & Home Services - 6172665200
Presented by: The Reardon Team