

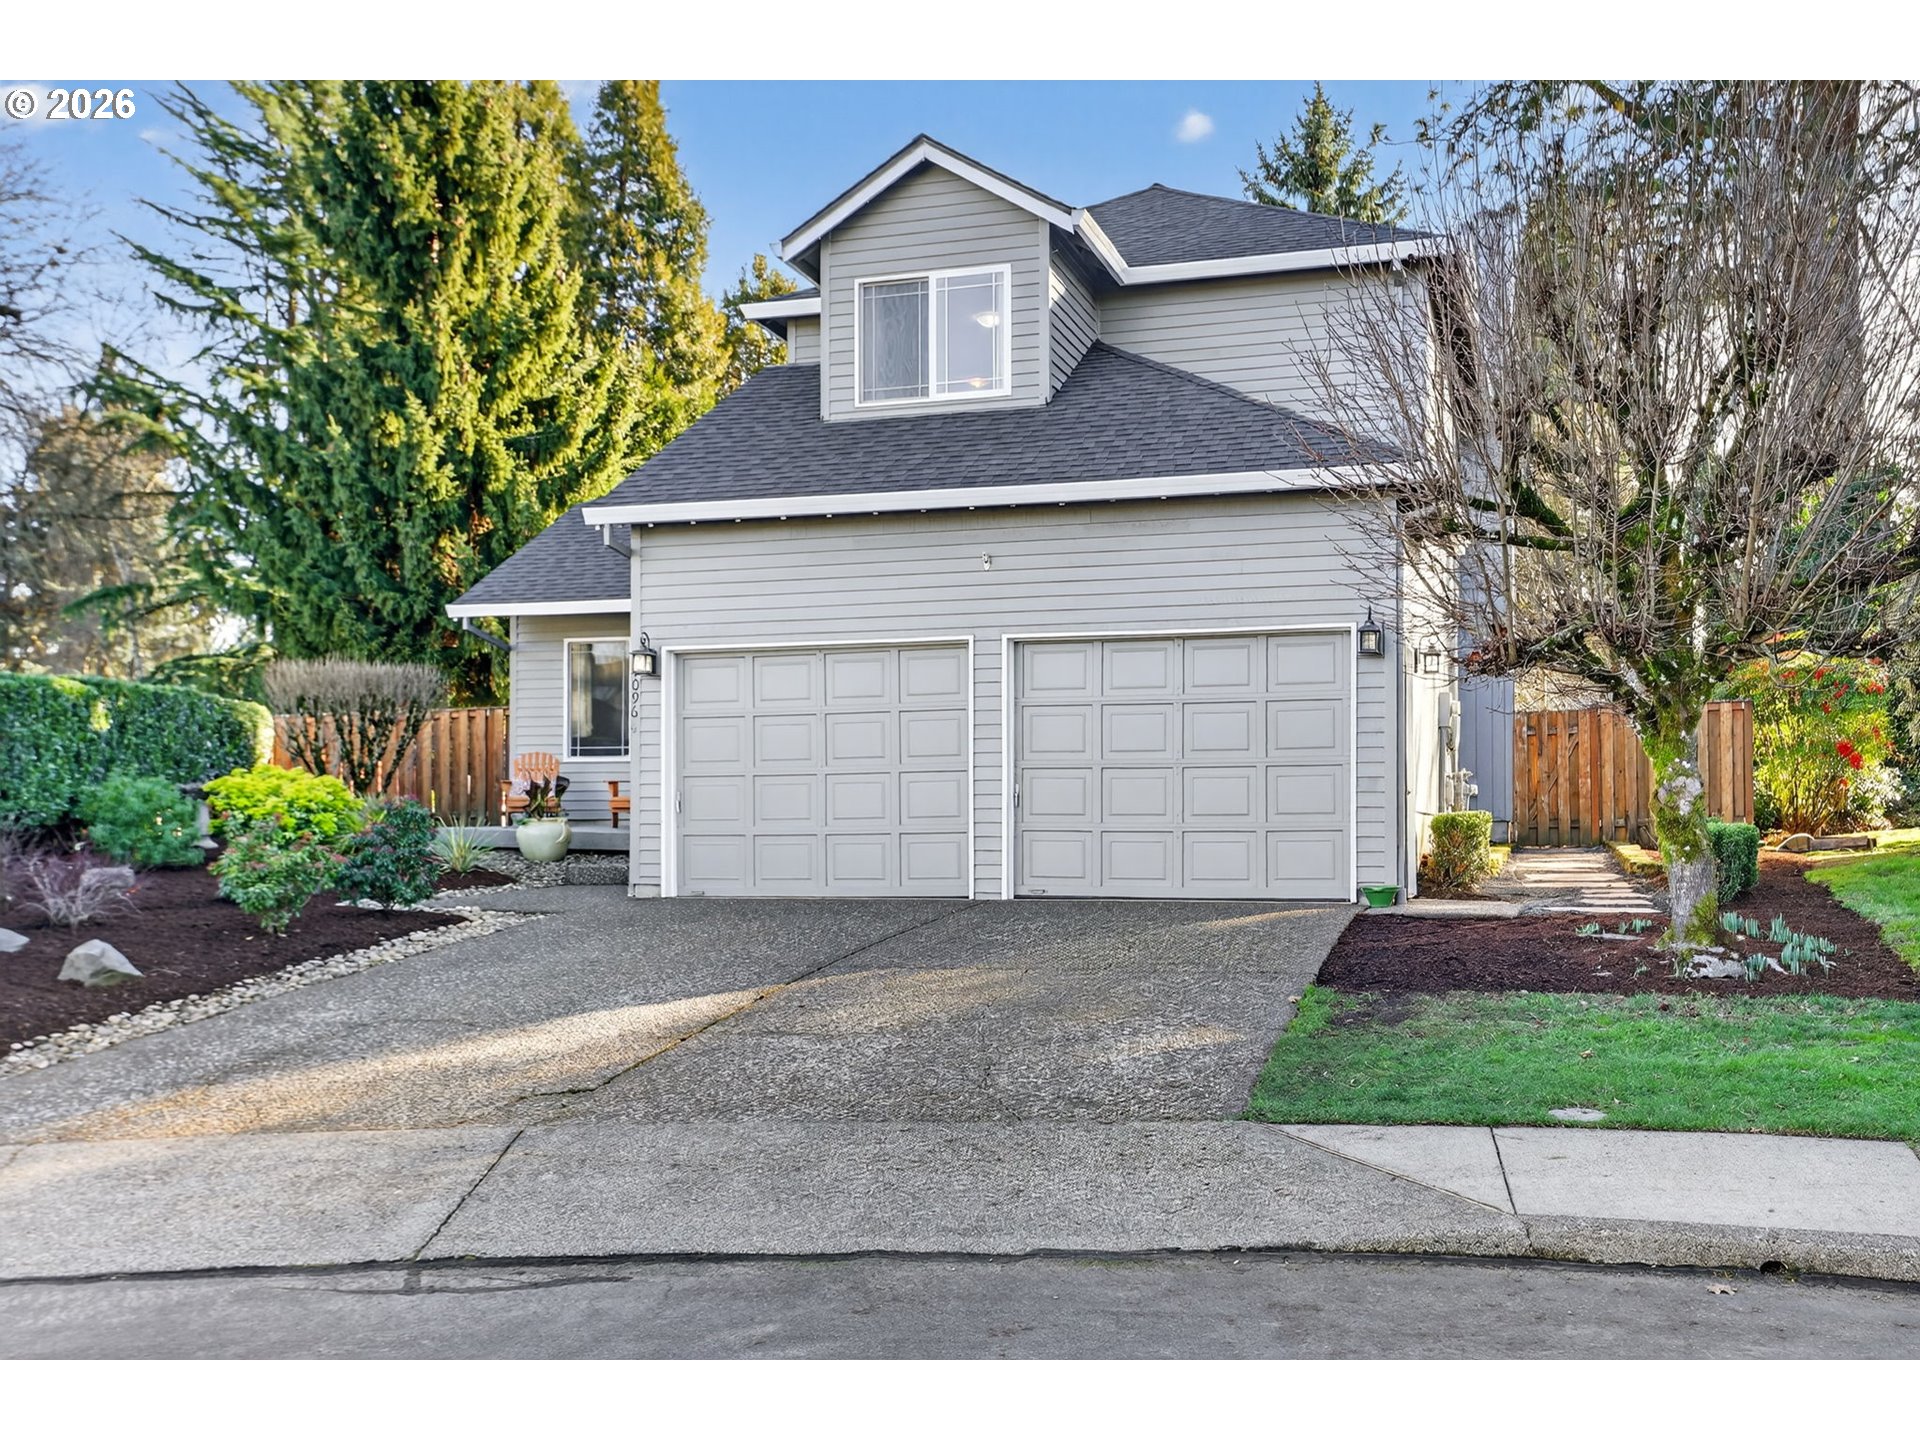
10964 SW 118TH CT, Tigard, OR 97223
Washington County
Key Facts
Description
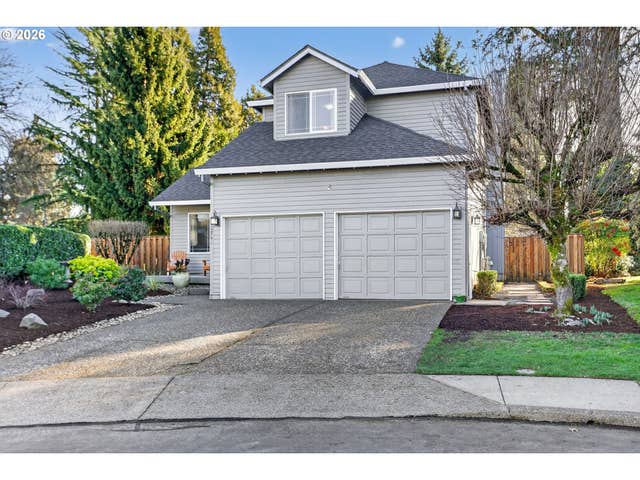
Welcome home to this well maintained 3-bedroom, 2.1-bath home offering 1,668 sq ft of comfortable living, situated on a quiet cul-de-sac in the highly regarded Beaverton School District. Interior features include hardwood floors throughout the main living areas and an updated kitchen with modern finishes and ample workspace, ideal for everyday living and entertaining. 2025 exterior updates include a new roof and fresh exterior paint, enhancing curb appeal and long-term value. The large yard with fresh landscaping provides plenty of space for outdoor enjoyment, gardening, or relaxation. Conveniently located to shopping, restaurants, and local amenities, this home offers a great balance of privacy, comfort, and accessibility. A move-in-ready opportunity in a desirable neighborhood.
Property Information
Property Type
Residential
Sub-Type
Single Family Residence
Style
Stories2 / Traditional
Year Built
1983
Stories
2
Living Area
1,683 sq ft
Lot Size
0.21 acres
Garage Spaces
2
Parking Spaces
2
Days on Market
52
MLS® Listing#
346081303
Property Features
Interior
Appliances
Cooling
Heating
Flooring
Fireplace
Basement
Parking
Patio
Fencing
Lot Features
Construction
Foundation
Roof
Windows
Sewer
Water Source
Schools
- Elementary:
- McKay
- Middle:
- Conestoga
- High:
- Southridge
Financial Details
HOA
None
Annual Taxes
$5,690
Tax year 2025
Parcel Number
R1416195
Directions
Scholls Ferry, south on 121st, L on Springwood, R on 118th Ct.
Affordability Calculator
$119,000
Estimated monthly payment
$3,167/mo
Principal $476,000 · Est. interest $664,062 over 30 yrs
Neighborhood Market Statistics
How this home compares to active listings in Tigard, OR
- $657,143
- Median Listing Price
- 183
- Median Days on Market
- 2,329
- Median Sq Ft
- $277
- Median Price / Sq Ft
- 98
- Active Listings
- This home’s price is 9% below the area median.
- Its price per sq ft is 28% above the area median.
Market statistics compiled from active EXIT Realty® and MLS listings in Tigard, OR.
Location
Map is currently unavailable for this location.
Points of Interest in Tigard, OR
Showing the Tigard area map.
Commute Calculator
Nearby Homes

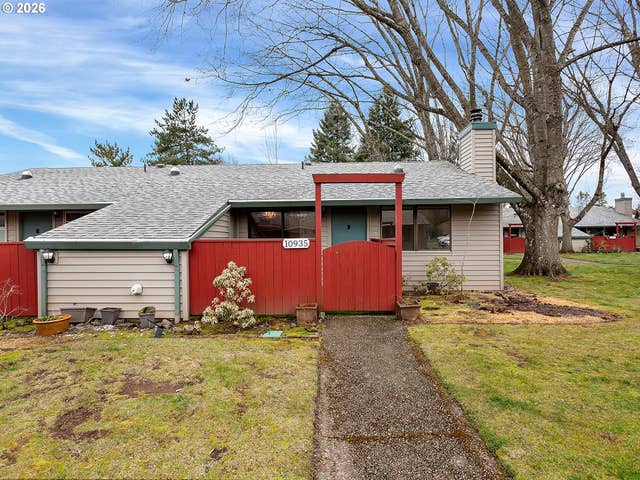


Similar Homes Nearby

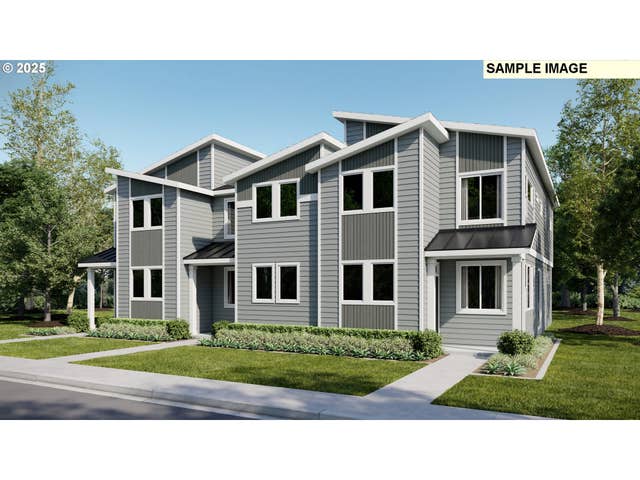
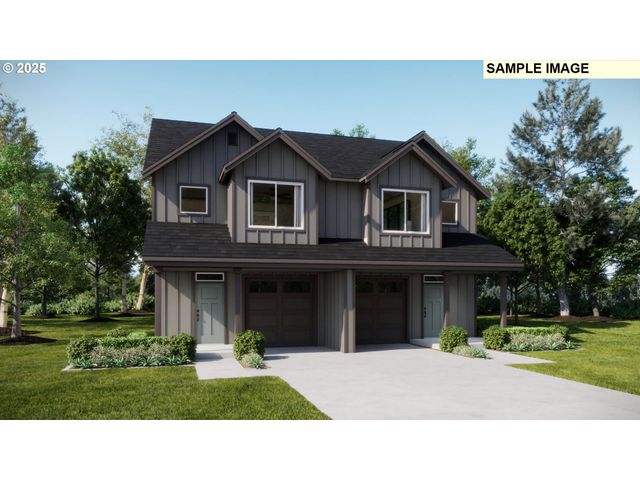
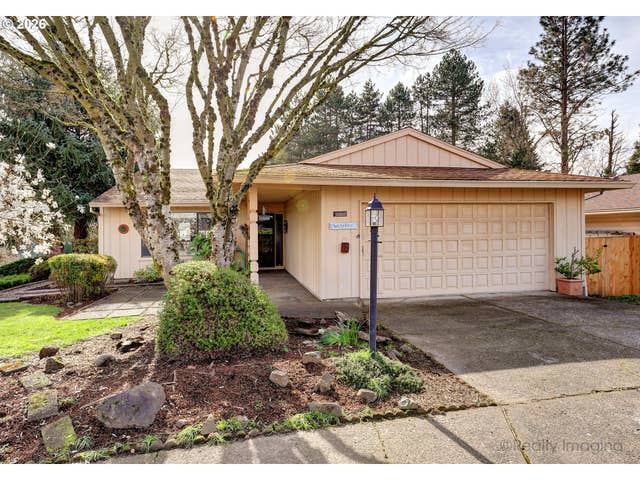


Similar Home Values
Comparable nearby listings and their asking prices.
| Address | Price | Beds | Baths | Sq Ft |
|---|---|---|---|---|
| 16676 SW Darling Ln., Tigard, OR | $424,900 | 3 | 3 | 1,570 |
| 16672 Darling LN, Tigard, OR | $433,400 | 3 | 3 | 1,558 |
| 16598 SW Darling LN, Tigard, OR | $473,400 | 3 | 3 | 1,686 |
| 15910 SW OAK MEADOW LN, Tigard, OR | $474,900 | 2 | 2 | 1,492 |
| 16670 SW Jean Louise RD, Tigard, OR | $488,990 | 3 | 3 | 1,597 |
| 13020 SW LARKWOOD PL, Tigard, OR | $494,900 | 3 | 4 | 2,100 |
Moving Cost Estimate
EXIT Agents in Tigard


Listing Courtesy: Keller Williams Realty Professionals - 5035469955
Presented by: John Cantwell
Last Updated: 2026-01-23