

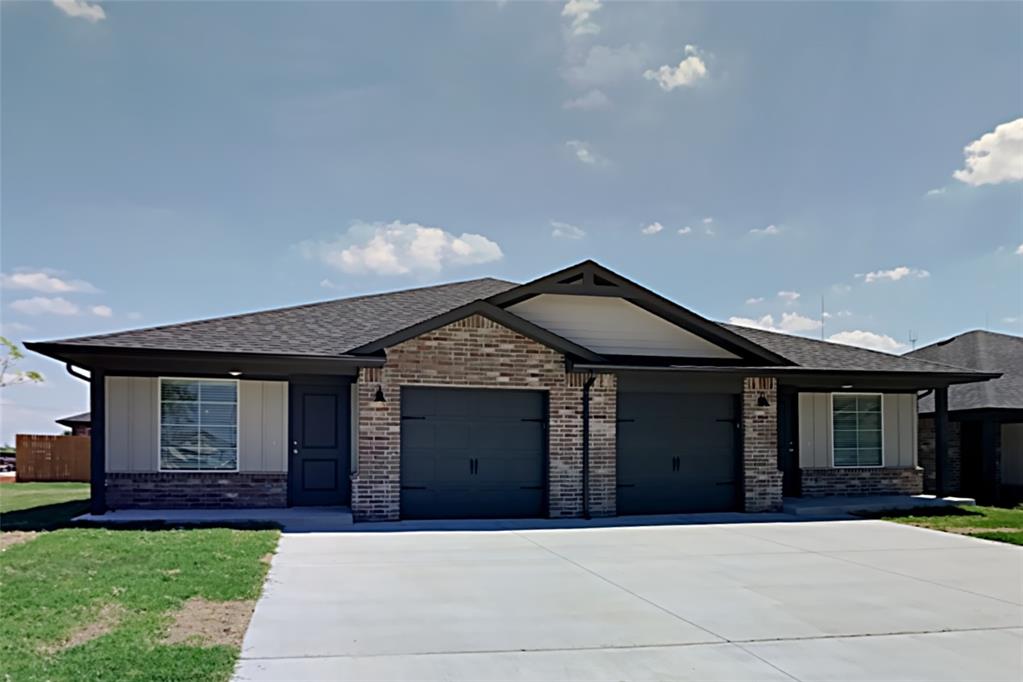
506 Stevens Pass, Oklahoma City, OK 73114
Oklahoma County
Key Facts
Description
2 Bedrooms, 2 Bathroom 1 Car Garage Close to Broadway Extension, a short distance from Edmond and easy access to downtown OKC. Stone counters, wood look vinyl floors and LED lighting throughout. Fenced backyard with lawn care included. Pets considered case by case. Refrigerator, washer and dryer, range, dishwasher, and microwave are included. *** PHOTOS / 3D TOUR ARE OF A SIMILAR PROPERTY BUT NOT EXACT FLOOR PLAN. PICS NOT OF ACTUAL ADDRESS.*** FROM BROADWAY EXTENSION ON THE EAST SIDE BETWEEN 122ND/ HEFNER TURN RIGHT ONTO SUMMIT RIDGE THEN RIGHT ONTO BRECKENRIDGE All residents are enrolled in the Resident Benefits Package (RBP) for $45.00/month which includes renters' insurance, credit building to help boost your credit score with timely rent payments, $1M Identity Protection, HVAC air filter delivery (for applicable properties), our best-in-class resident rewards program, and more! If you already have renter’s insurance, upon acceptance that it meets all lease requirements, the RBP would be $31.05/month. More details upon application.
Property Information
Property Type
Residential Lease
Sub-Type
Single Family Residence
Year Built
2022
Living Area
927 sq ft
MLS® Listing#
1232669
Property Features
Appliances
Cooling
Heating
Flooring
Lot Features
Construction
Roof
Schools
- Elementary:
- Britton ES
- Middle:
- John Marshall MS
- High:
- John Marshall HS
Financial Details
Parcel Number
506NONEStevensPass73114
Directions
FROM BROADWAY EXTENSION ON THE EAST SIDE BETWEEN 122ND/ HEFNER TURN RIGHT ONTO SUMMIT RIDGE THEN RIGHT ONTO KEYSTONE THEN LEFT ON STEVENS PASS
Affordability Calculator
$289
Estimated monthly payment
$8/mo
Principal $1,156 · Est. interest $1,613 over 30 yrs
Neighborhood Market Statistics
How this home compares to active listings in Oklahoma City, OK
- $291,444
- Median Listing Price
- 52
- Median Days on Market
- 1,728
- Median Sq Ft
- $157
- Median Price / Sq Ft
- 2,418
- Active Listings
- This home’s price is 100% below the area median.
- Its price per sq ft is 99% below the area median.
Market statistics compiled from active EXIT Realty® and MLS listings in Oklahoma City, OK.
Location
Map is currently unavailable for this location.
Points of Interest in Oklahoma City, OK
Showing the Oklahoma City area map.
Commute Calculator
Nearby Homes


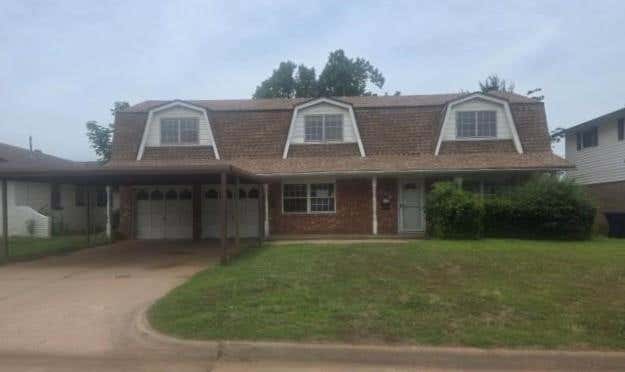


Similar Homes Nearby
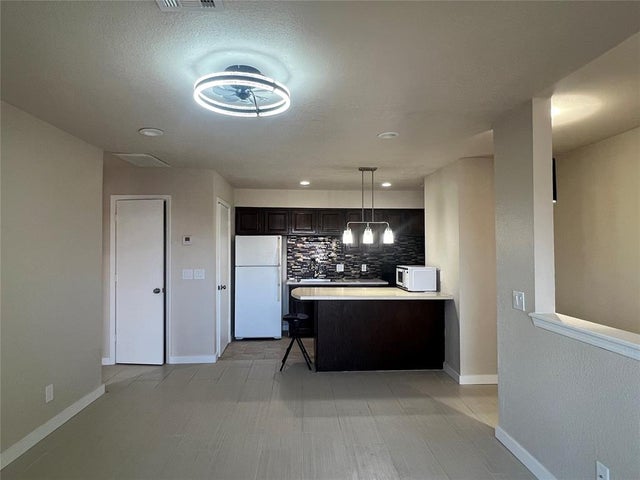
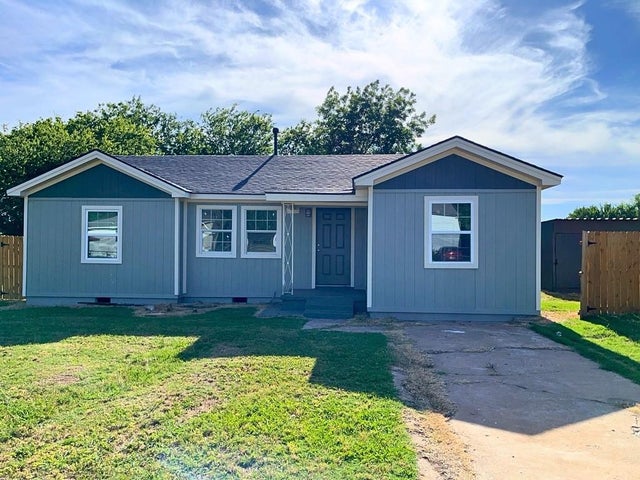
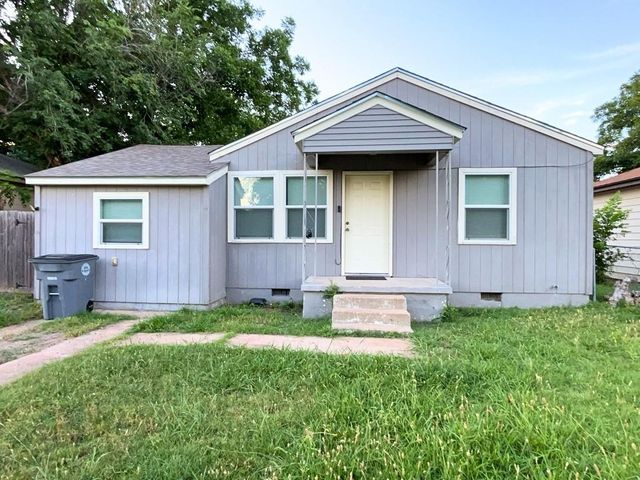
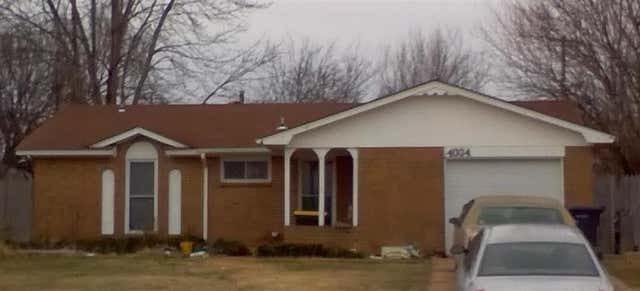

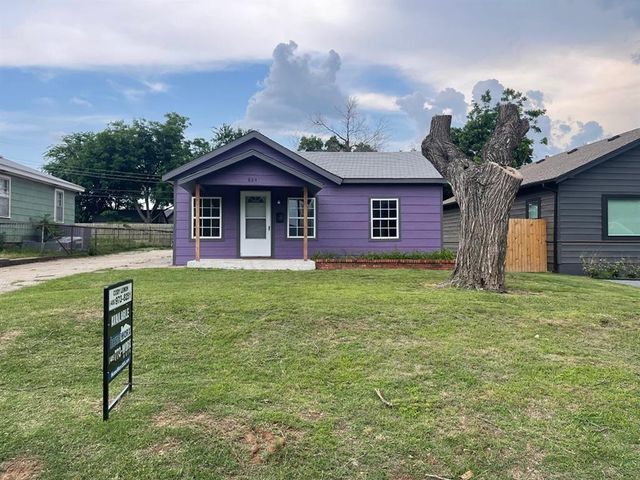
Similar Home Values
Comparable nearby listings and their asking prices.
| Address | Price | Beds | Baths | Sq Ft |
|---|---|---|---|---|
| 14405 N Pennsylvania Avenue 6 Q, Oklahoma City, OK | $1,050/mo | 1 | 1 | 645 |
| 2308 NW 20th Street, No City, OK | $1,050/mo | 3 | 2 | 1,032 |
| 1713 NW Irwin Avenue, No City, OK | $1,050/mo | 3 | 2 | 1,128 |
| 4004 SE 45th Street, Oklahoma City, OK | $1,095/mo | 3 | 2 | 1,006 |
| 1808 NW Taft Avenue, No City, OK | $1,095/mo | 3 | 2 | 1,101 |
| 824 NW 45th Street, Oklahoma City, OK | $1,095/mo | 2 | 1 | 696 |
Moving Cost Estimate
EXIT Agents in Oklahoma City



Listing Courtesy: Camber Property Management - 4055099170
Presented by: Charles Winnicki