

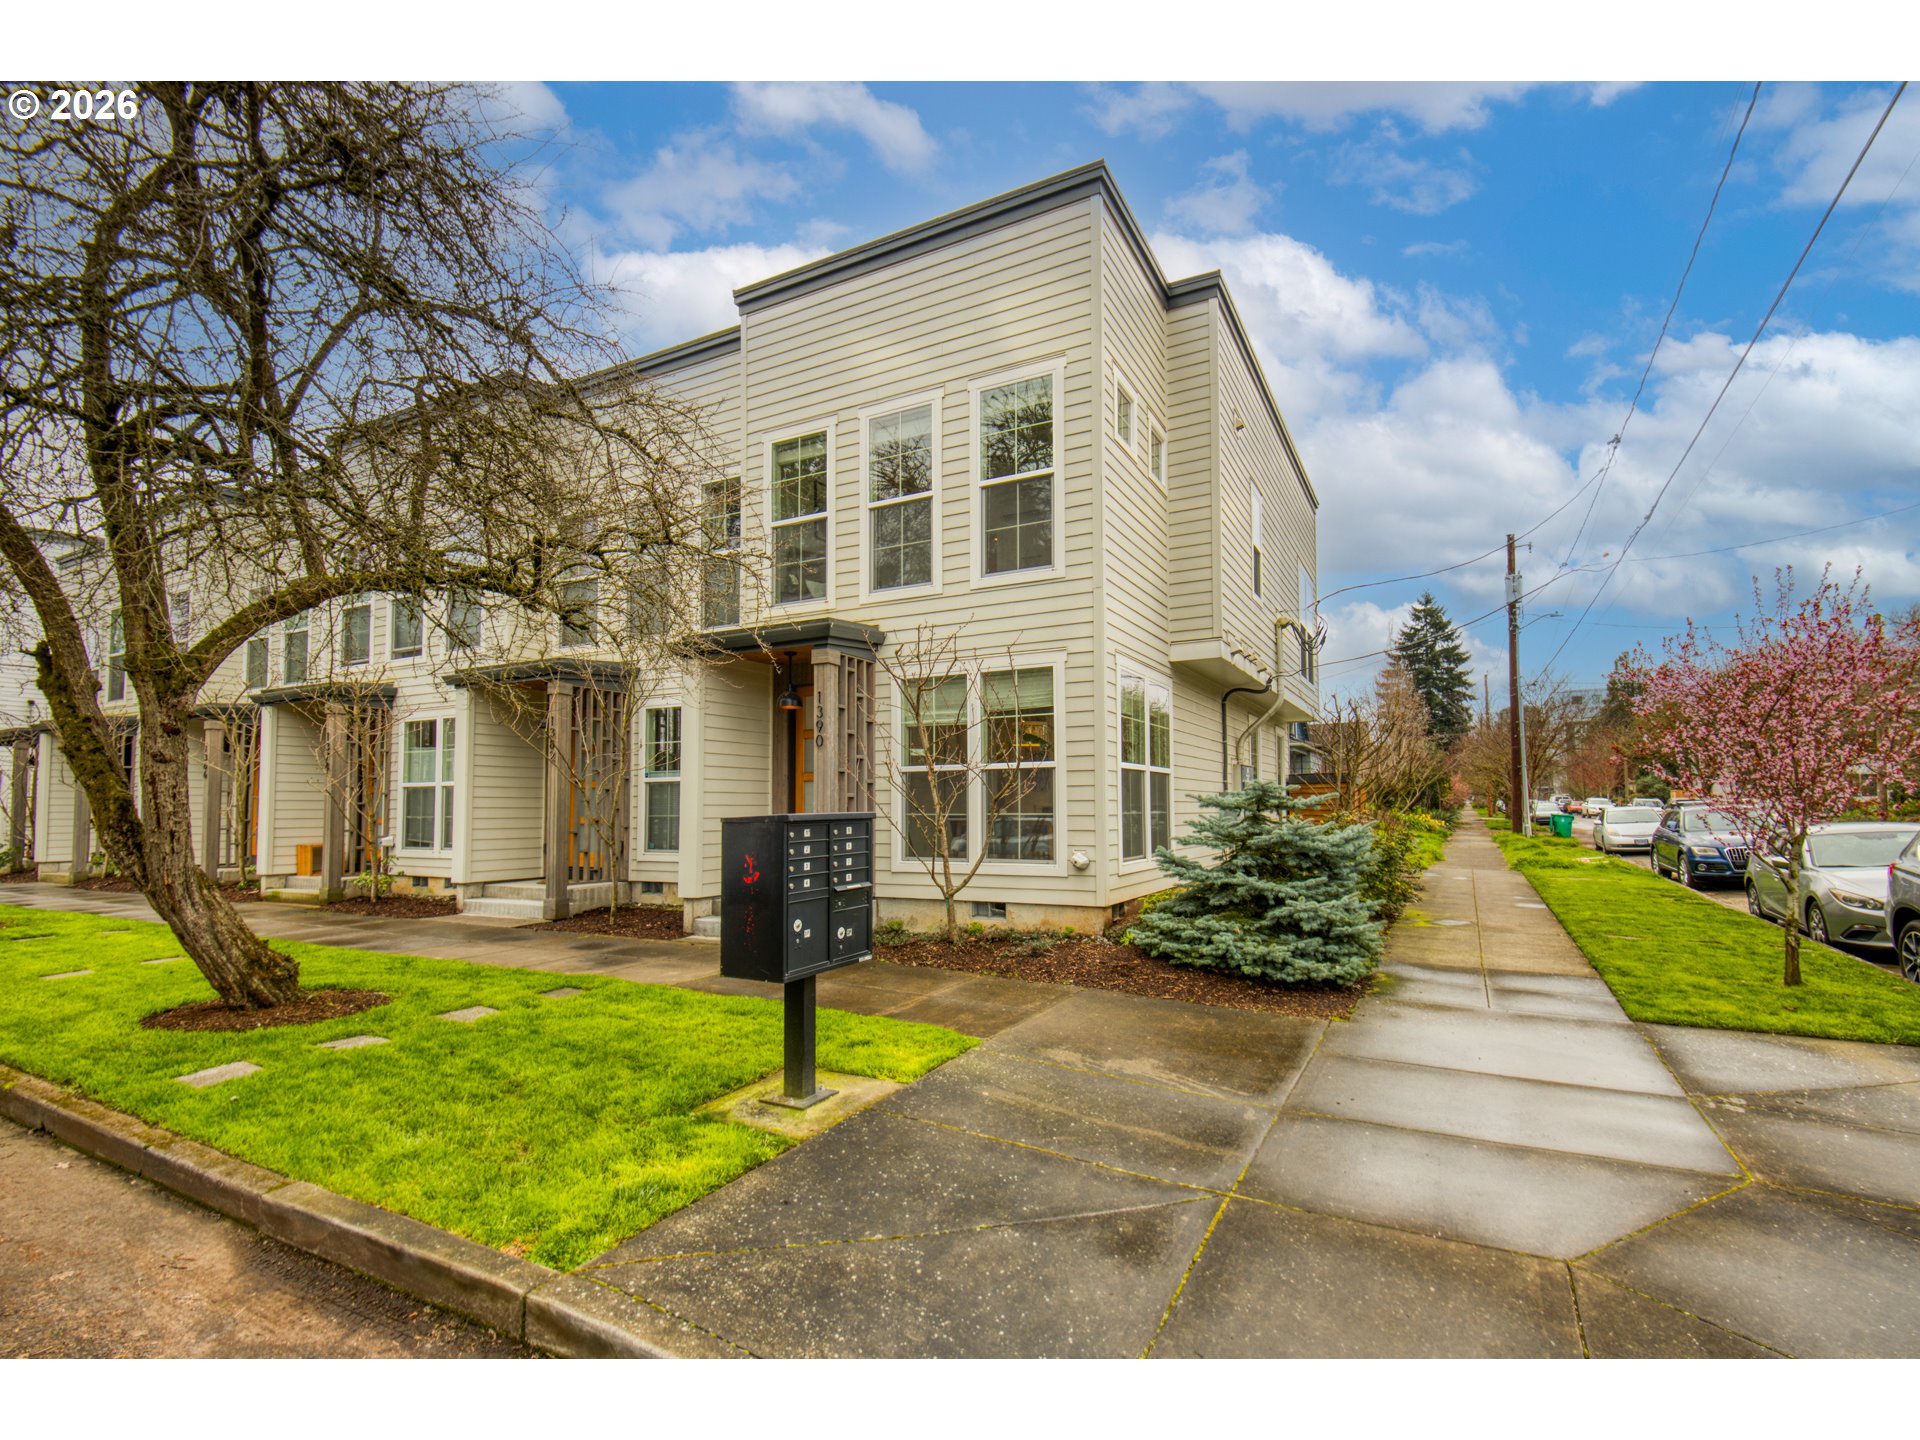
1390 N SIMPSON ST, Portland, OR 97217
Multnomah County
Key Facts
Description
Better than new, this stunning light filled end unit townhouse in North Portland’s sought-after Overlook neighborhood offers a rare combination of high-end designer style and peak performance. Built in 2019, the home has been elevated with key additions including window blinds in every room and a custom-built kitchen island designed to seamlessly match the existing cabinetry. Modern convenience is at the forefront with premium stainless steel appliances—including a refrigerator that is only one year old—and a stacked washer and dryer set already included in the sale. This residence is as sustainable as it is beautiful, boasting a perfect Energy Trust of Oregon Green Certification and Home Energy Score of 10 out of 10, ensuring maximum efficiency and comfort year-round. The open floor plan is anchored by a gourmet kitchen with custom island, quartz slab countertops, and bamboo hardwood floors that lead you under tall ceilings and past expansive windows. The primary suite serves as a serene retreat with extensive tile work, while the exterior’s cedar soffits and accents provide striking curb appeal. Beyond your front door, you are perfectly positioned to enjoy the very best of North Portland. You are just blocks from the MAX Yellow Line for a quick trip to the Moda Center and minutes from an incredible array of local icons. Grab your morning caffeine at La Perlita before heading to the world-class rose gardens at Peninsula Park or taking in the sprawling green space and views at Overlook Park. For evening entertainment, the neighborhood truly shines; you are a stone's throw from the famous burgers at The Tulip Shop Tavern, tropical vibes at Up North Surf Club, craft cocktails at Haymaker, and delicious rotisserie at Pollo Bravo. Whether you are catching the sunset at the Mock’s Crest bluffs or enjoying the local hospitality at Eem Thai, this home offers an unbeatable urban lifestyle with the peace of mind of an HOA in good standing. Pets allowed and loved! [Home Energy Score = 10. HES Report at https://rpt.greenbuildingregistry.com/hes/OR10245376]
Property Information
Property Type
Residential
Sub-Type
Condominium
Style
Modern / Townhouse
Year Built
2019
Stories
2
Living Area
1,173 sq ft
Days on Market
3
MLS® Listing#
476152137
Property Features
Interior
Appliances
Cooling
Heating
Flooring
Fireplace
Basement
Parking
Fencing
Lot Features
Foundation
Roof
Windows
Security
Sewer
Water Source
Schools
- Elementary:
- Beach
- Middle:
- Ockley Green
- High:
- Jefferson
Financial Details
HOA
$152 / Monthly
Annual Taxes
$6,631
Tax year 2025
Parcel Number
R695397
Directions
South from Ainsworth on N Maryland, East from Northbound Interstate on Simpson
Affordability Calculator
$93,000
Estimated monthly payment
$2,475/mo
Principal $372,000 · Est. interest $518,973 over 30 yrs
Neighborhood Market Statistics
How this home compares to active listings in Portland, OR
- $507,009
- Median Listing Price
- 173
- Median Days on Market
- 1,572
- Median Sq Ft
- $327
- Median Price / Sq Ft
- 2,279
- Active Listings
- This home’s price is 8% below the area median.
- Its price per sq ft is 21% above the area median.
Market statistics compiled from active EXIT Realty® and MLS listings in Portland, OR.
Location
Map is currently unavailable for this location.
Points of Interest in Portland, OR
Showing the Portland area map.
Commute Calculator
Nearby Homes



Similar Homes Nearby
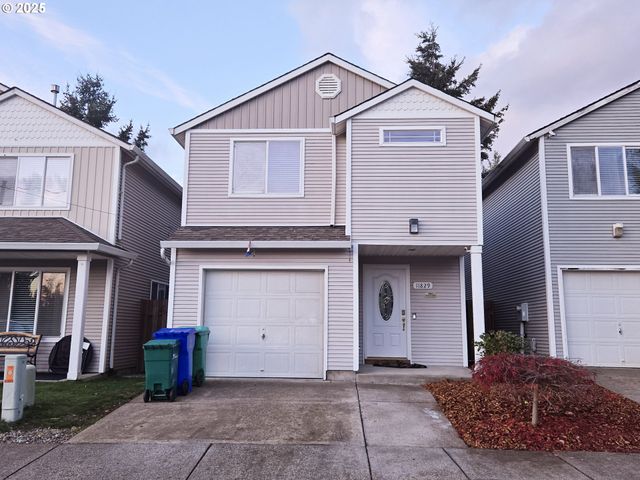
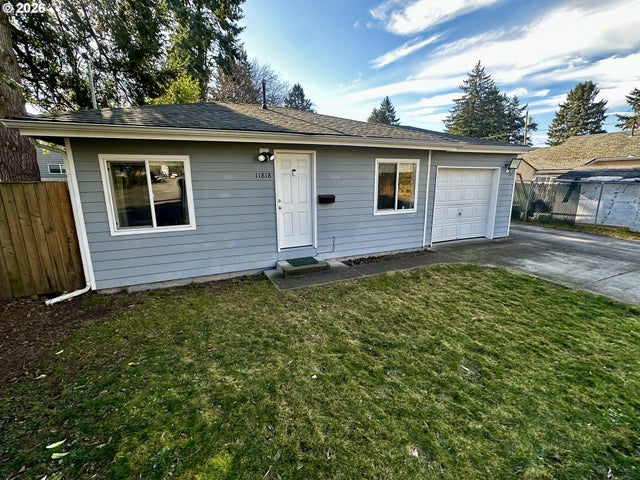
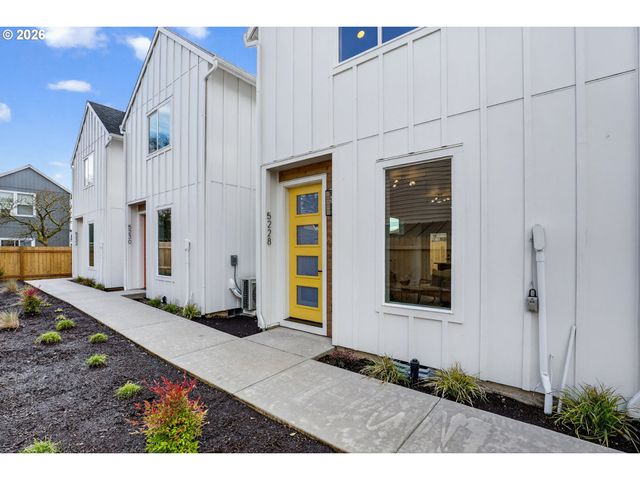

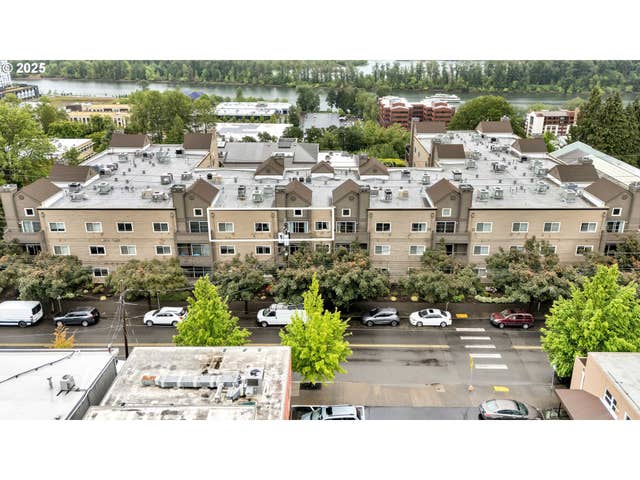

Similar Home Values
Comparable nearby listings and their asking prices.
| Address | Price | Beds | Baths | Sq Ft |
|---|---|---|---|---|
| 11829 SE MILL CT, Portland, OR | $328,000 | 3 | 3 | 1,426 |
| 11818 NE HOLLADAY ST, Portland, OR | $329,000 | 2 | 1 | 804 |
| 5228 SE Knapp, Portland, OR | $329,000 | 2 | 2 | 879 |
| 5121 SE 79TH AVE, Portland, OR | $329,000 | 2 | 1 | 766 |
| 4320 S CORBETT AVE 302, Portland, OR | $329,000 | 2 | 2 | 1,286 |
| 3046 SW FLORIDA CT B, Portland, OR | $329,800 | 3 | 2 | 1,293 |
Moving Cost Estimate
EXIT Agents in Portland


Listing Courtesy: MORE Realty - 503-367-1877
Presented by: Beth Silva
Last Updated: 2026-03-20