

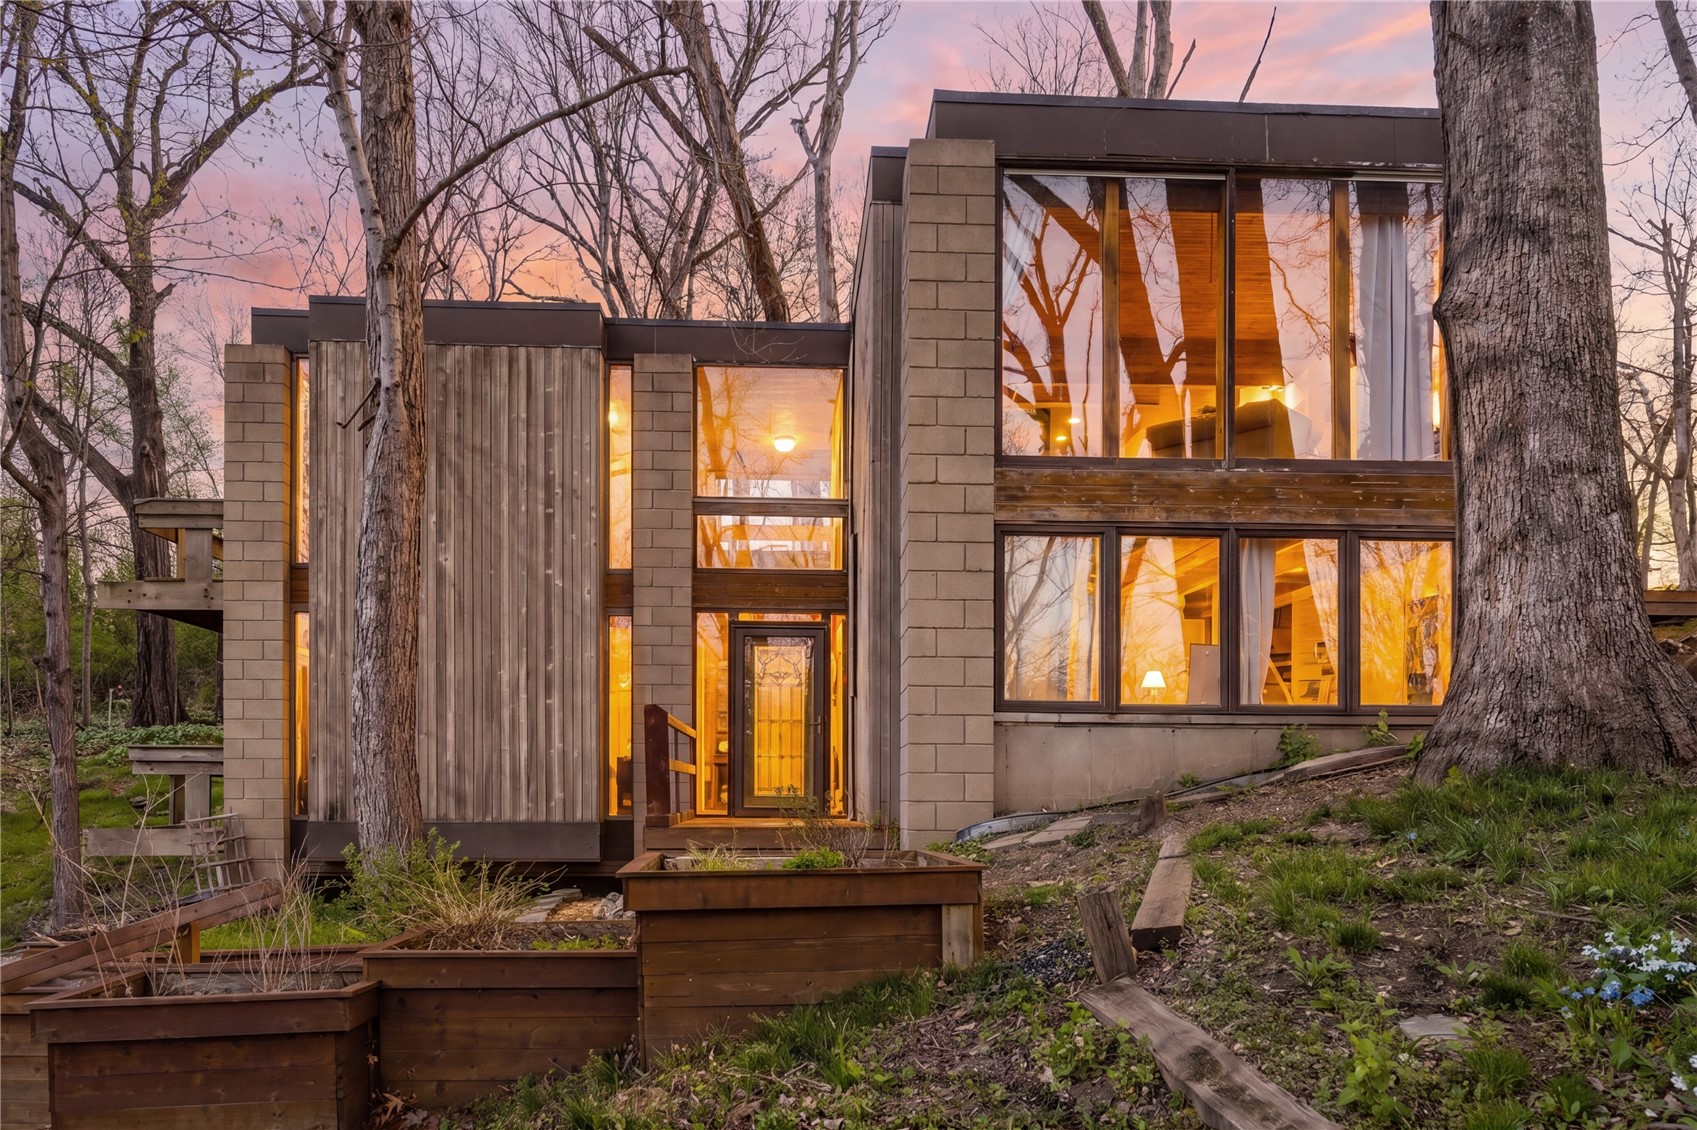
2140 Glass Road NE, Cedar Rapids, IA 52402
Linn County
Key Facts
Description
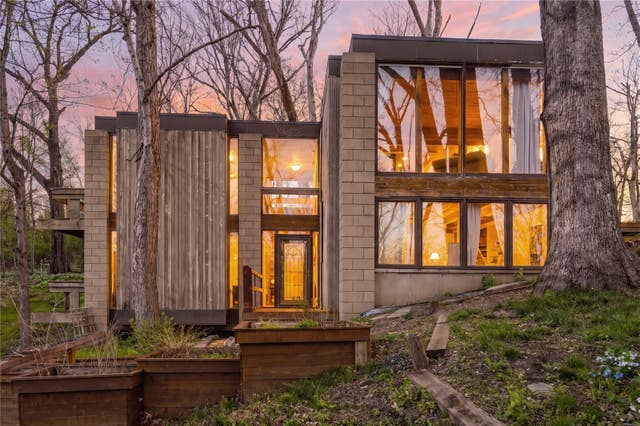
Acreage & Architecturally distinctive contemporary home nestled among mature trees, featuring bold geometric lines, concrete block construction, and expansive windows that frame wooded views. Multi-level decks, dramatic ceiling heights, and a striking spiral staircase create visual interest throughout, while warm wood elements balance the modern design with natural character. Thoughtfully designed and built by noted designer Thomas Reilly, who personally resided in the home, the property reflects a level of craftsmanship and intentional design rarely found. The residence received recognition for its architectural design, further underscoring its significance and originality. The home was created to connect indoor and outdoor living, offering multiple gathering spaces that feel both open and inviting. Walls of glass and soaring ceilings create a sense of volume and light, while the unique layout provides architectural interest at every turn. The hillside setting enhances privacy and delivers peaceful treetop views from nearly every room. The main living areas showcase rich wood accents, exposed structural elements, and an airy, light-filled ambiance that complements the home's contemporary style. The sculptural spiral staircase serves as a central design feature, adding both function and visual drama. A dedicated piano room provides a distinctive and inspiring space for music, creativity, or quiet retreat, adding to the home's unique architectural character. Custom built-ins throughout the residence enhance both functionality and design continuity, offering tailored storage and display solutions that blend seamlessly with the home's aesthetic. Outside, expansive decks and terraces provide versatile spaces for relaxing, dining, and gathering, all surrounded by the beauty of the natural landscape. An accent wall crafted from reclaimed wood—reportedly sourced from a historic pirate ship—serves as a memorable focal point and conversation piece, highlighting the home's distinctive materials and storytelling elements. The property's elevated position and mature tree canopy create a tranquil setting that feels tucked away, yet remains conveniently located. Blending distinctive architecture with comfortable everyday living, this one-of-a-kind residence offers character, privacy, and a setting that celebrates its natural surroundings—an exceptional opportunity for buyers seeking something truly unique. Additional practical features include a convenient storage room located beneath the carport/drive area, providing valuable space for tools, seasonal items, or outdoor equipment.
Property Information
Property Type
Residential
Sub-Type
Single Family Residence
Style
Two Story, See Remarks
Year Built
1963
Stories
2
Living Area
1,878 sq ft
Lot Size
1.24 acres
Lot Dimensions
29,268
Days on Market
35
MLS® Listing#
2602701
Property Features
Interior
Appliances
Cooling
Heating
Fireplace
Parking
Laundry
Patio
Lot Features
Construction
Other Structures
Sewer
Water Source
Rooms
- First
Schools
- Elementary:
- Pierce
- Middle:
- Franklin
- High:
- Kennedy
Financial Details
HOA
None
Annual Taxes
$4,368
Parcel Number
140930100400000
Directions
Take Tower Terrace Rd, C Ave NE, Old Marion Rd NE and Oakland Rd NE to Glass Rd NE in Cedar Rapids
Affordability Calculator
$79,900
Estimated monthly payment
$2,126/mo
Principal $319,600 · Est. interest $445,870 over 30 yrs
Neighborhood Market Statistics
How this home compares to active listings in Cedar Rapids, IA
- $306,566
- Median Listing Price
- 69
- Median Days on Market
- 1,658
- Median Sq Ft
- $166
- Median Price / Sq Ft
- 421
- Active Listings
- This home’s price is 30% above the area median.
- Its price per sq ft is 28% above the area median.
Market statistics compiled from active EXIT Realty® and MLS listings in Cedar Rapids, IA.
Location
Map is currently unavailable for this location.
Points of Interest in Cedar Rapids, IA
Showing the Cedar Rapids area map.
Commute Calculator
Nearby Homes


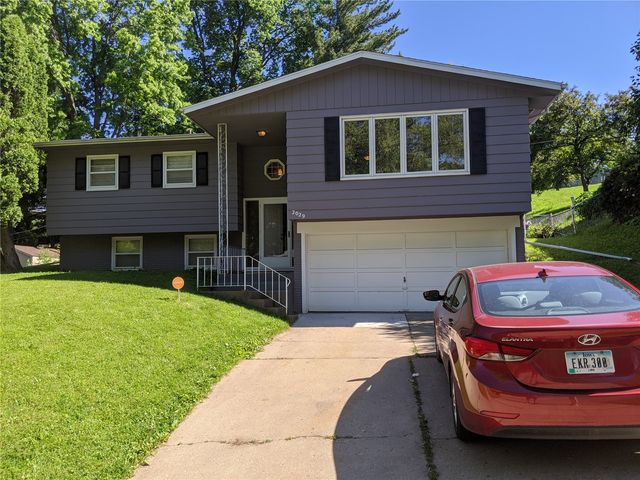
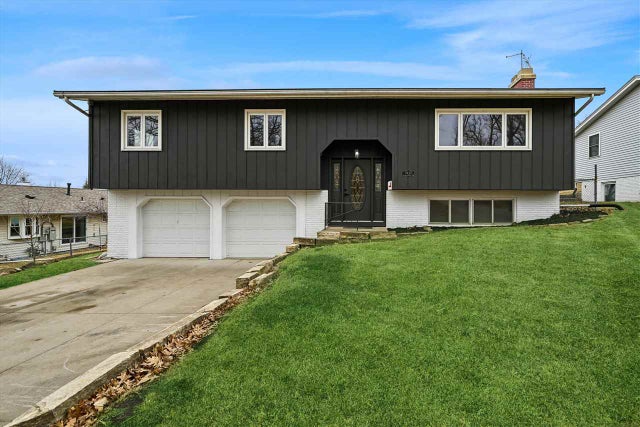
Similar Homes Nearby


Similar Home Values
Comparable nearby listings and their asking prices.
| Address | Price | Beds | Baths | Sq Ft |
|---|---|---|---|---|
| 315 Linden Terrace SE, Cedar Rapids, IA | $279,900 | 4 | 3 | 2,512 |
| 163 Bethany Loop SW A, Cedar Rapids, IA | $279,900 | 3 | 3 | 1,547 |
| 4417 Twin Pine Drive NE, Cedar Rapids, IA | $279,900 | 4 | 2 | 1,878 |
| 163 Bethany Loop SW B, Cedar Rapids, IA | $279,900 | 3 | 3 | 1,547 |
| 4015 Cedar heights Drive 8, Cedar Falls, IA | $279,900 | 2 | 2 | 1,331 |
| 1016 W 2nd Street, Cedar Falls, IA | $279,900 | 4 | 2 | 2,617 |
Moving Cost Estimate
EXIT Agents in Cedar Rapids


Listing Courtesy: Better Way Realty - 3197205700
Presented by: Chassy Pollard