

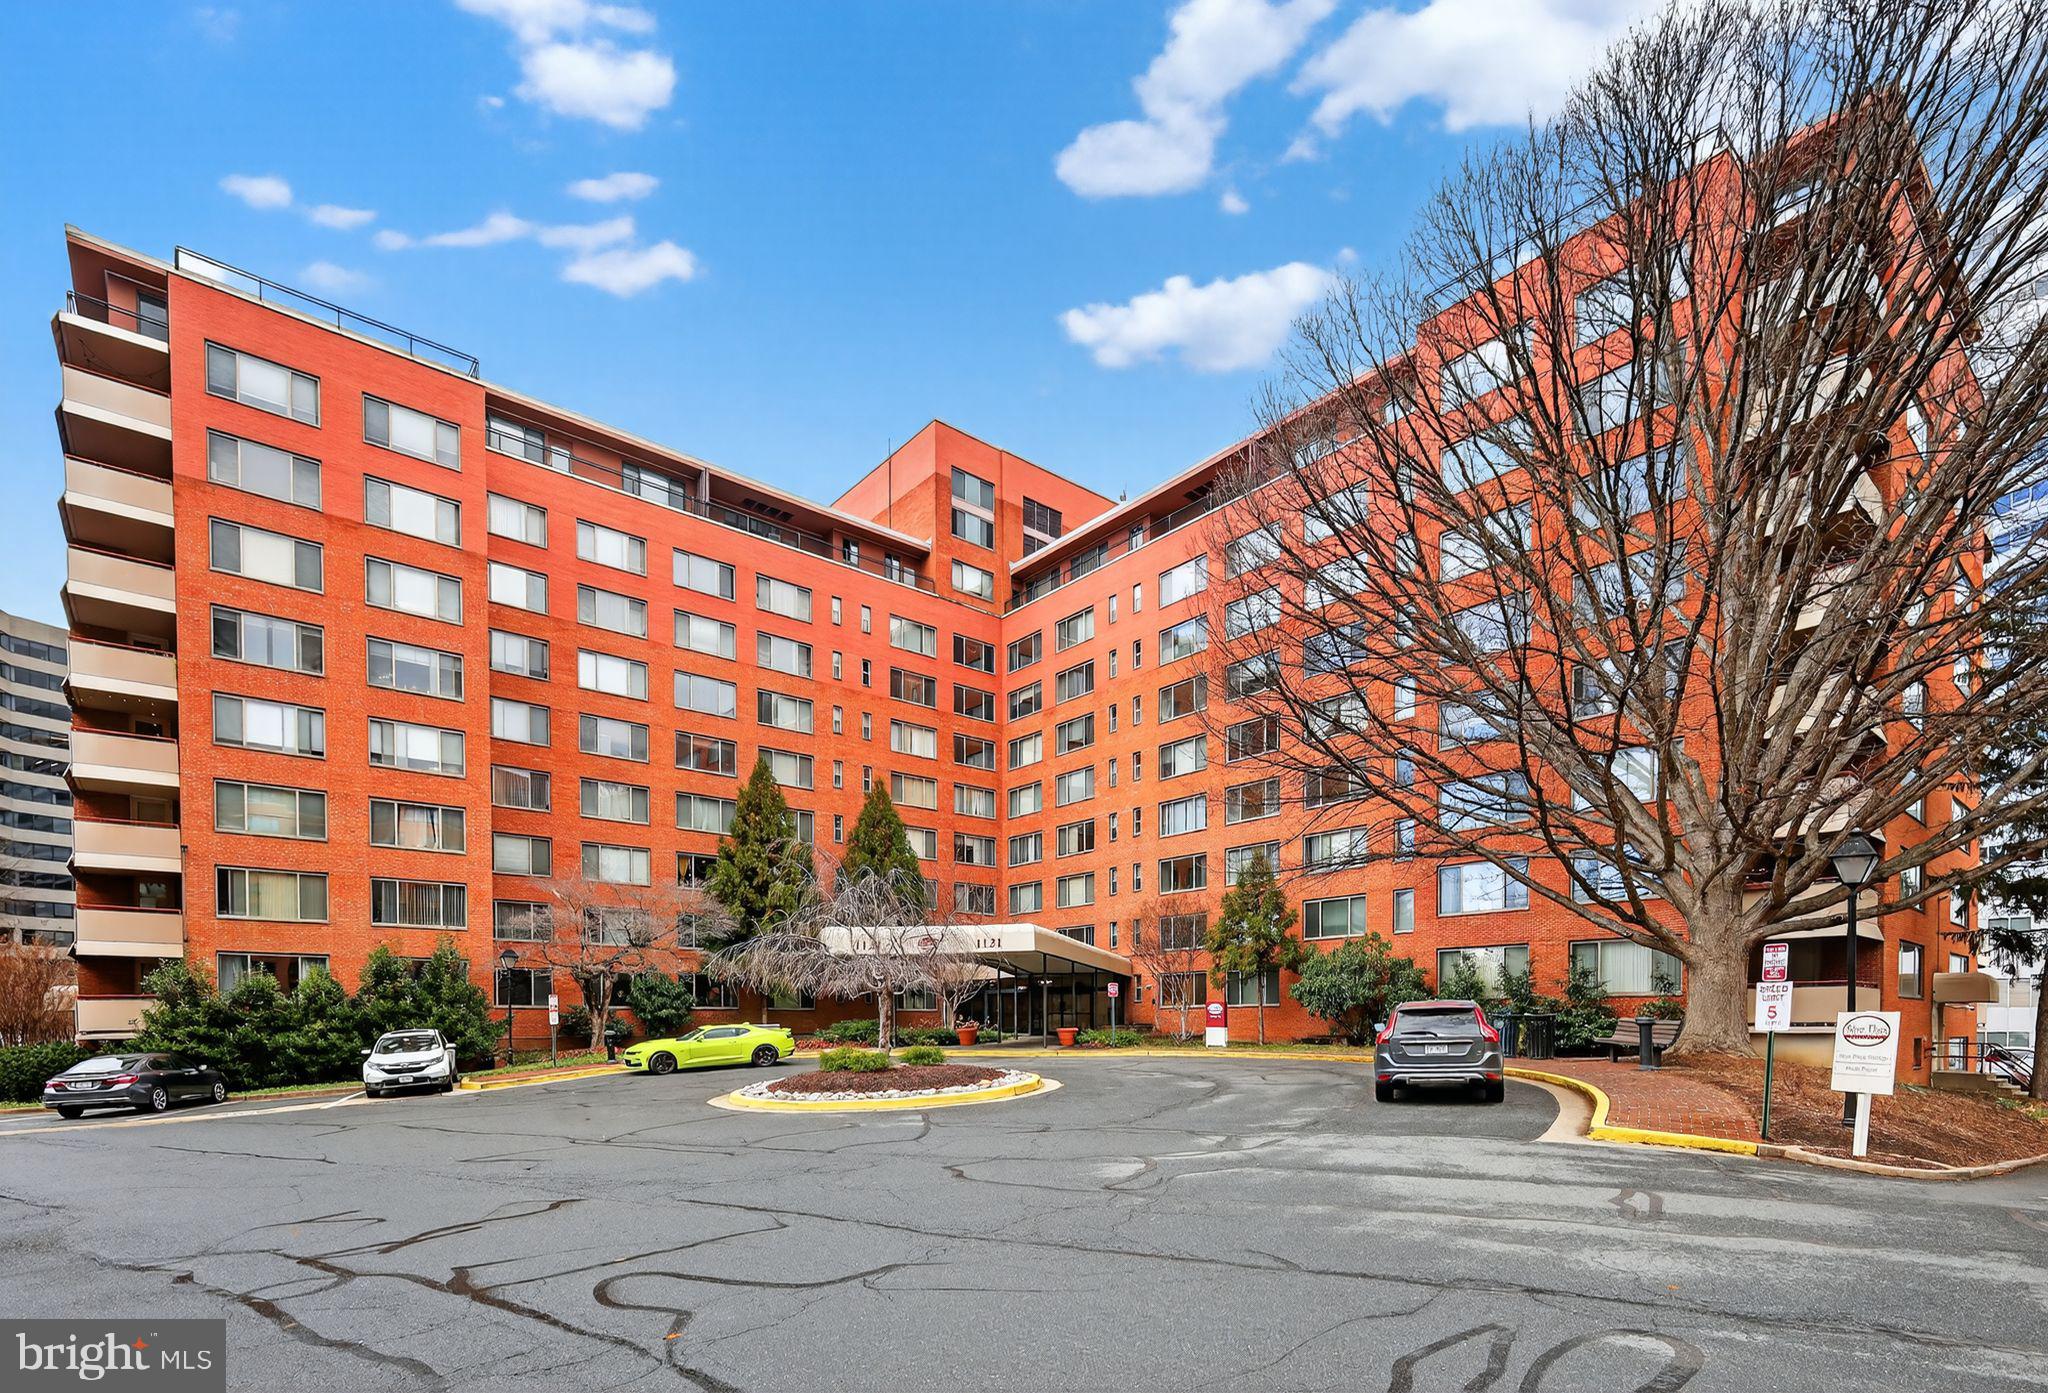
1121 ARLINGTON BOULEVARD N 706, ARLINGTON, VA 22209
ROSSLYN · ARLINGTON County
Key Facts
Description
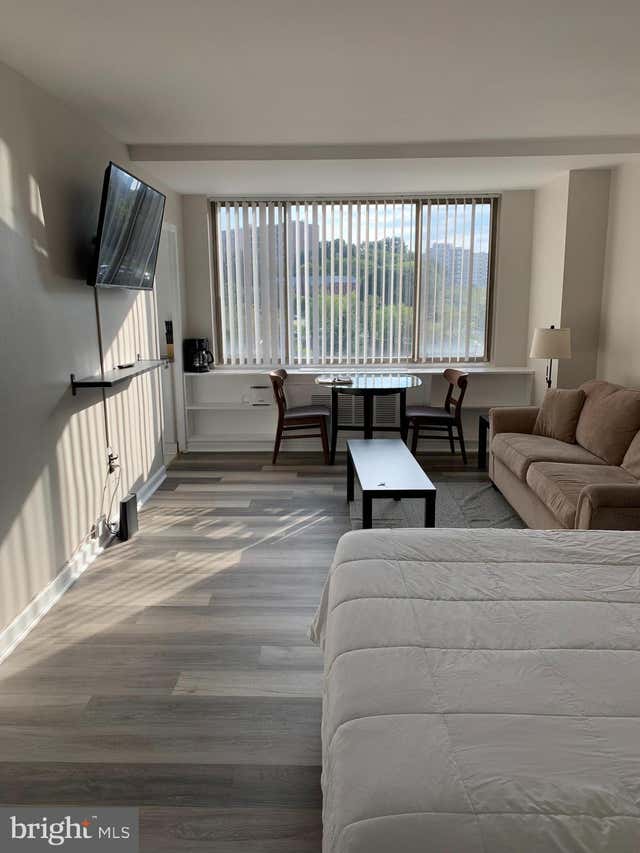
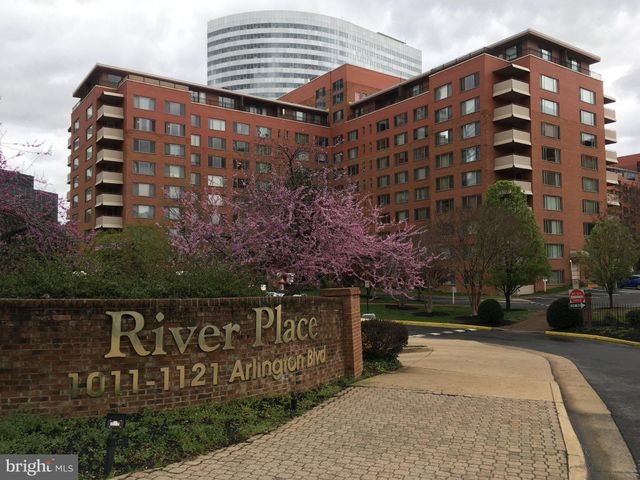
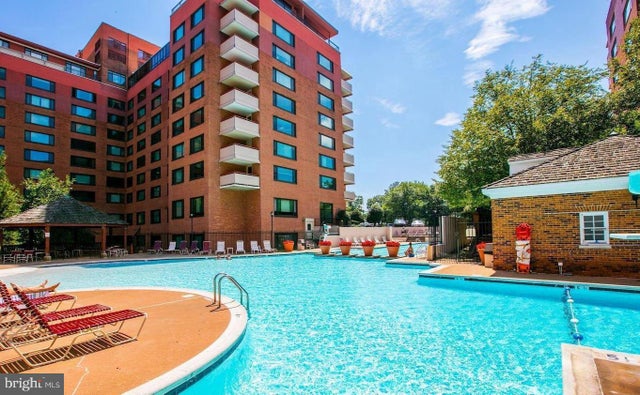
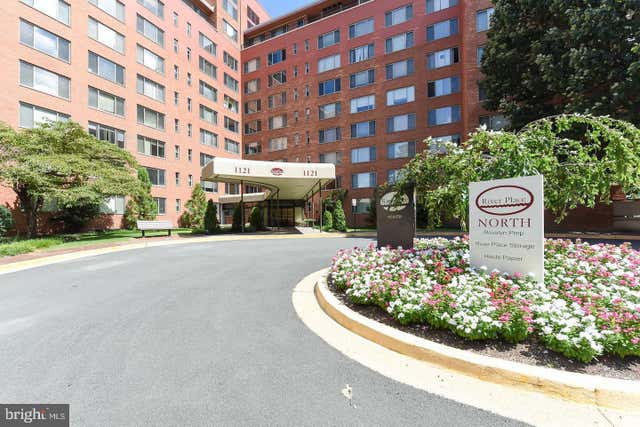
HUGE PRICE REDUCTION - OVER $30K REDUCED!! Take advantage of the new and much improved pricing - Location, location, location! Welcome to a large, sun-filled one-bedroom apartment in the heart of Rosslyn. This inviting home features a fully renovated bathroom and an updated kitchen, the living room is perfect for both everyday living and entertaining. Step out onto the private balcony and take in a beautiful, open view—an ideal spot to relax and unwind. The apartment also includes one covered parking space. River Place offers an exceptional amenities including a fitness center, swimming pool, coffee shop, convenience store, children’s playground, picnic area, and front-desk service, all within a secure gated community.
Property Information
Property Type
Residential
Sub-Type
Stock Cooperative
Style
Contemporary
Year Built
1955
Living Area
716 sq ft
Garage Spaces
1
Parking Spaces
1
Zoning
RA4.8
Days on Market
180
MLS® Listing#
VAAR2066896
Property Features
Interior
Appliances
Cooling
Heating
Pool
Parking
Laundry
Construction
Windows
Security
Community
Utilities
Sewer
Water Source
Rooms
- Main
- Main
- KitchenMain
- Living RoomMain
Schools
- District:
- ARLINGTON COUNTY PUBLIC SCHOOLS
Financial Details
HOA
None
Annual Taxes
$1,962
Tax year 2025
Assessed Value
$189,900
Parcel Number
17-039-278
Directions
From Key Bridge, south on Ft Myer Drive. Turn left before you get to the bridge over Rt 50.
Affordability Calculator
$44,000
Estimated monthly payment
$1,171/mo
Principal $176,000 · Est. interest $245,536 over 30 yrs
Neighborhood Market Statistics
How this home compares to active listings in ARLINGTON, VA
- $561,053
- Median Listing Price
- 45
- Median Days on Market
- 1,105
- Median Sq Ft
- $464
- Median Price / Sq Ft
- 469
- Active Listings
- This home’s price is 61% below the area median.
- Its price per sq ft is 34% below the area median.
Market statistics compiled from active EXIT Realty® and MLS listings in ARLINGTON, VA.
Location
Map is currently unavailable for this location.
Points of Interest in ARLINGTON, VA
Showing the ARLINGTON area map.
Commute Calculator
Nearby Homes
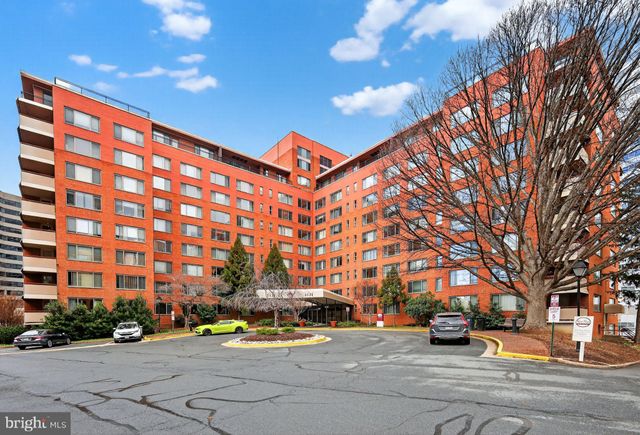
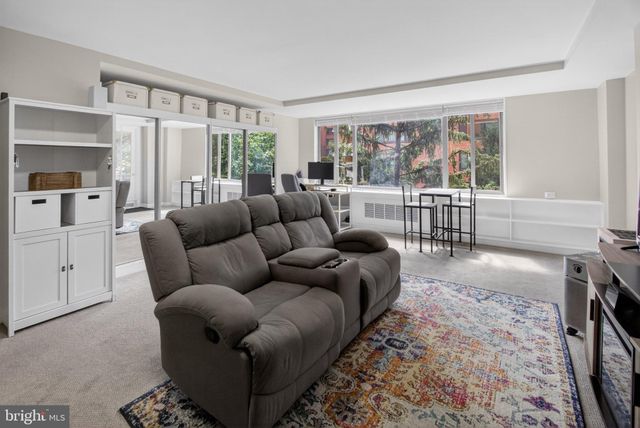

Similar Homes Nearby




Similar Home Values
Comparable nearby listings and their asking prices.
| Address | Price | Beds | Baths | Sq Ft |
|---|---|---|---|---|
| 900 N TAYLOR STREET 1811, ARLINGTON, VA | $155,000 | 1 | 1 | 686 |
| 1111 ARLINGTON BOULEVARD 213, ARLINGTON, VA | $159,900 | 1 | 1 | 437 |
| 1111 ARLINGTON BOULEVARD 329, ARLINGTON, VA | $168,500 | 1 | 1 | 559 |
| 1121 ARLINGTON BOULEVARD 541, ARLINGTON, VA | $170,000 | 1 | 1 | 559 |
| 1011 ARLINGTON BOULEVARD 441, ARLINGTON, VA | $180,000 | 1 | 1 | 572 |
| 1111 ARLINGTON BOULEVARD 929, ARLINGTON, VA | $185,000 | 1 | 1 | 559 |
Moving Cost Estimate
EXIT Agents in ARLINGTON


Listing Courtesy: Pearson Smith Realty, LLC - 5713861075