

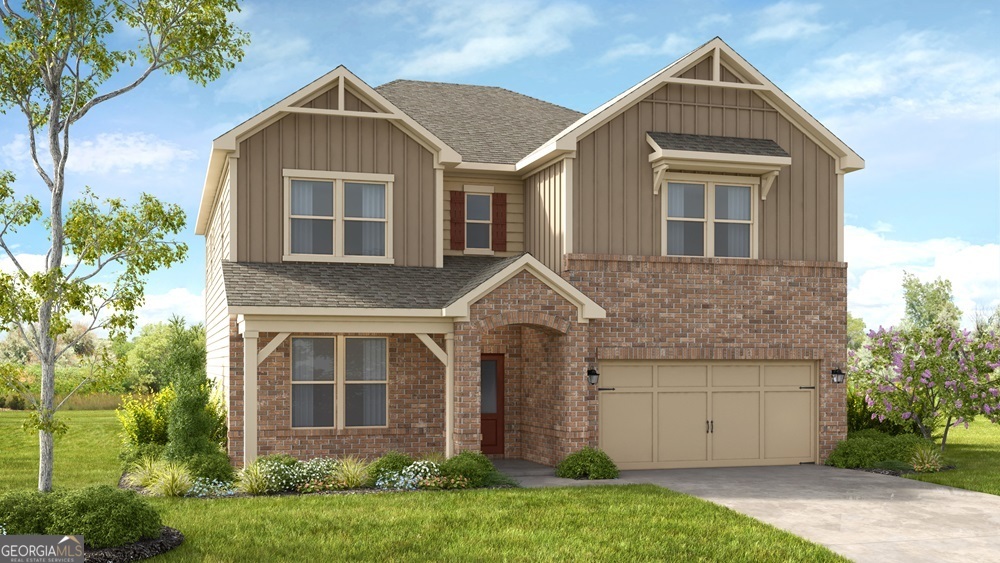
4024 Laurant PATH, Flowery Branch, GA 30542
Falls Creek · Hall County
Key Facts
Description
What's Special: Cul-de-Sac Lot | No Rear Neighbors | Oversized Closet in Primary | Loft | Main Floor Bedroom. New Construction - July Completion! Built by America's Most Trusted Home Builder. Welcome to the Sheridan at 4024 Laurant Path in Falls Creek! This thoughtfully designed two story home offers five bedrooms and four baths with an open concept layout ideal for everyday living and entertaining. The main level features a spacious great room that flows into the dining area and modern kitchen with a large island, walk in pantry, and butler's pantry leading to a formal dining room. A private bedroom suite near the entry is perfect for guests, while outdoor living is enhanced by a covered patio. Upstairs, the primary suite includes a large walk-in closet and a well-appointed bath, complemented by three additional bedrooms, a versatile loft, and a convenient laundry room, along with a two-car garage for added convenience. Stunning nature escapes and picturesque landscapes surround this town, with a downtown area filled to the brim with charm and friendly residents. Come home to a prime location, exceptional amenities, stunning new homes and desirable features. MLS#10758669
Property Information
Property Type
Residential
Sub-Type
Single Family Residence
Structure Type
House
Year Built
2026
Stories
2
Living Area
3,236 sq ft
Lot Size
0.17 acres
Garage Spaces
2
Parking Spaces
2
Days on Market
22
MLS® Listing#
10758669
Property Features
Interior
Appliances
Cooling
Heating
Flooring
Basement
Parking
Laundry
Patio
Lot Features
Construction
Foundation
Roof
Security
Community
Utilities
Sewer
Water Source
Schools
- Elementary:
- Martin
- Middle:
- C W Davis
- High:
- Flowery Branch
Financial Details
HOA
$700 / Annually
Parcel Number
15044 000478
Directions
N on I985. Exit at HF Reed Pkwy. Right off exit. Left at light on Falcon Parkway. Community on Right
Affordability Calculator
$103,998
Estimated monthly payment
$2,768/mo
Principal $415,992 · Est. interest $580,346 over 30 yrs
Neighborhood Market Statistics
How this home compares to active listings in Flowery Branch, GA
- $508,425
- Median Listing Price
- 57
- Median Days on Market
- 2,644
- Median Sq Ft
- $195
- Median Price / Sq Ft
- 554
- Active Listings
- This home’s price is 2% above the area median.
- Its price per sq ft is 18% below the area median.
Market statistics compiled from active EXIT Realty® and MLS listings in Flowery Branch, GA.
Location
Map is currently unavailable for this location.
Points of Interest in Flowery Branch, GA
Showing the Flowery Branch area map.
Commute Calculator
Nearby Homes


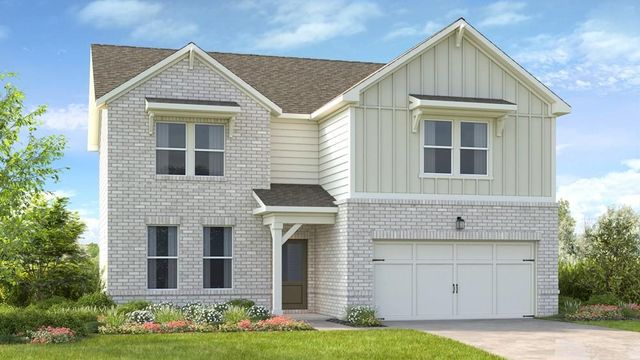
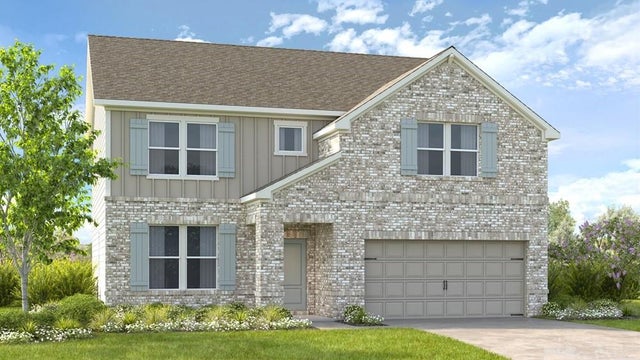

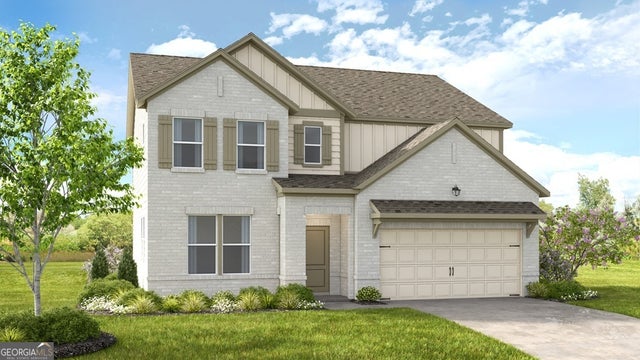
Similar Homes Nearby
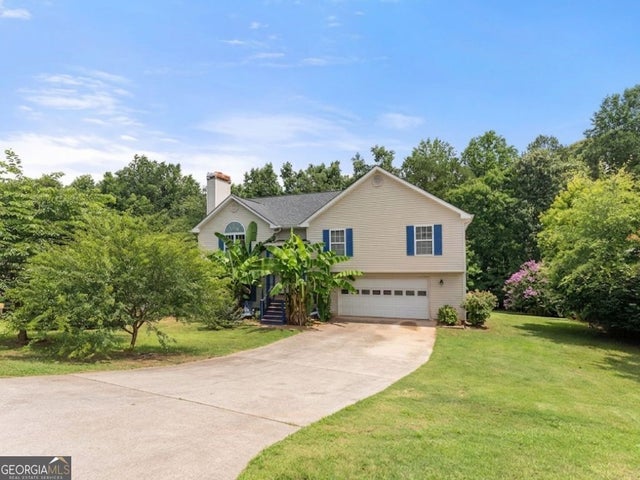

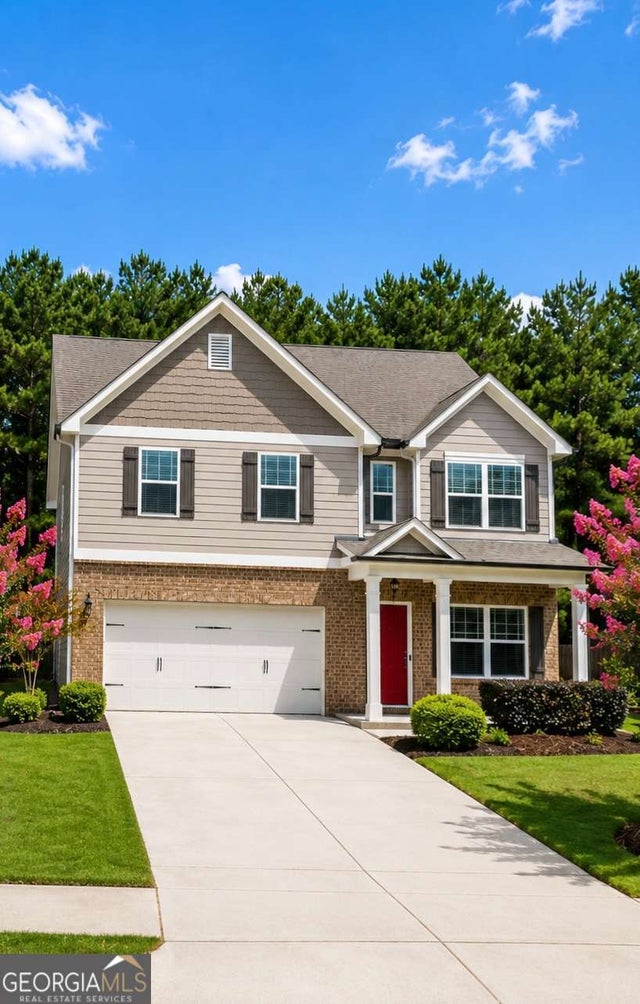
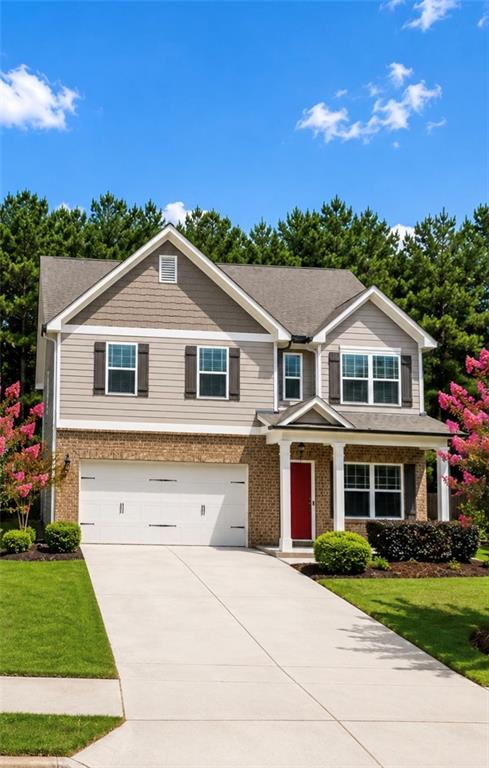


Similar Home Values
Comparable nearby listings and their asking prices.
| Address | Price | Beds | Baths | Sq Ft |
|---|---|---|---|---|
| 4516 Nohl Ridge Lane, Flowery Branch, GA | $374,900 | 5 | — | 2,099 |
| 4516 Nohl Ridge Lane, Flowery Branch, GA | $374,900 | 5 | 3 | 1,449 |
| 4878 Clarkstone DR, Flowery Branch, GA | $389,000 | 4 | — | 2,031 |
| 4878 Clarkstone Drive, Flowery Branch, GA | $389,000 | 4 | 3 | 2,031 |
| 5120 Union Heights WAY, Flowery Branch, GA | $389,990 | 4 | — | 2,400 |
| 5120 Union Heights Way, Flowery Branch, GA | $389,990 | 4 | 3 | 2,400 |
Moving Cost Estimate
EXIT Agents in Flowery Branch


Listing Courtesy: Taylor Morrison Realty of Georgia - 9046000855