

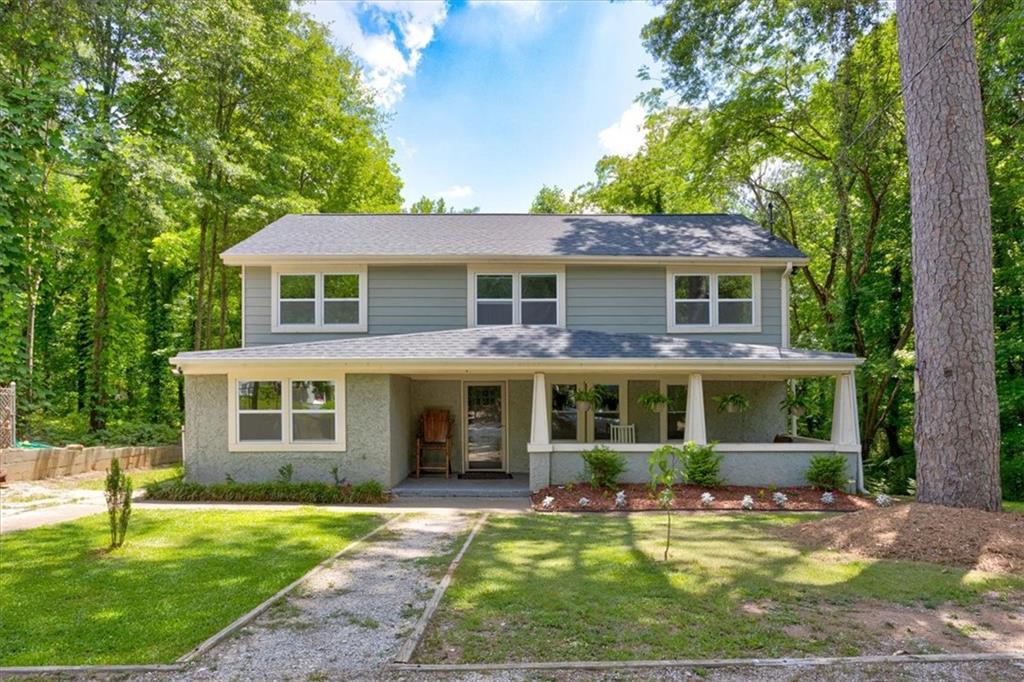
174 Rivertown Road, Fairburn, GA 30213
Diane Sanders Deborah Battiful · Fulton County
Key Facts
Description
Introducing 174 Rivertown Rd, a 5-bedroom, 2.5-bathroom home boasting over 2,000 square feet of living space. Nestled on 3/4 of an acre of land in the charming town of Fairburn, this home offers a perfect blend of space, comfort, and outdoor enjoyment. The open-concept design creates an inviting atmosphere, perfect for both relaxation and entertaining. The beautifully designed kitchen offers plenty of counter space, creating an inviting environment for cooking and culinary creativity. The primary bedroom is a peaceful retreat with a private en-suite bathroom. Four additional bedrooms provide versatility for guests, a home office, or a hobby room, ensuring everyone has their own space to thrive. This home offers a peaceful retreat from the hustle and bustle of city life while still being within easy reach of all types of amenities. Don't miss the opportunity to make this lovely property your own and experience the best of suburban living.
Property Information
Property Type
Residential
Sub-Type
Single Family Residence
Style
Traditional
Year Built
1947
Stories
2
Living Area
2,112 sq ft
Lot Size
0.65 acres
Lot Dimensions
0x0
Parking Spaces
2
Days on Market
1
MLS® Listing#
7745912
Property Features
Interior
Exterior
Appliances
Cooling
Heating
Flooring
Fireplace
Basement
Pool
Parking
Laundry
Patio
Fencing
Lot Features
Construction
Foundation
Roof
Other Structures
Community
Utilities
Sewer
Water Source
Schools
- Elementary:
- Campbell
- Middle:
- Bear Creek - Fulton
- High:
- Creekside
Financial Details
HOA
None
Annual Taxes
$2,983
Tax year 2023
Parcel Number
09F180400680216
Directions
Take I-85 South to exit 138 turn right. Make left on Hwy 29/Roosevelt Hwy to Right on W.Campbellton Street. Make sharp left onto Rivertown Rd. Home is on the left at 174.
Affordability Calculator
$63,000
Estimated monthly payment
$1,677/mo
Principal $252,000 · Est. interest $351,562 over 30 yrs
Neighborhood Market Statistics
How this home compares to active listings in Fairburn, GA
- $351,852
- Median Listing Price
- 42
- Median Days on Market
- 2,350
- Median Sq Ft
- $160
- Median Price / Sq Ft
- 432
- Active Listings
- This home’s price is 10% below the area median.
- Its price per sq ft is 7% below the area median.
Market statistics compiled from active EXIT Realty® and MLS listings in Fairburn, GA.
Location
Map is currently unavailable for this location.
Points of Interest in Fairburn, GA
Showing the Fairburn area map.
Commute Calculator
Nearby Homes

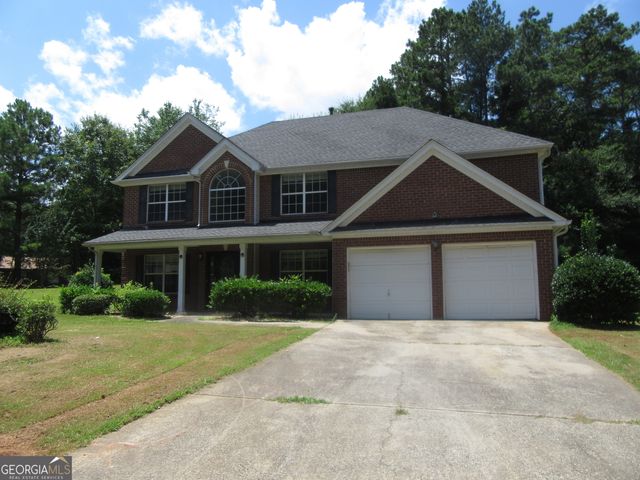

Similar Homes Nearby

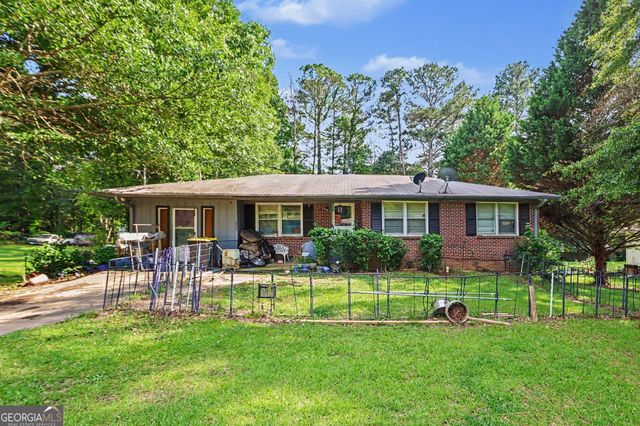
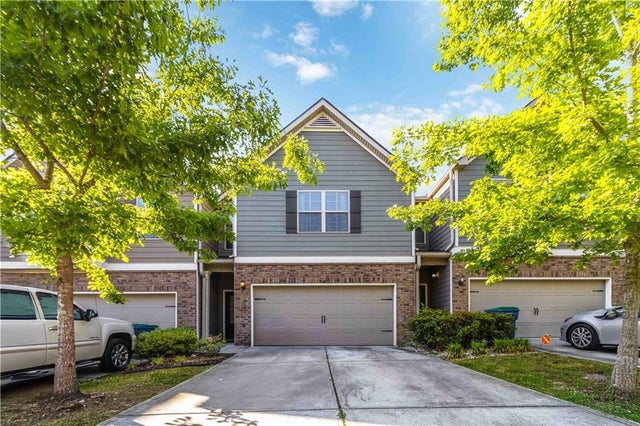

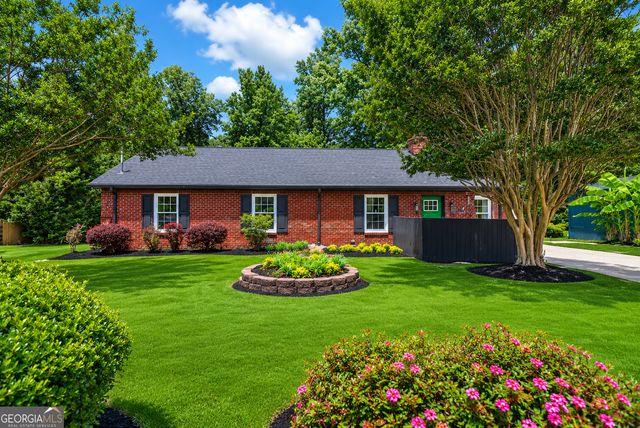
Similar Home Values
Comparable nearby listings and their asking prices.
| Address | Price | Beds | Baths | Sq Ft |
|---|---|---|---|---|
| 493 Mehaffey Drive, Fairburn, GA | $225,000 | 4 | 2 | 1,532 |
| 493 Mehaffey DR, Fairburn, GA | $225,000 | 4 | — | 1,532 |
| 7839 Rock Rose Lane, Fairburn, GA | $260,000 | 4 | 3 | 2,080 |
| 7839 Rock Rose LN UNIT 111, Fairburn, GA | $260,000 | 4 | — | 2,008 |
| 855 Tall Deer DR, Fairburn, GA | $279,777 | 4 | — | 1,701 |
| 855 Tall Deer Drive, Fairburn, GA | $279,777 | 4 | 2 | 1,902 |
Moving Cost Estimate
EXIT Agents in Fairburn


Listing Courtesy: Compass - 404-668-6621
Last Updated: 2026-04-02