

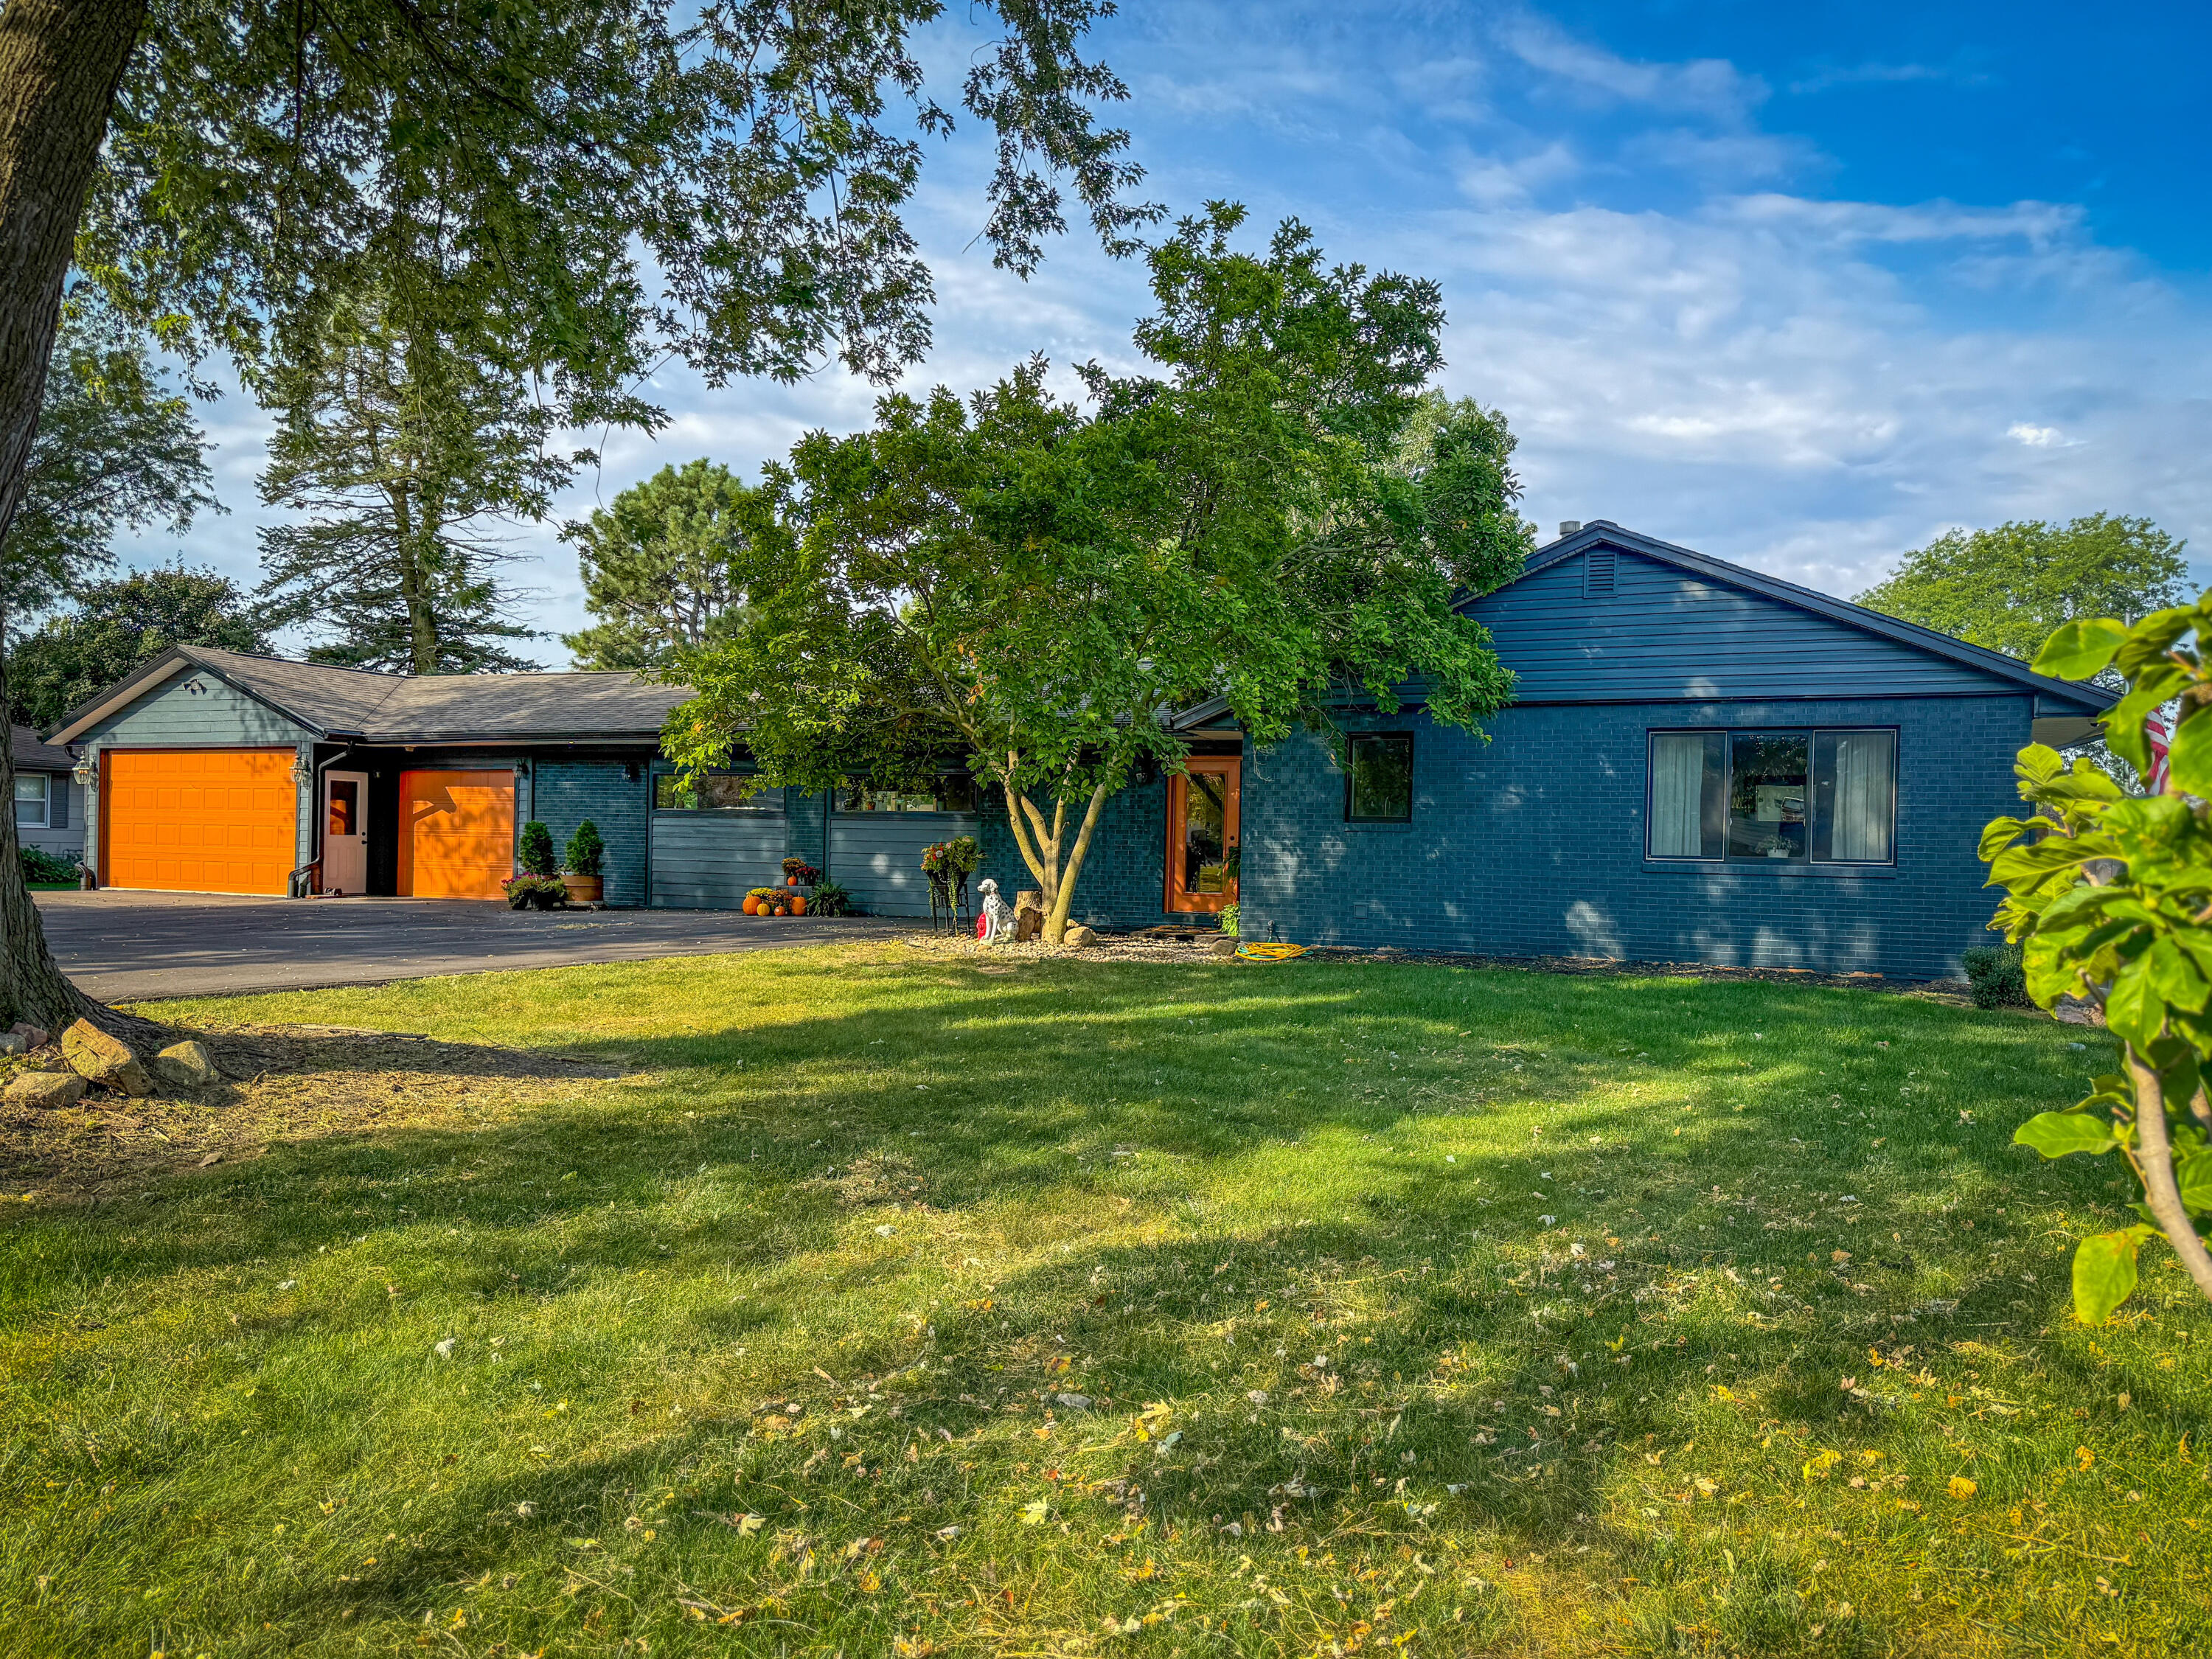
927 S Marshall Street, Boone, IA 50036
Boone County
Key Facts
Description
Over 2500 sq ft finished living area this remarkable four-bathroom, three-plus-bedroom home blends timeless craftsmanship with modern luxuries. Step outside to your own retreat, featuring a guest cabin with a covered porch and balcony, hot tub, pergola, and entertainer-ready outdoor living spaces. Inside, the chef-inspired kitchen boasts solid stone countertops, subway tile backsplash, premium stainless steel appliances, and a built-in coffee bar, opening seamlessly to the dining area with access to the back deck. The spacious living room highlights original hardwood floors, dimmable recessed lighting, and an abundance of natural light. The primary suite offers a spa-like escape with a luxurious bathroom and expansive walk-in closet. Additional amenities include dual-level laundry, a custom pool table, gas fireplace, a striking branch-rail staircase, and thoughtful storage solutions throughout. The fully heated and insulated three-car garage provides ultimate functionality, complete with its own three-quarter bath, vintage horse-harness mirror, and custom oil-can lighting. A rare blend of elegance, comfort, and innovation--this one-of-a-kind property is ready to welcome its next owner. This home can come with majority of furnishings. https://my.matterport.com/show/?m=nSmmVir4xGG
Property Information
Property Type
Residential
Sub-Type
Single Family Residence
Style
Ranch
Year Built
1956
Living Area
1,408 sq ft
Lot Size
0.46 acres
Lot Dimensions
127x158
Garage Spaces
3
Zoning
res
MLS® Listing#
69664
Property Features
Interior
Appliances
Cooling
Heating
Flooring
Fireplace
Basement
Laundry
Patio
Fencing
Lot Features
Construction
Foundation
Other Structures
Sewer
Water Source
Financial Details
HOA
None
Assessed Value
$303,690
Parcel Number
088426331282026
Affordability Calculator
$78,000
Estimated monthly payment
$2,076/mo
Principal $312,000 · Est. interest $435,268 over 30 yrs
Neighborhood Market Statistics
How this home compares to active listings in Boone, IA
- $249,206
- Median Listing Price
- 55
- Median Days on Market
- 1,361
- Median Sq Ft
- $160
- Median Price / Sq Ft
- 129
- Active Listings
- This home’s price is 56% above the area median.
- Its price per sq ft is 73% above the area median.
Market statistics compiled from active EXIT Realty® and MLS listings in Boone, IA.
Location
Map is currently unavailable for this location.
Points of Interest in Boone, IA
Showing the Boone area map.
Commute Calculator
Nearby Homes
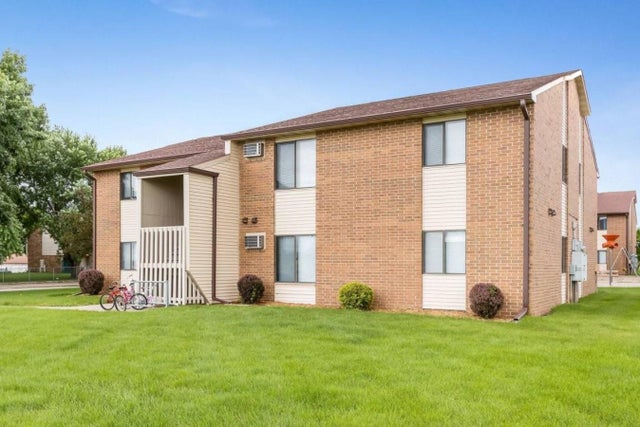

Similar Homes Nearby


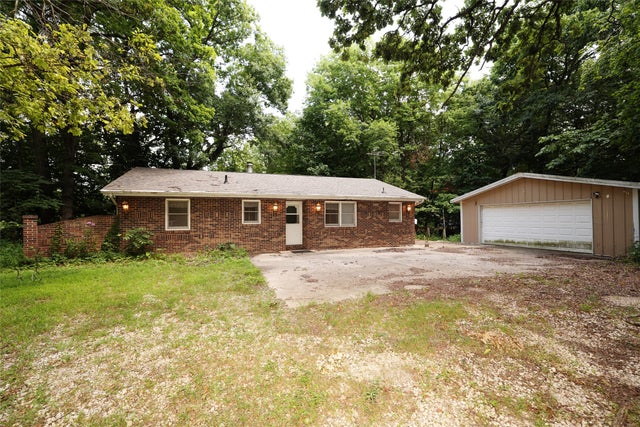
Similar Home Values
Comparable nearby listings and their asking prices.
| Address | Price | Beds | Baths | Sq Ft |
|---|---|---|---|---|
| 109 S Boone Street, Boone, IA | $280,000 | 3 | 2 | 1,603 |
| 1016 Crawford Street, Boone, IA | $285,000 | 5 | 2 | 2,109 |
| 1023 3rd Street, Boone, IA | $285,000 | 2 | 2 | 1,737 |
| 1535 13th Street, Boone, IA | $289,000 | 3 | 2 | 312 |
| 1535 13th Street, Boone, IA | $289,000 | 3 | 2 | 1,352 |
| 1158 Jonquil Lane, Boone, IA | $295,000 | 2 | 2 | 1,302 |
Moving Cost Estimate
EXIT Agents in Boone


Listing Courtesy: iHome Realty - 5154322353