

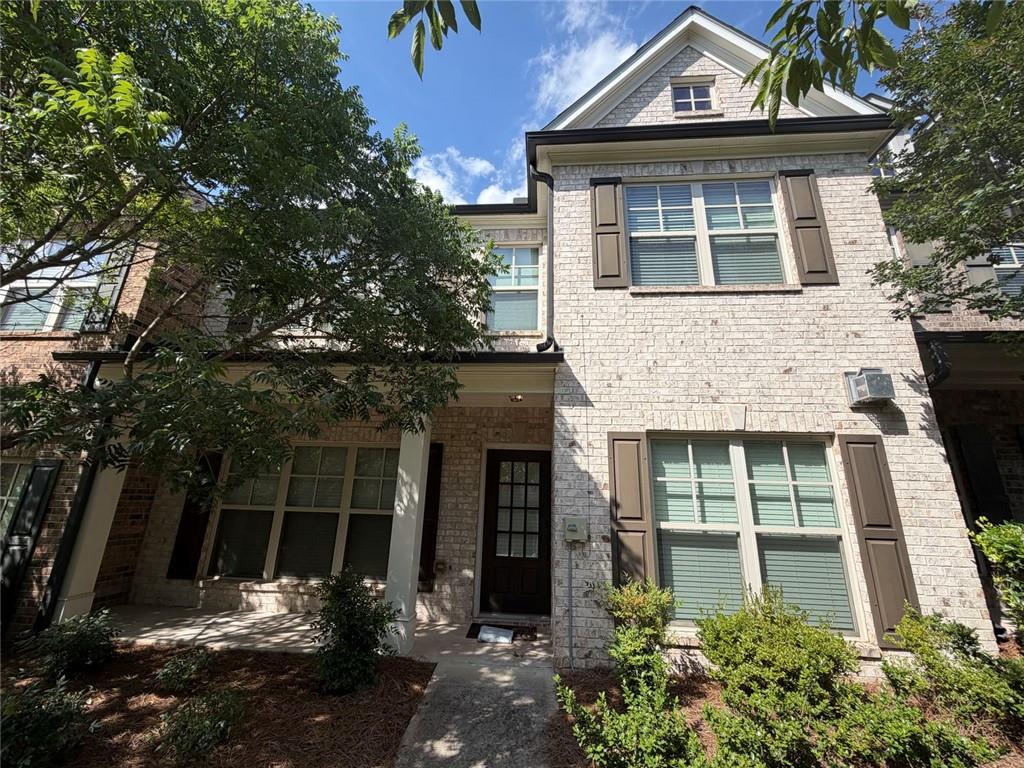
3772 Ledgemont Drive, Suwanee, GA 30024
EY AT SUWANEE STATION · Gwinnett County
Key Facts
Description
PRIME SUWANEE LOCATION, MASTER BEDROOM ON MAIN, 3BEDS AND 21/2 BATHS, 2CAR GARAGE, UNIQUE TOWNHOME IN ABBEY/SUWANEE STAION, COMMUNITY OFFERS TREMENDOUS AMENITIES W/ SWIM& TENNISS AND CLUBHOUSE ALONG WITH GREAT PLAY STATION FOR SMALL CHILDREN, THIS STUNNING RESIDENCE COMBINES MORDERN ELEGANCE AND THOUGTFUL DESIGN PLAN FIT FOR ALL AGE GROUP OF FAMILY. UPSTAIRS OFFER 2BEDROOM AND SPACIOUS FLEX SPACE CAN BE USED OFFICE AREA OR ANOTHER LIVING SPACE OR PALY AREA. WHITE KITCHEN W/ GRANITE COUNTERTOP, LAUNDRY ROOM ON MAIN LEVEL NEXT TO THE KITCHEN. DON'T MISS THE OPPURTUNITY TO SEE THIS RARE TO FIND MASTER ON MAIN TOWNHOME DESIRABLE TO LIVE IN SUWANEE AREA!
Property Information
Property Type
Residential Lease
Sub-Type
Townhouse
Style
Townhouse / Traditional
Year Built
2017
Living Area
2,661 sq ft
Lot Size
0.04 acres
Lot Dimensions
30X64X65X30
Garage Spaces
2
Parking Spaces
2
MLS® Listing#
7795640
Property Features
Interior
Exterior
Appliances
Cooling
Heating
Flooring
Fireplace
Basement
Pool
Parking
Laundry
Patio
Fencing
Lot Features
Construction
Roof
Windows
Other Structures
Community
Utilities
Schools
- Elementary:
- Burnette
- Middle:
- Hull
- High:
- Peachtree Ridge
Financial Details
HOA
None
Parcel Number
R7208 310
Directions
GPS FRIENDLY!
Affordability Calculator
$540
Estimated monthly payment
$14/mo
Principal $2,160 · Est. interest $3,013 over 30 yrs
Neighborhood Market Statistics
How this home compares to active listings in Suwanee, GA
- $678,947
- Median Listing Price
- 44
- Median Days on Market
- 3,282
- Median Sq Ft
- $218
- Median Price / Sq Ft
- 608
- Active Listings
- This home’s price is 100% below the area median.
- Its price per sq ft is 100% below the area median.
Market statistics compiled from active EXIT Realty® and MLS listings in Suwanee, GA.
Location

Points of Interest in Suwanee, GA
Showing the Suwanee area map.
Nearby Schools
Aaims Montessori School
Elementary · 0.6 mi away
The Coder School - Suwanee
School · 0.9 mi away
Discovery Point Suwanee
School · 1.1 mi away
Primrose Schools
Elementary · 1.3 mi away
Parsons Elementary School
Elementary · 1.7 mi away
Peachtree Ridge High School
Secondary · 1.8 mi away
Burnette Elementary School
Elementary · 1.8 mi away
Hull Middle School
Secondary · 1.9 mi away
Shakerag Elementary School
Elementary · 2.1 mi away
Shadowbrook Church
School · 2.1 mi away
River Trail Middle School
Secondary · 2.2 mi away
Suwanee Elementary School
Elementary · 2.3 mi away
Tomorrow's Hope Montessori School
Elementary · 2.3 mi away
Goddard School
School · 2.5 mi away
Level Creek Elementary School
Elementary · 2.6 mi away
Northbrook Middle School
Secondary · 2.6 mi away
Mercury Racing University Suwanee
Secondary School · 2.6 mi away
Gwinnett County Public Schools
Elementary · 2.6 mi away
Johns Creek Elementary
Elementary · 2.7 mi away
Buice Center
School · 2.7 mi away
Commute Calculator
Nearby Homes

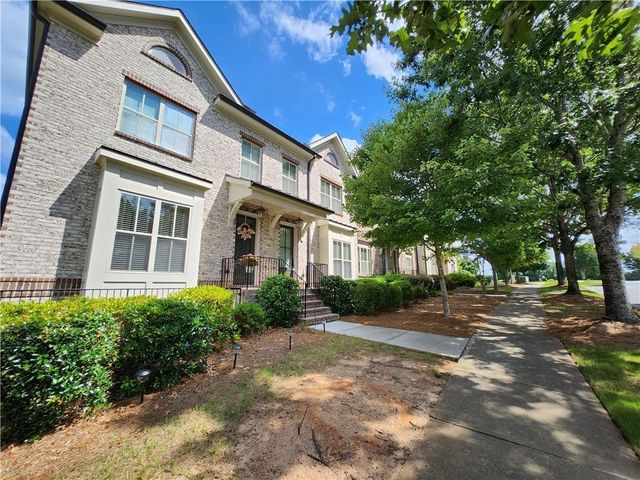


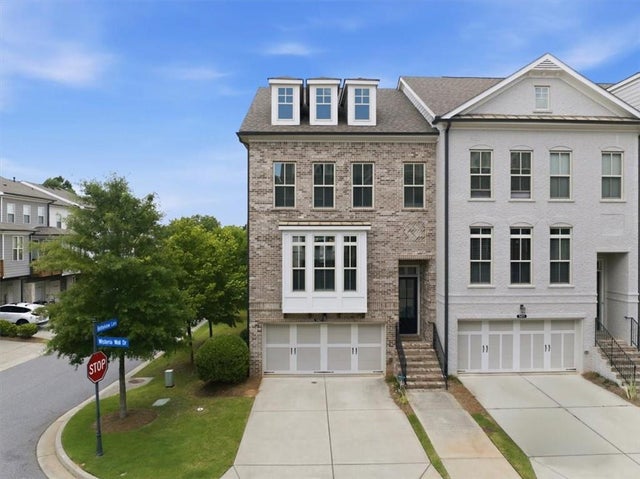
Similar Homes Nearby

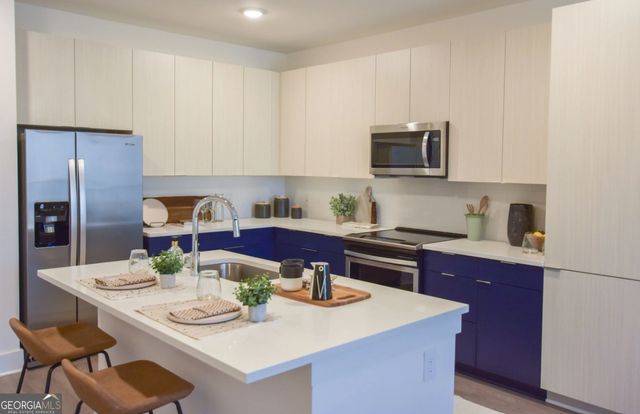

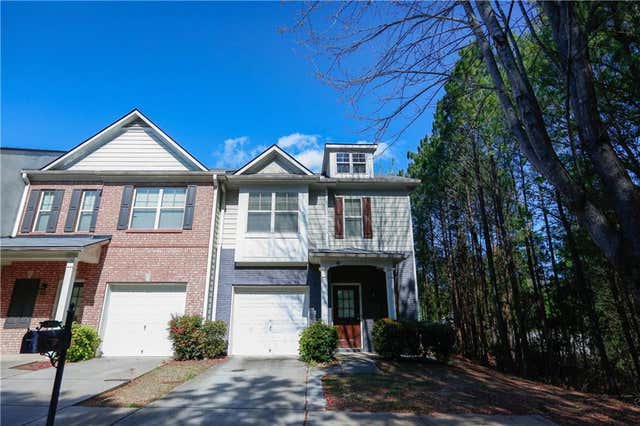

Similar Home Values
Comparable nearby listings and their asking prices.
| Address | Price | Beds | Baths | Sq Ft |
|---|---|---|---|---|
| 4255 Suwanee Dam Road 500-5009, Suwanee, GA | $1,930/mo | 2 | 2 | 1,180 |
| 4255 Suwanee Dam RD 500-5009, Suwanee, GA | $1,930/mo | 2 | — | 1,035 |
| 1045 Old Peachtree Road NW 5206, Suwanee, GA | $1,982/mo | 2 | 2 | 1,117 |
| 810 Riverdance Drive NW, Suwanee, GA | $2,000/mo | 2 | 3 | 1,556 |
| 983 Nightfall Court NW, Suwanee, GA | $2,000/mo | 3 | 3 | 1,772 |
| 983 Nightfall CT NW, Suwanee, GA | $2,000/mo | 3 | — | — |
Moving Cost Estimate
EXIT Agents in Suwanee


Listing Courtesy: Y.I. Broker, LLC - 404-246-8142
Last Updated: 2026-06-22