

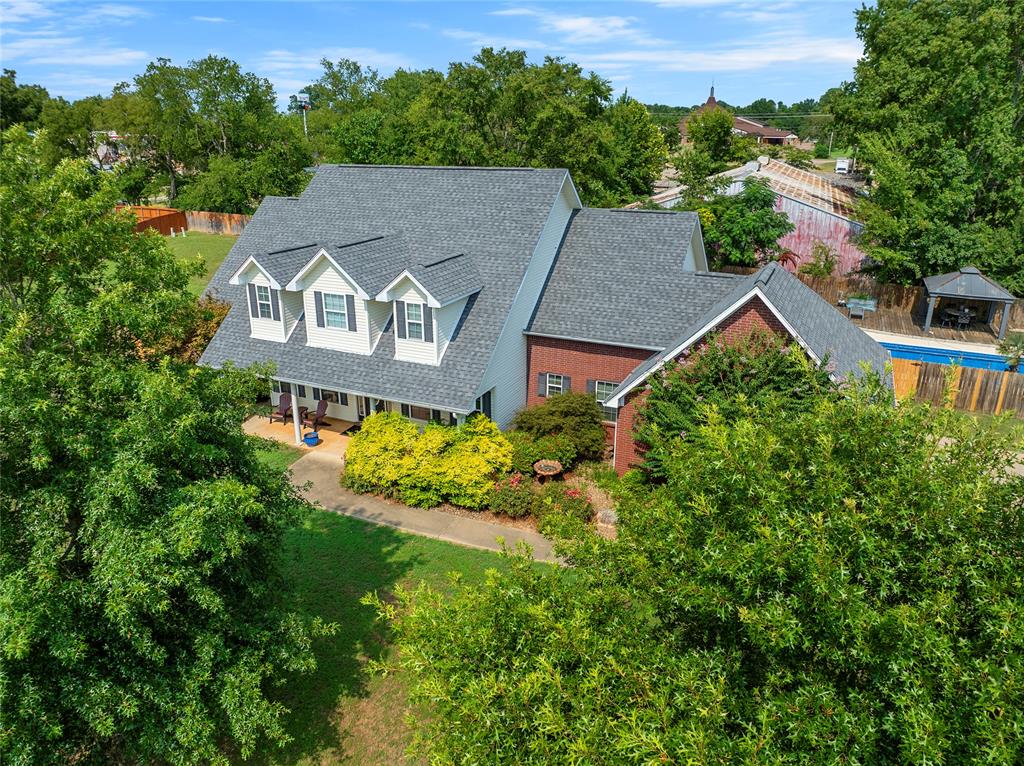
113 High Meadow Circle, Broken Bow, OK 74728
McCurtain County
Key Facts
Description
This pristine home is tucked away in a quiet, gated community in southwest Broken Bow known as The Ranch at Yashua Creek. Situated on a circular drive and spanning multiple lots totaling 1.35 acres (lots combined), the property offers abundant parking and exceptional outdoor living space. The backyard is designed for both privacy and entertainment, featuring a 6-foot privacy fence, extensive decking and paved areas, and an impressive 133.65-square-foot diving pool (9 feet deep and 50 feet long) — perfect for relaxing or hosting gatherings. Inside, the thoughtfully designed five-bedroom layout provides both comfort and functionality. The spacious primary suite is conveniently located on the main floor and includes a luxurious private bath with separate double vanities, two walk-in closets, a large soaking tub, walk-in shower, and a private water closet. Upstairs, you’ll find the additional bedrooms, a bonus room, and two full bathrooms, offering plenty of space for family or guests. The inviting living room features vaulted ceilings, a gas fireplace, two ceiling fans, and abundant natural light. The expansive kitchen is a chef’s dream, complete with granite countertops, a commercial-grade GE Monogram gas range, refrigerator and dishwasher (all included), vent hood, recessed lighting, generous cabinetry, pantry, and a large island with electric. Two formal dining areas provide flexible space that could serve as dining rooms, a home office, or both. Conveniently located between the kitchen and three-car garage, the laundry room includes a utility sink, hanging rack, and an upstairs laundry chute. The oversized garage also offers additional storage and an in-ground storm shelter for added peace of mind. This well-maintained home features a total of 10 rooms and has seen major updates in 2020, including a new roof, hot water heater, and pool deck. A rare opportunity to own a beautifully cared-for property in one of Broken Bow’s most desirable gated communities.
Property Information
Property Type
Residential
Sub-Type
Single Family Residence
Style
Traditional
Year Built
2003
Living Area
3,654 sq ft
Lot Size
0.32 acres
Garage Spaces
1
Days on Market
4
MLS® Listing#
1215225
Property Features
Exterior
Cooling
Heating
Fireplace
Pool
Patio
Lot Features
Construction
Foundation
Roof
Schools
- Elementary:
- Bennett ES,Dierks ES
- Middle:
- Rector Johnson MS
- High:
- Broken Bow HS
Financial Details
Parcel Number
113NONEHighMeadow74728
Directions
from 259 in Broken Bow turn left on w memorial street for .2 miles. turn left to Yashua Creek and then left to Highmeadow Circle. House on the left after 450 feet.
Affordability Calculator
$119,800
Estimated monthly payment
$3,188/mo
Principal $479,200 · Est. interest $668,527 over 30 yrs
Neighborhood Market Statistics
How this home compares to active listings in Broken Bow, OK
- $478,704
- Median Listing Price
- 76
- Median Days on Market
- 2,034
- Median Sq Ft
- $204
- Median Price / Sq Ft
- 1,023
- Active Listings
- This home’s price is 25% above the area median.
- Its price per sq ft is 20% below the area median.
Market statistics compiled from active EXIT Realty® and MLS listings in Broken Bow, OK.
Location
Map is currently unavailable for this location.
Points of Interest in Broken Bow, OK
Showing the Broken Bow area map.
Commute Calculator
Nearby Homes




Similar Homes Nearby


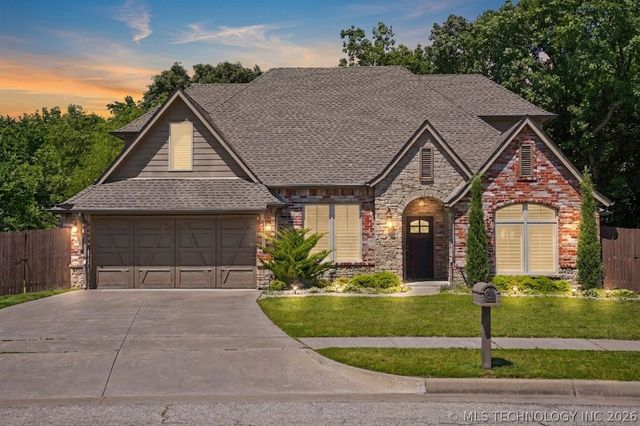
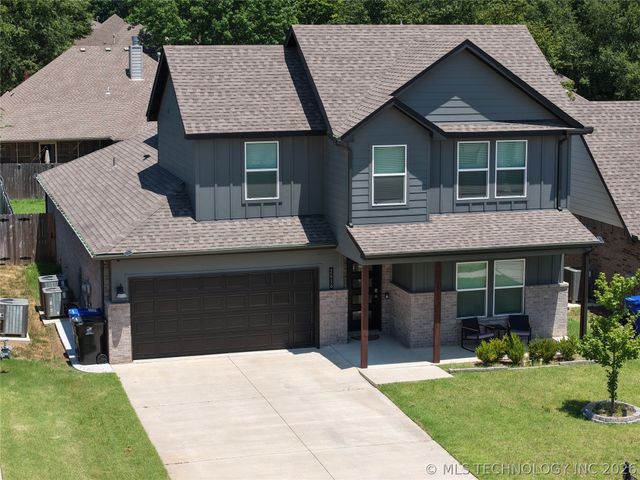
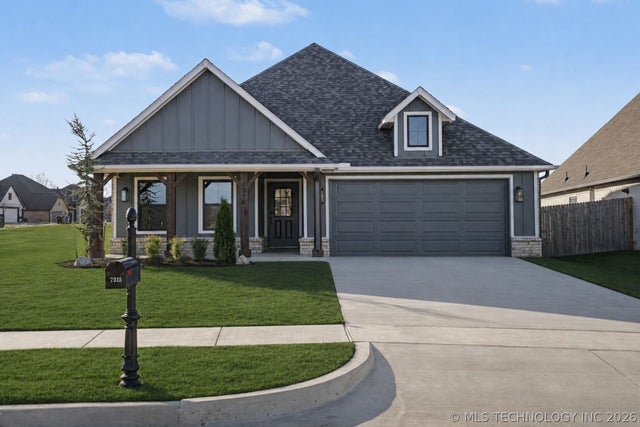
Similar Home Values
Comparable nearby listings and their asking prices.
| Address | Price | Beds | Baths | Sq Ft |
|---|---|---|---|---|
| 6912 E Galveston Street, Broken Arrow, OK | $420,000 | 5 | 4 | 3,346 |
| 31185 E 65th Court S, Broken Arrow, OK | $424,900 | 4 | 3 | 2,607 |
| 1532 W Trenton Street, Broken Arrow, OK | $425,000 | 4 | 3 | 2,834 |
| 3426 W Edgewater Place, Broken Arrow, OK | $425,000 | 4 | 3 | 2,814 |
| 2416 W Birmingham Street, Broken Arrow, OK | $429,900 | 5 | 3 | 2,915 |
| 7215 E Queens Street, Broken Arrow, OK | $433,400 | 4 | 3 | 2,126 |
Moving Cost Estimate
EXIT Agents in Broken Bow



Listing Courtesy: ABW Edmond Inc (BO) - 5804943466
Presented by: Debra Elliott