

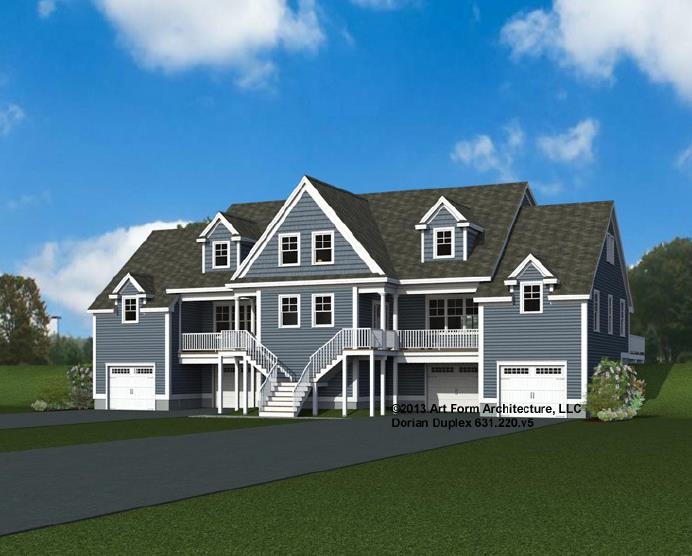
24 Coastal Ridge Lane, North Hampton, NH 03862
Rockingham County
Key Facts
Presented by: Susan Green
Description
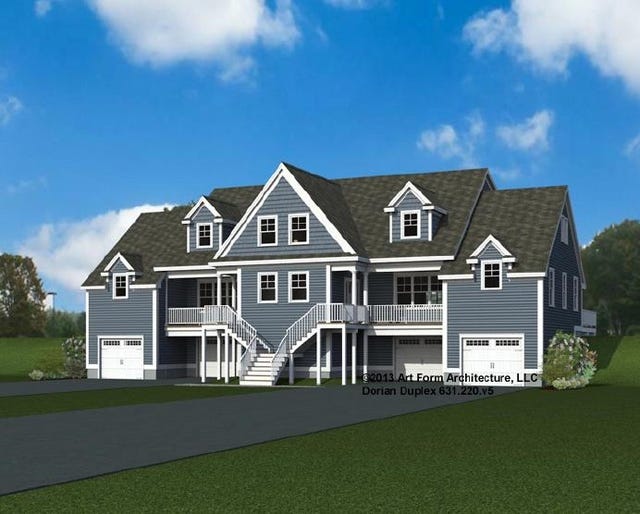
Introducing Coastal Ridge! A New pocket community of 8 spacious duplex homes just 5 minutes from the Coast. Unit 24 features the Dorian home style with three bedrooms, plus bonus family room and study wing. Oversized two car garage with great storage space and mud entry leads into the home. Thoughtfully designed wrap around kitchen with island seating area, pantry storage, and easy access through glass sliding doors to the spacious back deck. The living room is centered around a cozy gas fireplace, framed with custom built-ins. Off the side of this home is an expansive 34' wing where you'll find a large family room and sunny home office through glass doors. The upper floor has three bedrooms and two baths, including a primary suite with tile shower and double vanity, and two additional bedroom each with large 13' walk-in closets. Front porch and back deck. Minutes to everything the Seacoast has to offer!
Property Information
Property Type
Residential
Sub-Type
Condominium
Style
Duplex / Craftsman
Year Built
2026
Stories
2
Living Area
3,180 sq ft
Garage Spaces
2
Parking Spaces
2
Zoning
residential
Days on Market
10
MLS® Listing#
5094407
Property Features
Interior
Appliances
Cooling
Heating
Flooring
Parking
Patio
Lot Features
Construction
Roof
Utilities
Sewer
Water Source
Schools
- High:
- Portsmouth High School
- District:
- North Hampton
Financial Details
HOA
$210 / Monthly
Directions
USE GPS: 189 Atlantic Avenue, North Hampton, NH
Affordability Calculator
$259,980
Estimated monthly payment
$6,919/mo
Principal $1,039,920 · Est. interest $1,450,781 over 30 yrs
Location

Getting Around
Points of Interest in North Hampton, NH
Showing the North Hampton area map.
Nearby Schools
North Hampton School
Elementary · 1.3 mi away
Imprints Day School
School · 1.7 mi away
Rye Country Day School
School · 2.4 mi away
Learning Skills Academy
School · 2.4 mi away
Acorn School
School · 2.8 mi away
The Cornerstone School
Secondary · 2.8 mi away
Cooperative Middle School
Secondary · 3.0 mi away
Hampton School District
School · 3.1 mi away
Adeline C. Marston School
Elementary · 3.1 mi away
Hampton Academy
School · 3.1 mi away
Centre School
Elementary · 3.2 mi away
Sacred Heart School
Secondary · 3.4 mi away
Seacoast School of Spiritual Arts
School · 3.4 mi away
Greenland Central School
Elementary · 3.4 mi away
Sau
School · 3.6 mi away
Appleseeds Day School
School · 3.6 mi away
Winnacunnet High School
Secondary · 3.6 mi away
Heronfield Academy
School · 3.7 mi away
Stratham Memorial School
Elementary · 4.0 mi away
Rye Junior High School
Secondary · 4.2 mi away
Commute Calculator
Nearby Homes


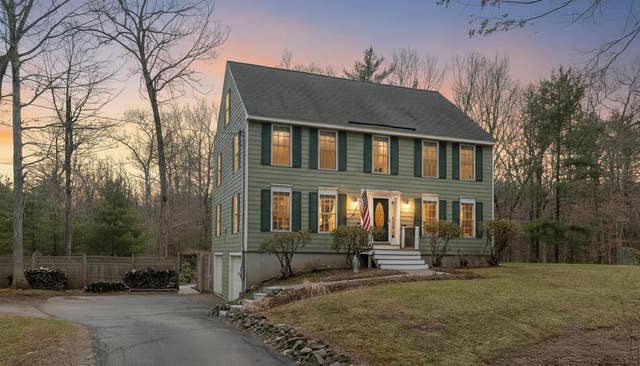
Similar Homes Nearby

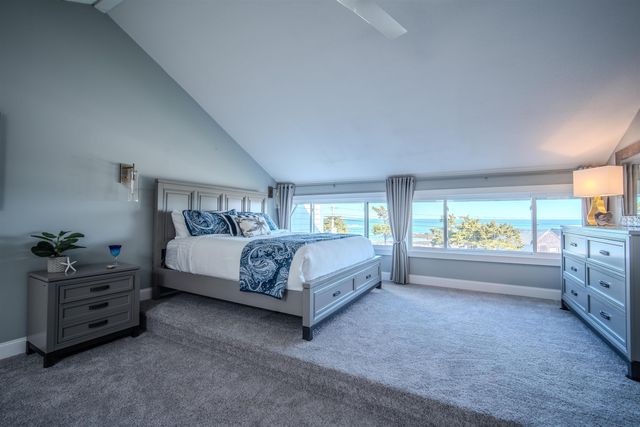

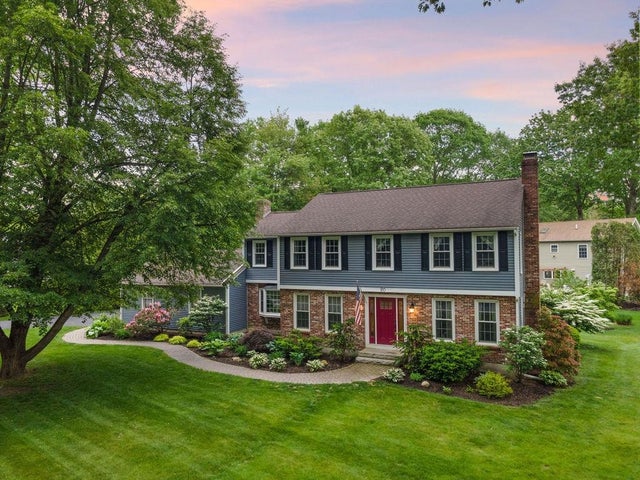
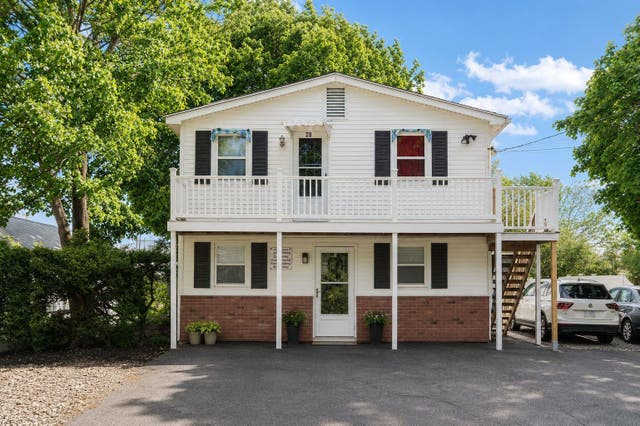
Similar Home Values
Comparable nearby listings and their asking prices.
| Address | Price | Beds | Baths | Sq Ft |
|---|---|---|---|---|
| 46 Mace Road, Hampton, NH | $923,900 | 5 | 3 | 2,576 |
| 155 Chase Road, South Hampton, NH | $925,000 | 4 | 3 | 3,358 |
| 947 Ocean Boulevard 16, Hampton, NH | $939,500 | 3 | 2 | 1,676 |
| 22 New Road, North Hampton, NH | $949,000 | 4 | 3 | 2,796 |
| 20 Cedarview Lane, Hampton, NH | $949,000 | 4 | 3 | 3,300 |
| 28-30 Thorwald Avenue, Hampton, NH | $974,900 | 7 | 3 | 2,192 |
Moving Cost Estimate
EXIT Agents in North Hampton


