

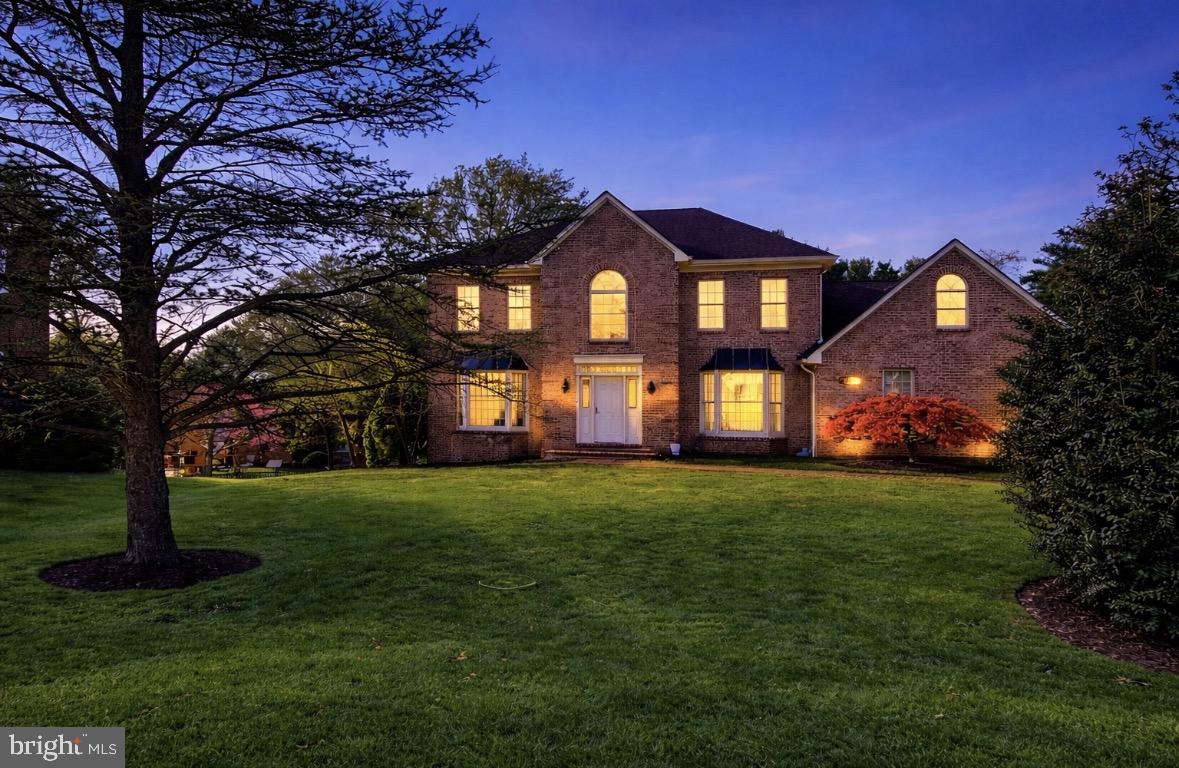
11028 PLUMWOOD CIRCLE, HAGERSTOWN, MD 21742
BRIGHTWOOD ACRES · WASHINGTON County
Key Facts
Description
Welcome to luxury living in sought-after Brightwood Acres. This stunning all-brick estate offers nearly 6,000 finished square feet across three beautifully finished levels. The layout offers private entertaining spaces, an executive style office, 5 spacious bedrooms and 3 full plus 1 half baths, 2 fully renovated kitchens make this space ideal for multi generational living. From the moment you enter, custom abounds with a grand curved staircase, granite counters, sunroom, spa room, fresh paint, and updated flooring throughout. This residence offers flexibility rarely found in todays market. Recent improvements include newer roof & gutters, concrete & brick patios, landscaping, fresh paint, light fixtures, French doors, spa room with humidity controls, luxury flooring, renovated kitchen, new HVAC and Furnace offering peace of mind. Complete with a 2-car garage and an unbeatable commuter location directly across from Black Rock Golf Course and less than 2 miles from Meritus Medical Center, this exceptional property combines luxury, convenience, and upgrades galore near premier dining and shopping.
Property Information
Property Type
Residential
Sub-Type
Single Family Residence
Structure Type
House
Year Built
1990
Living Area
6,124 sq ft
Lot Size
0.67 acres
Garage Spaces
2
Parking Spaces
2
Zoning
RT
Days on Market
25
MLS® Listing#
MDWA2037014
Property Features
Appliances
Cooling
Heating
Basement
Pool
Parking
Construction
Foundation
Sewer
Water Source
Schools
- Elementary:
- EASTERN
- Middle:
- BOONSBORO
- High:
- BOONSBORO SR
- District:
- WASHINGTON COUNTY PUBLIC SCHOOLS
Financial Details
HOA
None
Annual Taxes
$5,481
Tax year 2025
Assessed Value
$592,300
Parcel Number
2218030632
Directions
From Mt Aetna Rd turn onto Parkwood Dr. make your first right onto Plimwood Dr, and left onto Plumwood Cir.
Affordability Calculator
$160,000
Estimated monthly payment
$4,258/mo
Principal $639,999 · Est. interest $892,856 over 30 yrs
Neighborhood Market Statistics
How this home compares to active listings in HAGERSTOWN, MD
- $331,609
- Median Listing Price
- 57
- Median Days on Market
- 1,733
- Median Sq Ft
- $178
- Median Price / Sq Ft
- 325
- Active Listings
- This home’s price is 141% above the area median.
- Its price per sq ft is 27% below the area median.
Market statistics compiled from active EXIT Realty® and MLS listings in HAGERSTOWN, MD.
Location
Map is currently unavailable for this location.
Points of Interest in HAGERSTOWN, MD
Showing the HAGERSTOWN area map.
Commute Calculator
Nearby Homes

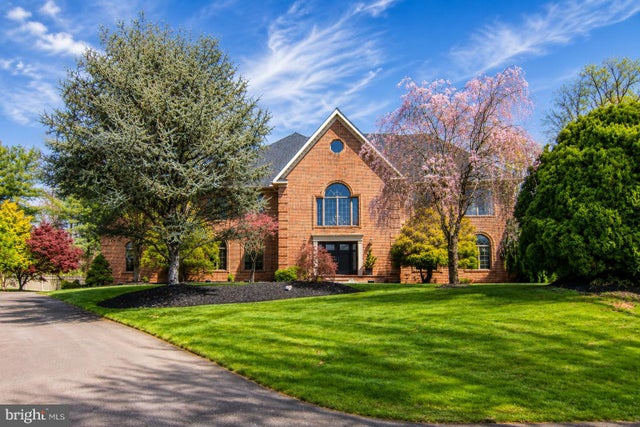

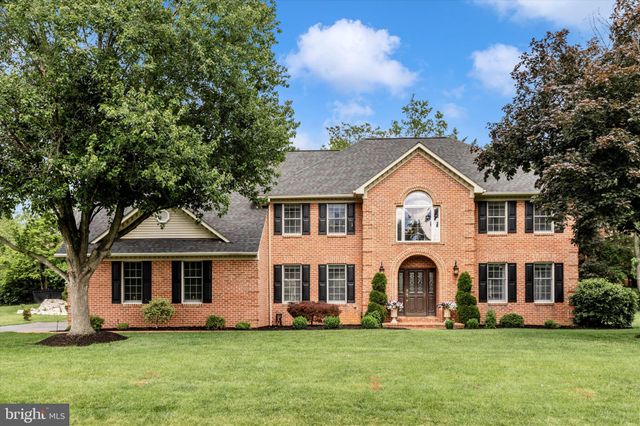

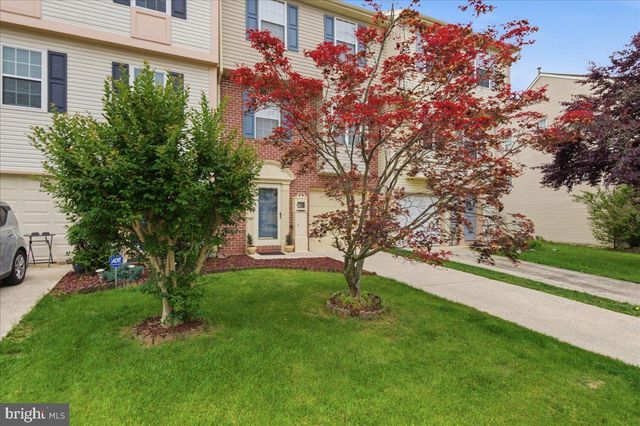
Similar Homes Nearby

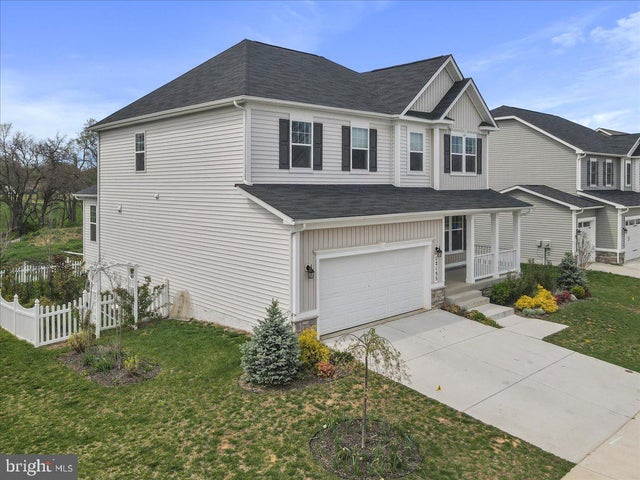
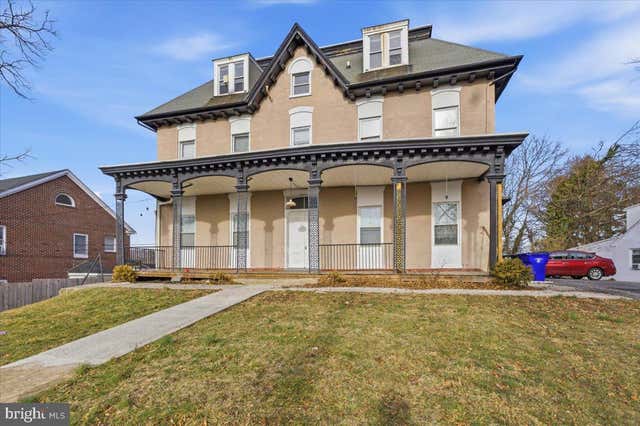


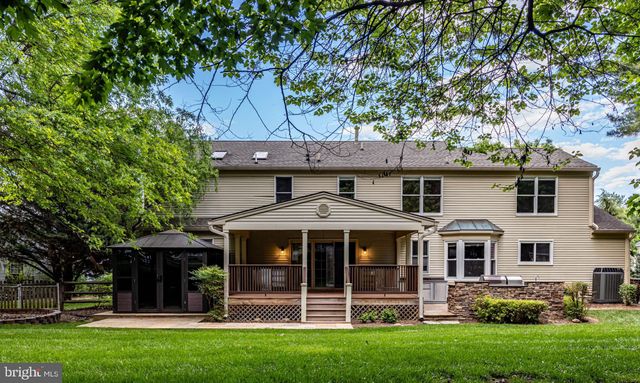
Similar Home Values
Comparable nearby listings and their asking prices.
| Address | Price | Beds | Baths | Sq Ft |
|---|---|---|---|---|
| 9316 MORNING WALK DRIVE, HAGERSTOWN, MD | $565,000 | 4 | 4 | 3,362 |
| 12155 FALLEN TIMBERS CIRCLE, HAGERSTOWN, MD | $574,875 | 5 | 4 | 3,849 |
| 671 HIGHLAND WAY, HAGERSTOWN, MD | $574,900 | 8 | — | 4,666 |
| 19004 AMESBURY ROAD, HAGERSTOWN, MD | $574,999 | 5 | 3 | — |
| 19312 CHIPPENDALE CIRCLE, HAGERSTOWN, MD | $575,000 | 4 | 3 | 3,128 |
| 13002 STURBRIDGE COURT, HAGERSTOWN, MD | $584,000 | 4 | 3 | 3,280 |
Moving Cost Estimate
EXIT Agents in HAGERSTOWN


Listing Courtesy: Berkshire Hathaway HomeServices Homesale Realty - 3017451620