

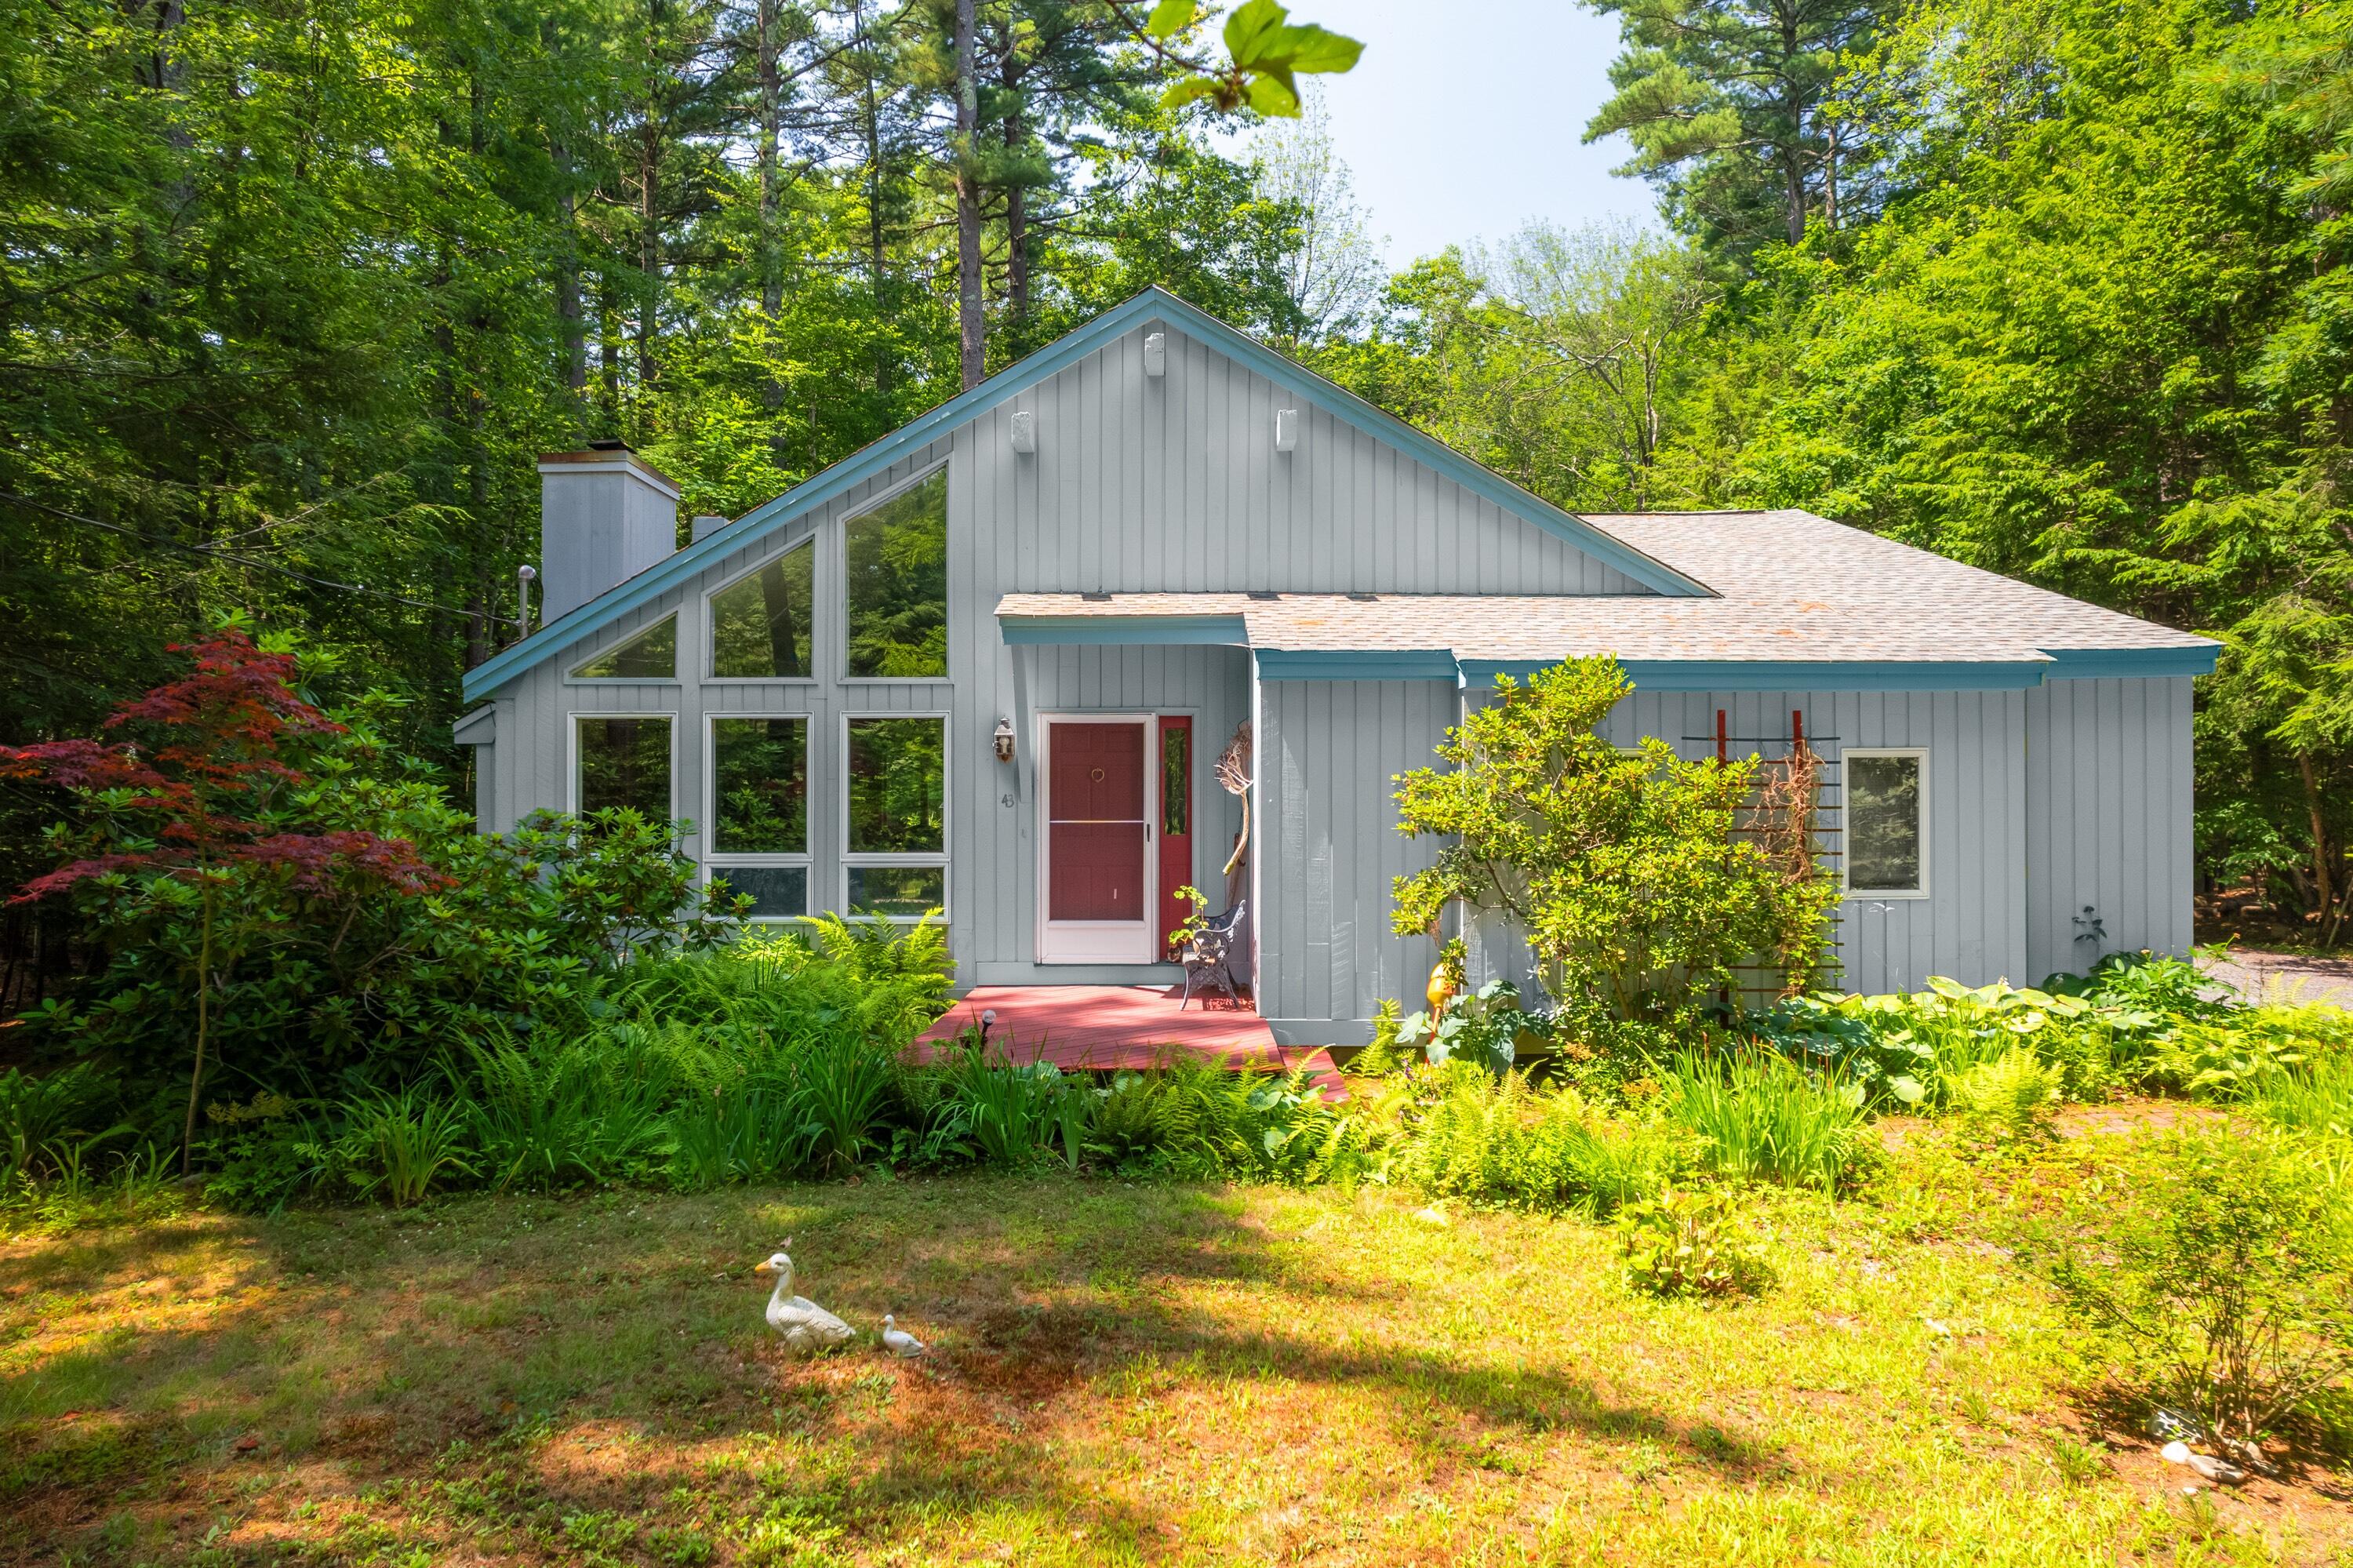
43 Cedar Lane, Ogunquit, ME 03907
York County
Key Facts
Description
Whether envisioned as a year-round residence or weekend escape this distinctive Ogunquit property offers comfort, flexibility, and future potential in an exceptional location. Tucked away in one of Southern Maine's most coveted communities, the home enjoys a peaceful residential setting while remaining just moments from Ogunquit's vibrant village center and beaches. Inside, the mid-century modern ranch is filled with warmth, character, and natural light.Expansive architectural windows complement the open design. Adjacent to the main living area, the galley-style kitchen opens directly to a three-season porch overlooking the private backyard. This inviting space expands the living area for much of the year and provides the perfect setting for morning coffee. The thoughtfully designed floor plan offers the convenience of single-level living, a feature increasingly sought after by today's buyers.The primary suite is located on the 1st floor and features a private ensuite bath, while an additional 1st floor bedroom is adjacent to a full bath, creating flexibility those seeking one-level accommodations. While the home has been lovingly maintained, it presents an exceptional opportunity for a new owner to update and personalize the interior to reflect their own style and vision. The solid construction, layout, abundant natural light, and distinctive mid-century character provide an outstanding foundation for improvements, allowing buyers to build equity while creating a residence uniquely their own. An impressive detached 26'x20' accessory building expands the property's versatility. Fully finished and equipped with heat, AC and electric the building has previously served as a workshop but is readily adaptable to a wide variety of uses. Subject to municipal approvals, the building may also offer the opportunity for conversion to an accessory dwelling unit, creating possibilities for guest accommodations, multigenerational living, rental income, or expanded personal use.
Property Information
Property Type
Residential
Sub-Type
Single Family Residence
Style
Ranch
Year Built
1985
Living Area
2,521 sq ft
Lot Size
0.46 acres
Garage Spaces
1
Zoning
R
MLS® Listing#
1665821
Property Features
Interior
Appliances
Cooling
Heating
Flooring
Basement
Parking
Patio
Lot Features
Construction
Roof
Other Structures
Utilities
Sewer
Water Source
Rooms
- 13.1x8.0First
- Bedroom 119.5x14.2First
- Bedroom 212.1x10.1First
- Dining Room13.5x10.0First
- Great Room31.1x18.8Second
- Kitchen11.3x10.3First
- Living Room20.7x15.7First
- Office18.89x8.9Second
Financial Details
HOA
None
Annual Taxes
$3,732
Tax year 2025
Affordability Calculator
$174,980
Estimated monthly payment
$4,657/mo
Principal $699,920 · Est. interest $976,451 over 30 yrs
Location
Map is currently unavailable for this location.
Points of Interest in Ogunquit, ME
Showing the Ogunquit area map.
Commute Calculator
Nearby Homes

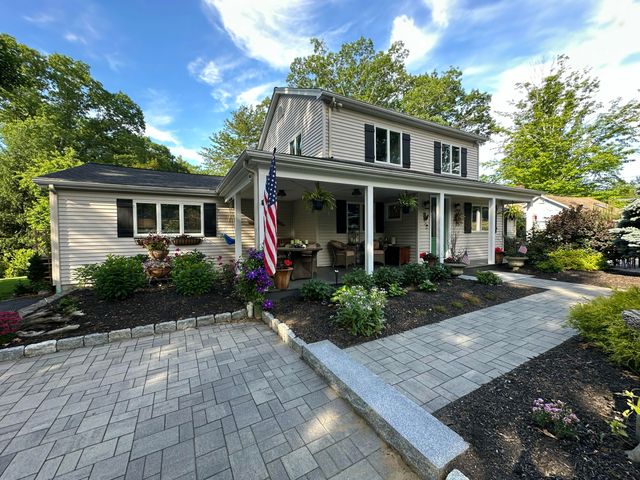


Similar Homes Nearby
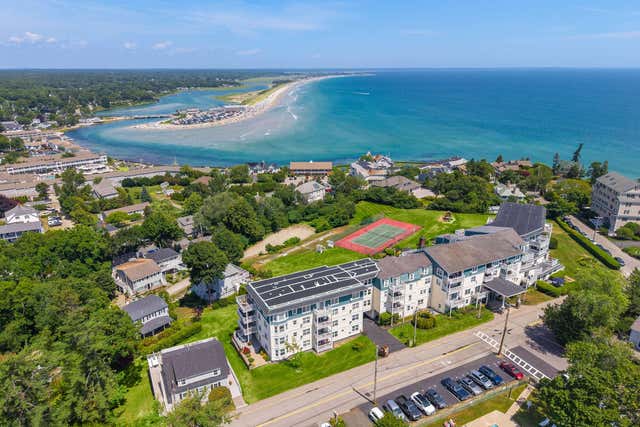
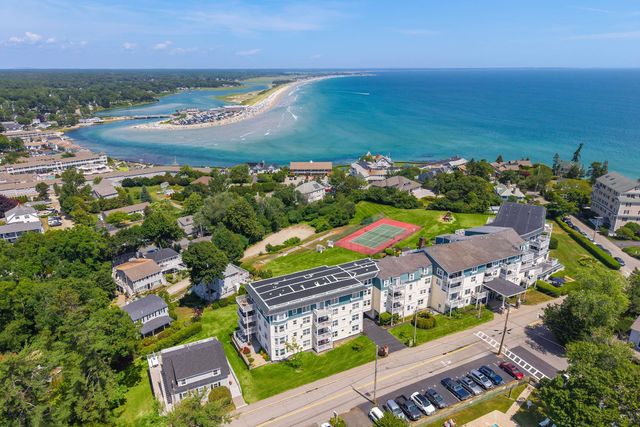

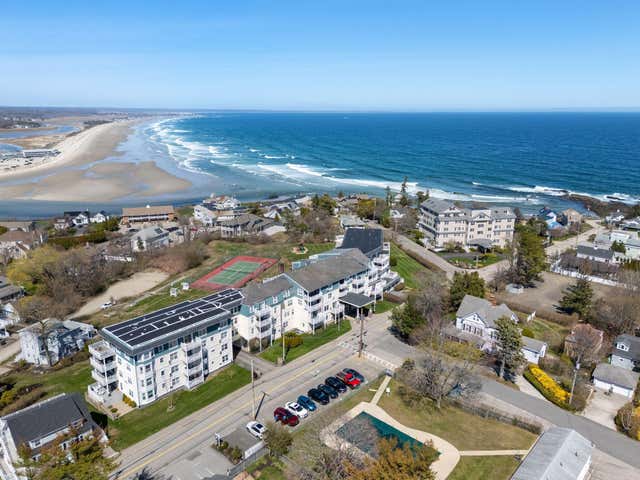
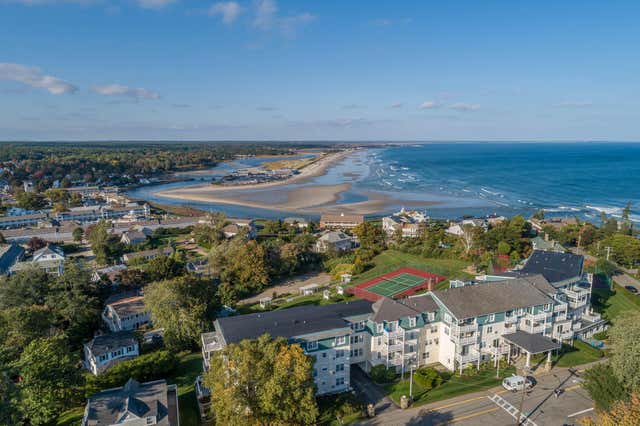
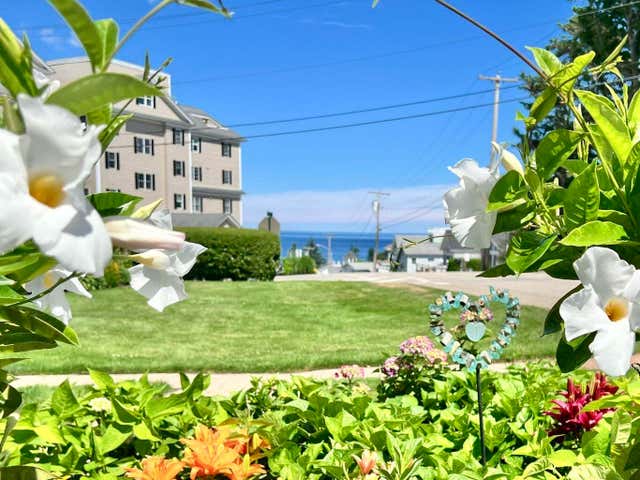
Similar Home Values
Comparable nearby listings and their asking prices.
| Address | Price | Beds | Baths | Sq Ft |
|---|---|---|---|---|
| 55 Israel Head Road 202, Ogunquit, ME | $617,500 | 1 | 2 | 658 |
| 55 Israel Head Road 202, Ogunquit, ME | $617,500 | 1 | 2 | 658 |
| 57 Ocean Mdws Drive 57, Ogunquit, ME | $649,900 | 2 | 2 | 1,014 |
| 55 Israel Head Road 203, Ogunquit, ME | $689,000 | 1 | 2 | 650 |
| 55 Israel Head Road 404, Ogunquit, ME | $699,000 | 1 | 2 | 674 |
| 55 Israel Head Road 105, Ogunquit, ME | $749,900 | 1 | 1 | 650 |
Moving Cost Estimate
EXIT Agents in Ogunquit


