

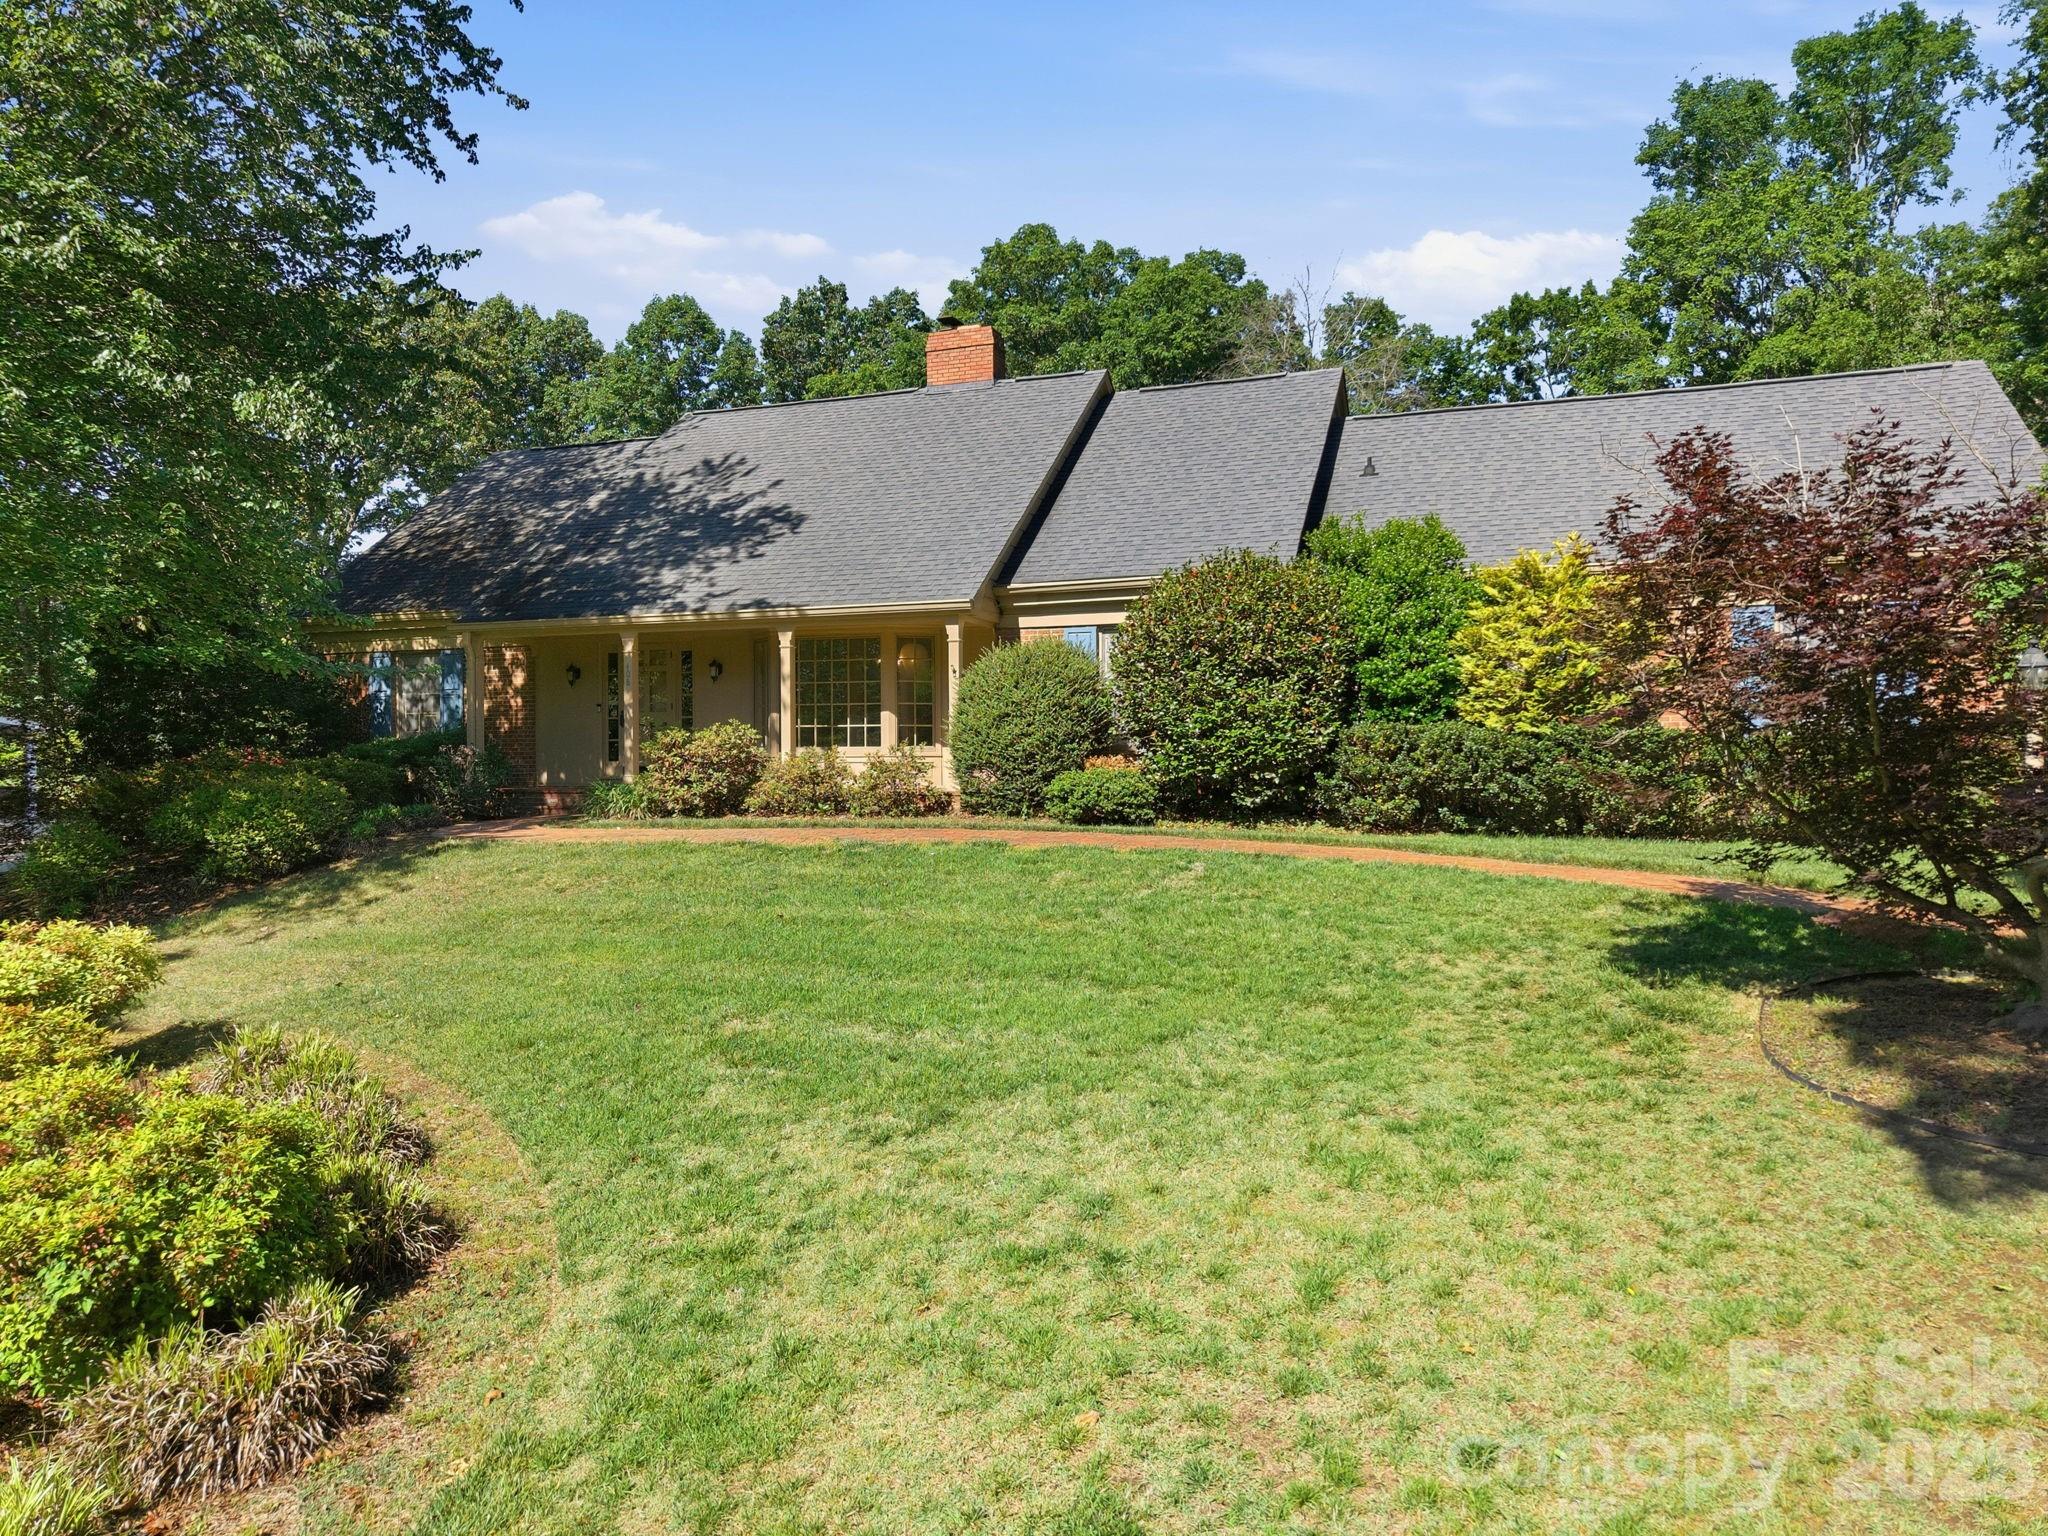
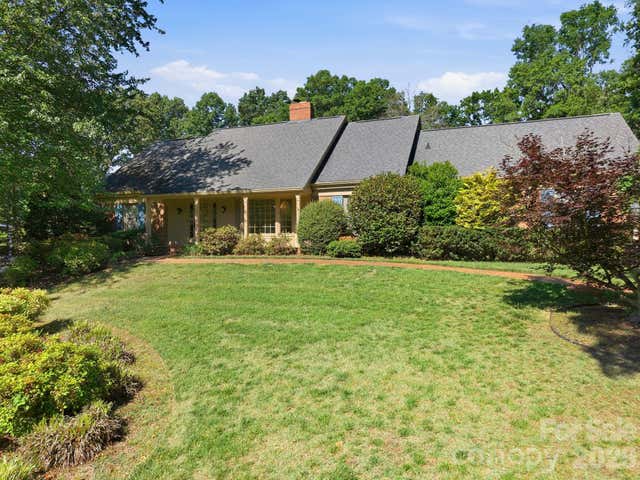
408 Bethel Drive, Salisbury, NC 28144
Country Club · Rowan County
Key Facts
Description
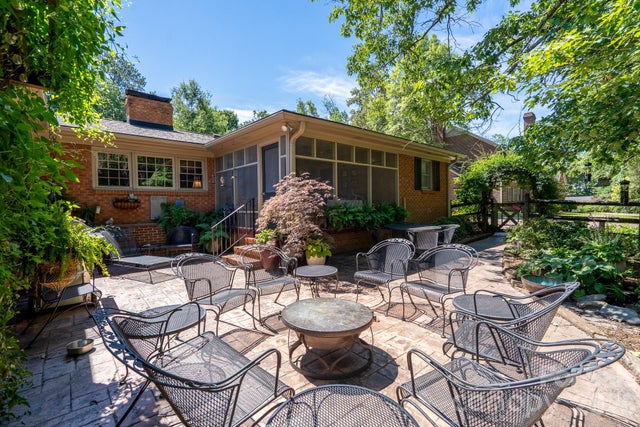
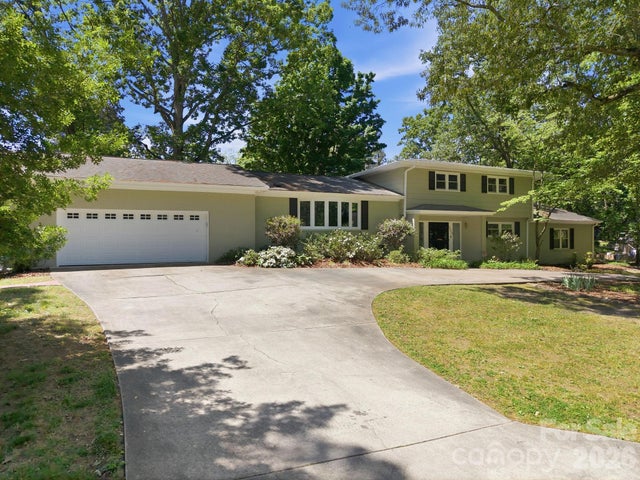
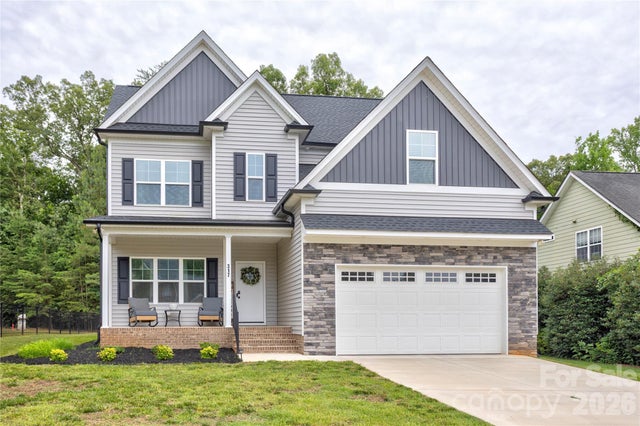
This checks all the boxes! Located in the desirable Country Club of Salisbury, this home welcomes you with exposed beams. The dining area has a beautiful bay that looks out to the lush front yard. Through the kitchen and breakfast area is a huge multi-purpose room that also has exposed beams. It is currently a home gym, but the possibilities in this space are many. The primary bedroom is on the main level. The other bedrooms are on the second level, where there is walk-in access to lots of attic storage. This is also where you'll find the tankless on demand hot water heater. Back downstairs, the living room leads to a fantastic screened in porch that carries you out to the heated swimming pool and fenced in back yard. There is an irrigation system. The garage has a pool pump and storage room at the back. This house even has a charger for your electric vehicle. All this with no HOA! Membership to the country club is optional, but the Donald Ross course is a golfer's delight. There are also tennis courts, swimming and the clubhouse here. The only thing this house is missing is you and your personal touch!
Property Information
Property Type
Residential
Sub-Type
Single Family Residence
Year Built
1971
Living Area
3,683 sq ft
Lot Dimensions
138 x 257 x 140 x 215
Garage Spaces
2
Zoning
RR
Days on Market
3
MLS® Listing#
4367014
Property Features
Interior
Appliances
Cooling
Heating
Basement
Pool
Parking
Laundry
Patio
Fencing
Construction
Community
Sewer
Water Source
Schools
- Elementary:
- Unspecified
- Middle:
- Unspecified
- High:
- Unspecified
Financial Details
HOA
None
Assessed Value
$512,442
Parcel Number
042025
Affordability Calculator
$135,800
Estimated monthly payment
$3,614/mo
Principal $543,200 · Est. interest $757,812 over 30 yrs
Neighborhood Market Statistics
How this home compares to active listings in Salisbury, NC
- $332,609
- Median Listing Price
- 69
- Median Days on Market
- 1,834
- Median Sq Ft
- $182
- Median Price / Sq Ft
- 367
- Active Listings
- This home’s price is 104% above the area median.
- Its price per sq ft is 1% above the area median.
Market statistics compiled from active EXIT Realty® and MLS listings in Salisbury, NC.
Location
Map is currently unavailable for this location.
Points of Interest in Salisbury, NC
Showing the Salisbury area map.
Commute Calculator
Nearby Homes
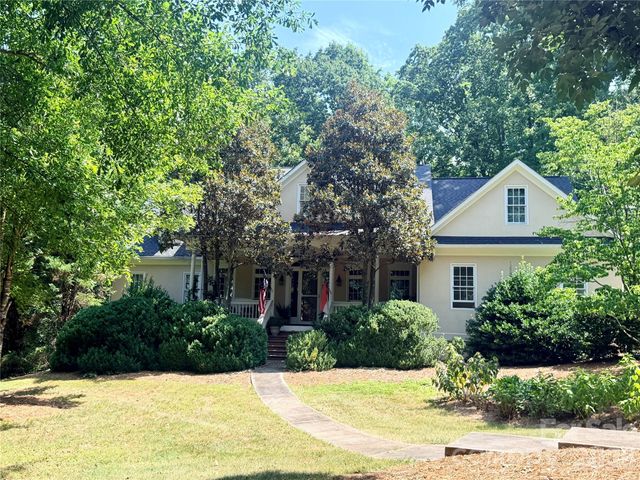
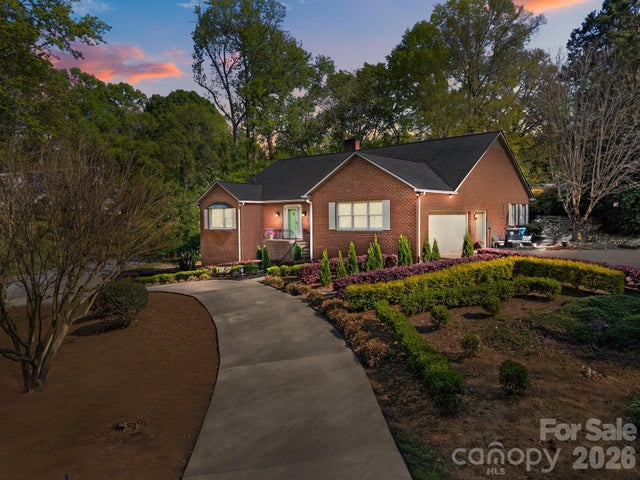

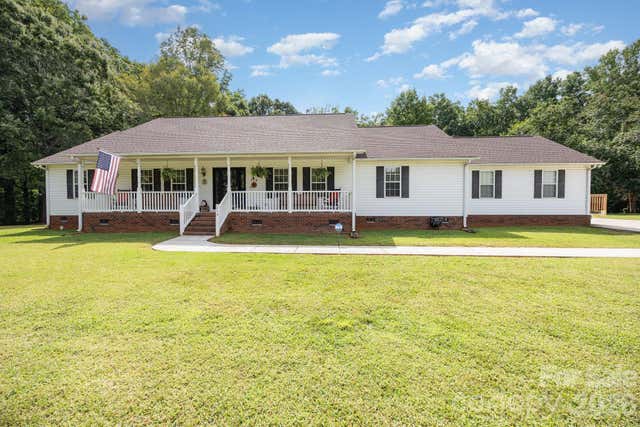
Similar Homes Nearby



Similar Home Values
Comparable nearby listings and their asking prices.
| Address | Price | Beds | Baths | Sq Ft |
|---|---|---|---|---|
| 715 Candlewick Drive, Salisbury, NC | $479,500 | 3 | 3 | 2,703 |
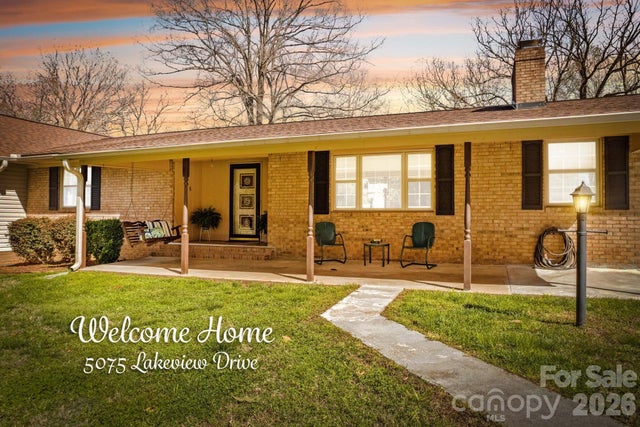
| 5075 Lakeview Drive, Salisbury, NC | $479,900 | 3 | 4 | 3,306 |
| 2403 E Innes Street, Salisbury, NC | $485,000 | 3 | 2 | 2,682 |
| 317 Oak Brook Drive, Salisbury, NC | $488,229 | 4 | 4 | 2,432 |
| 190 Goodnight Road, Salisbury, NC | $489,000 | 3 | 3 | 2,383 |
| 150 Kent Road, Salisbury, NC | $489,900 | 4 | 4 | 2,600 |
Moving Cost Estimate
EXIT Agents in Salisbury


Listing Courtesy: Lantern Realty & Development, LLC - kelly.keller.realty@gmail.com
Last Updated: 2026-04-24
1