

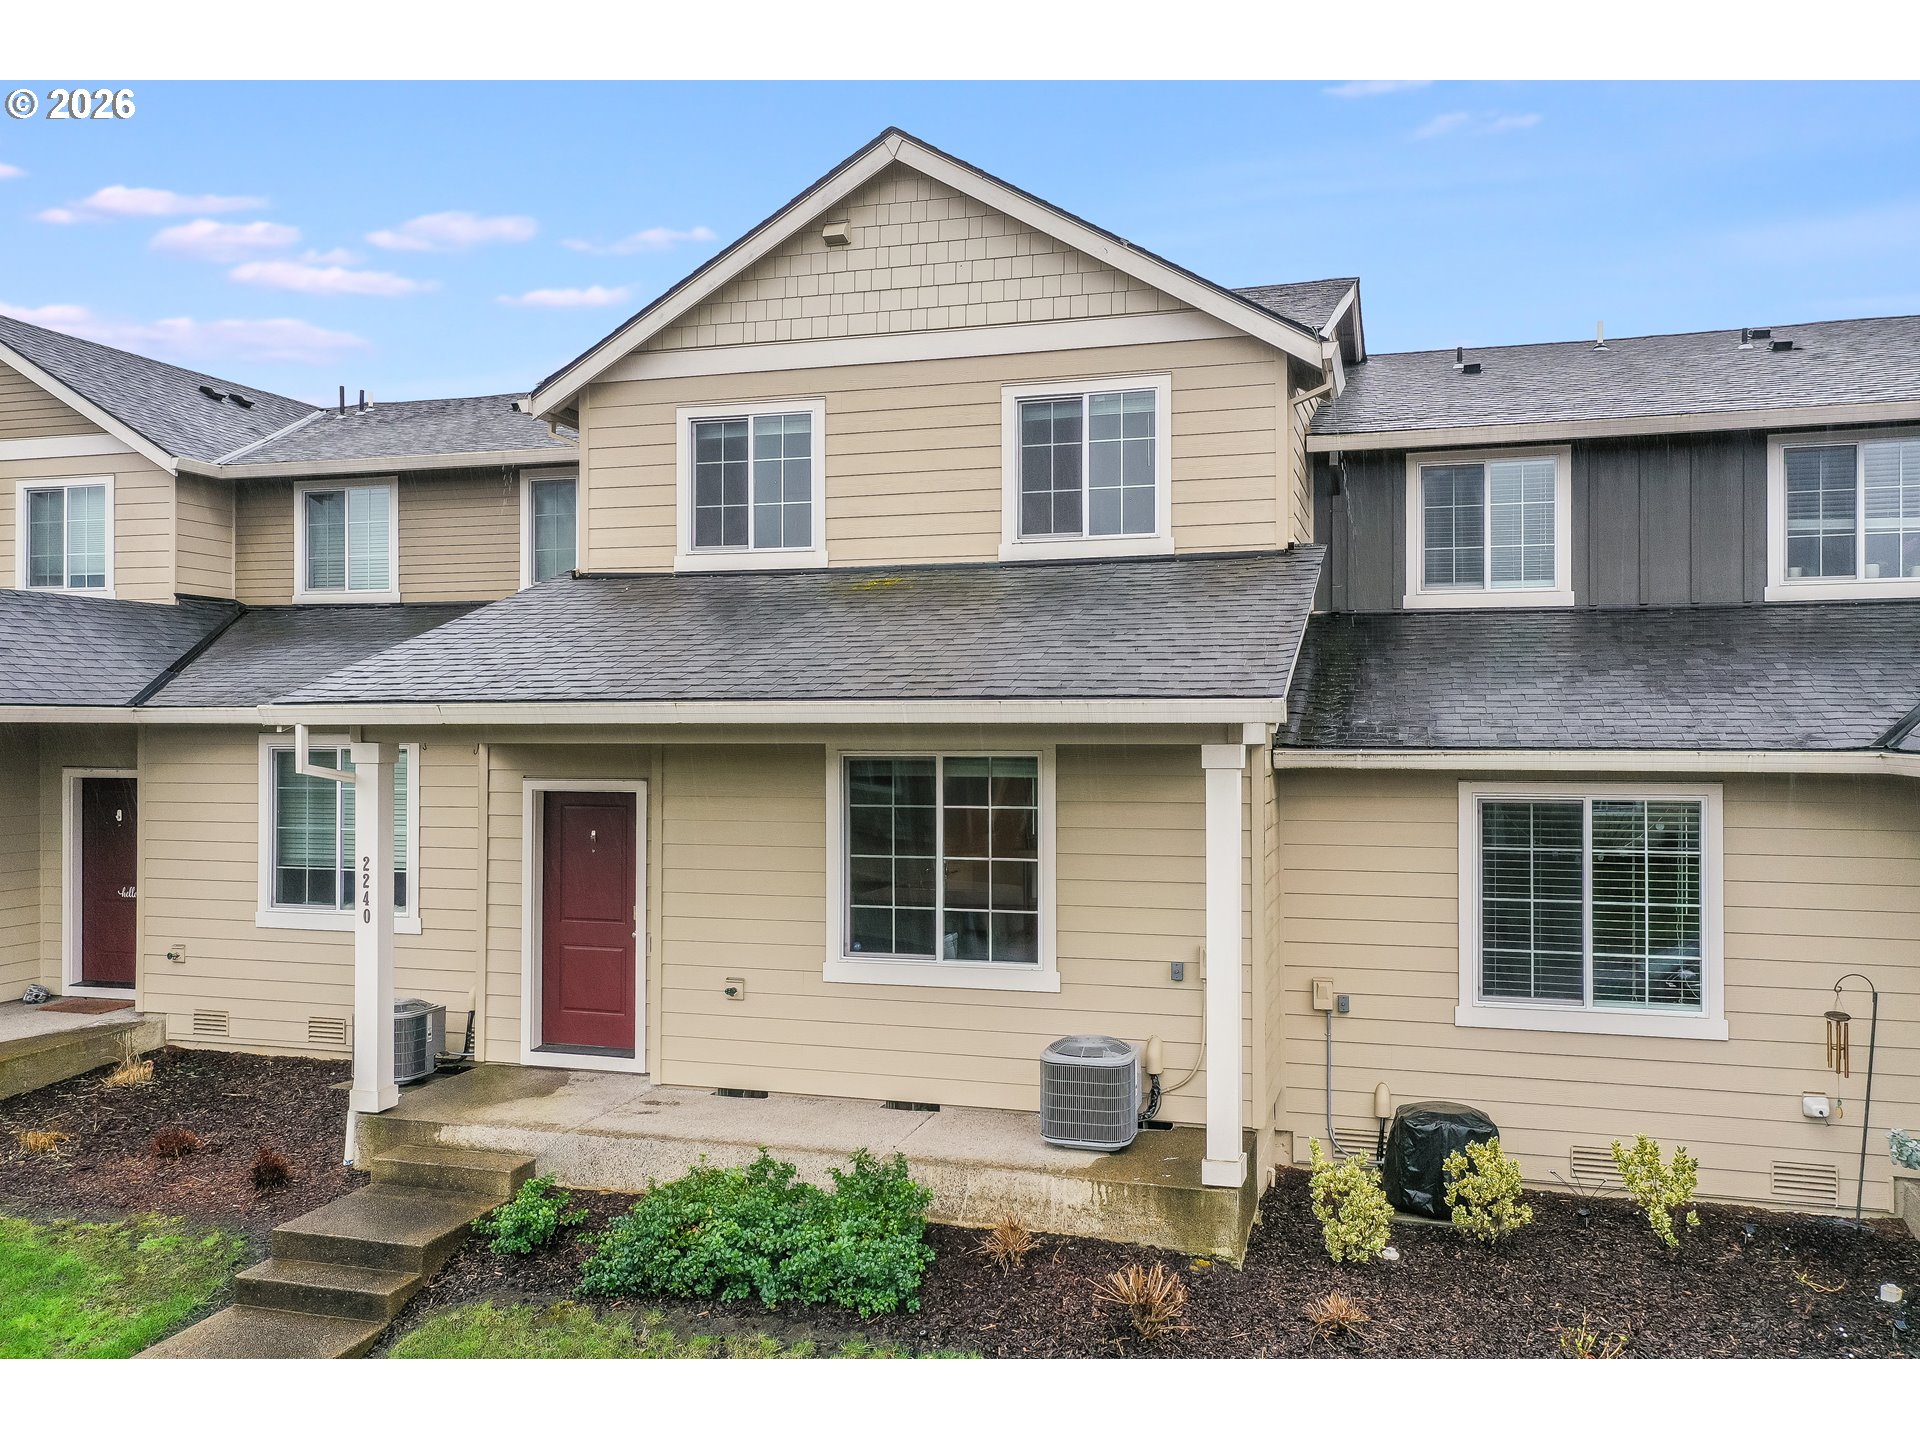
2240 SE 16TH ST, Gresham, OR 97080
Multnomah County
Key Facts
Description
This thoughtfully designed 3-bedroom, 2.5-bath townhome offers a comfortable and functional layout tailored for modern living.The main level features a welcoming living space with an easy flow, ideal for both everyday living and entertaining. The kitchen is thoughtfully updated with a stylish tile backsplash, stainless steel appliances, a built-in microwave, and dishwasher — combining practicality with contemporary appeal.Upstairs, the spacious primary suite provides a private retreat, complete with an ensuite bathroom, walk-in closet, and sliding glass doors that open to a private deck. Two additional bedrooms offer versatility for guests, a home office, or additional living space to suit your needs.An attached two-car garage adds convenience and extra storage.Enjoy easy access to Main City Park, a 21-acre community park featuring walking trails, playgrounds, picnic areas, an off-leash dog area, and connections to the scenic Springwater Corridor Trail — perfect for outdoor recreation and everyday strolls.With its comfortable layout, attractive finishes, and proximity to parks, dining, and community amenities, this townhome offers a wonderful place to call home. Schedule a showing today!
Property Information
Property Type
Residential
Sub-Type
Townhouse
Style
Stories2
Year Built
2020
Stories
2
Living Area
1,296 sq ft
Lot Size
0.04 acres
Garage Spaces
2
Parking Spaces
2
Days on Market
25
MLS® Listing#
366503300
Property Features
Appliances
Cooling
Heating
Flooring
Basement
Parking
Patio
Foundation
Roof
Sewer
Water Source
Schools
- Elementary:
- Hogan Cedars
- Middle:
- Dexter McCarty
- High:
- Gresham
Financial Details
HOA
Yes
Annual Taxes
$4,521
Tax year 2025
Parcel Number
R688338
Directions
Hogan Rd & Palmquist, East 2 Blocks to Country Club Ave
Affordability Calculator
$74,600
Estimated monthly payment
$1,985/mo
Principal $298,400 · Est. interest $416,295 over 30 yrs
Neighborhood Market Statistics
How this home compares to active listings in Gresham, OR
- $502,151
- Median Listing Price
- 168
- Median Days on Market
- 1,778
- Median Sq Ft
- $268
- Median Price / Sq Ft
- 213
- Active Listings
- This home’s price is 26% below the area median.
- Its price per sq ft is 7% above the area median.
Market statistics compiled from active EXIT Realty® and MLS listings in Gresham, OR.
Location
Map is currently unavailable for this location.
Points of Interest in Gresham, OR
Showing the Gresham area map.
Commute Calculator
Nearby Homes


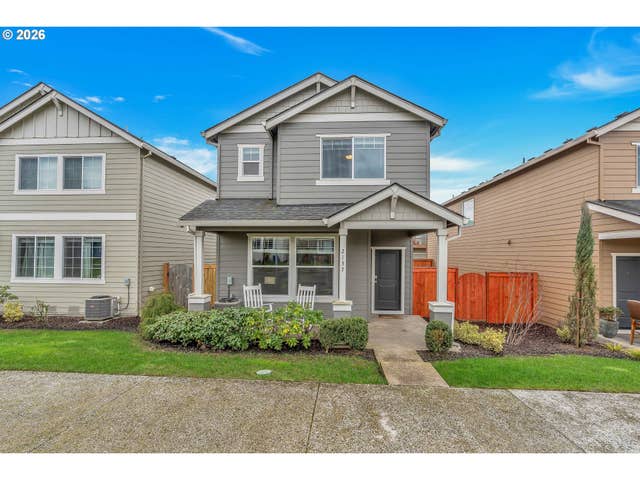

Similar Homes Nearby
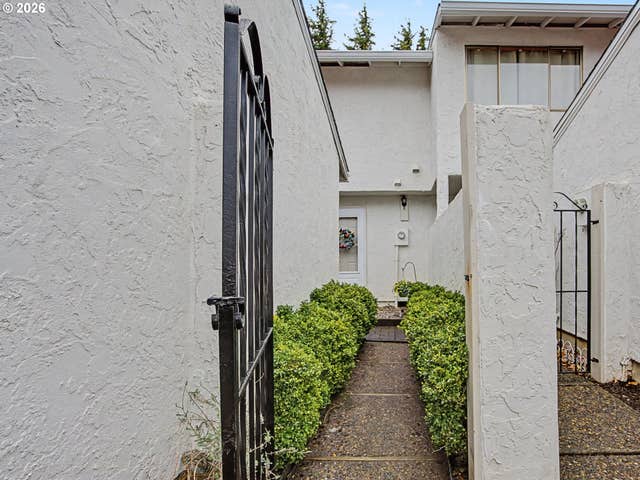
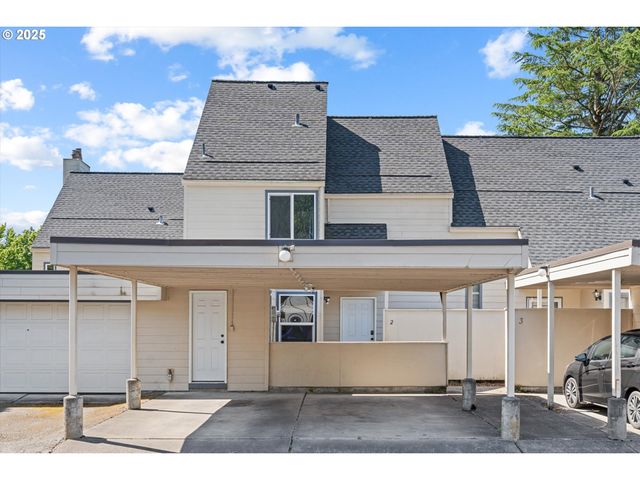

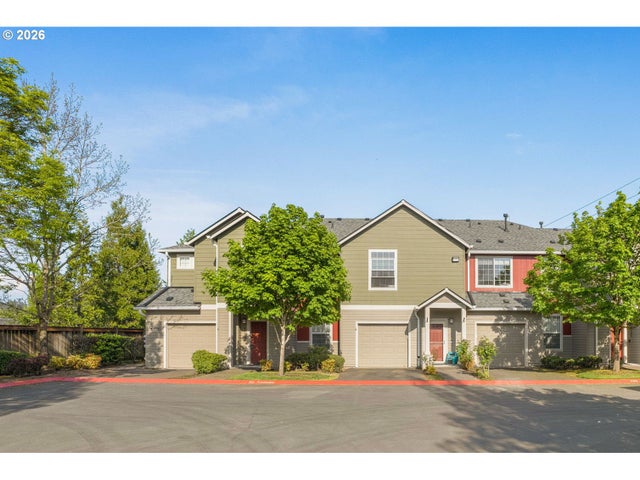
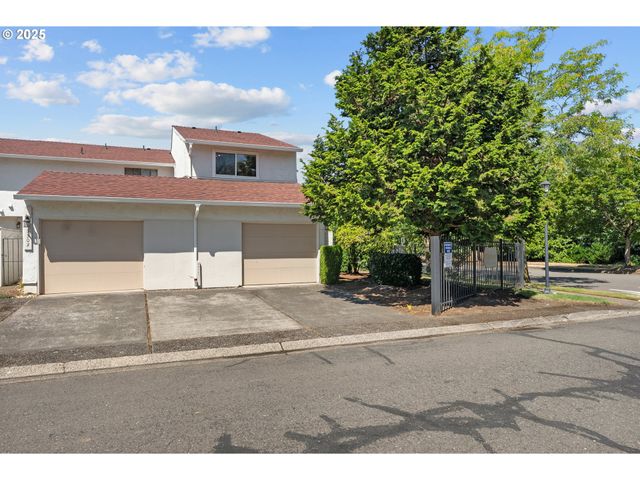
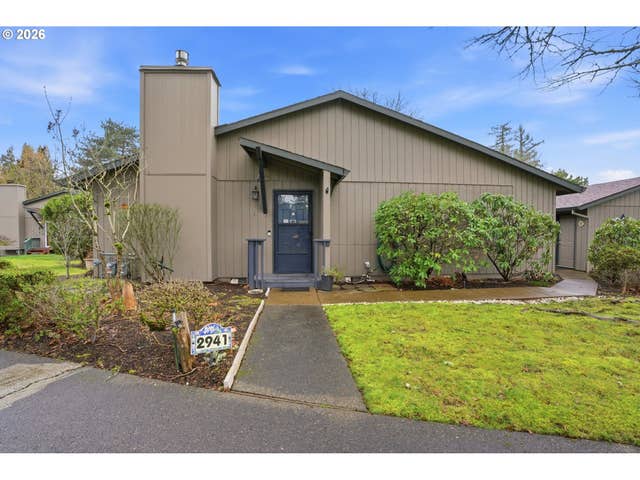
Similar Home Values
Comparable nearby listings and their asking prices.
| Address | Price | Beds | Baths | Sq Ft |
|---|---|---|---|---|
| 3214 NE 29TH ST, Gresham, OR | $269,800 | 2 | 3 | 1,240 |
| 251 NE VILLAGE SQUIRE AVE 2, Gresham, OR | $277,400 | 3 | 2 | 1,248 |
| 4117 NE 8TH ST, Gresham, OR | $285,000 | 2 | 2 | 1,088 |
| 4540 SW 11TH ST, Gresham, OR | $290,000 | 2 | 2 | 1,139 |
| 3300 NE 29TH ST, Gresham, OR | $290,000 | 2 | 3 | 1,370 |
| 2941 NE 13TH ST, Gresham, OR | $299,000 | 2 | 2 | 1,120 |
Moving Cost Estimate
EXIT Agents in Gresham


Listing Courtesy: Keller Williams Realty Portland Premiere - 503-481-7614
Presented by: Raya Gherman
Last Updated: 2026-02-26