

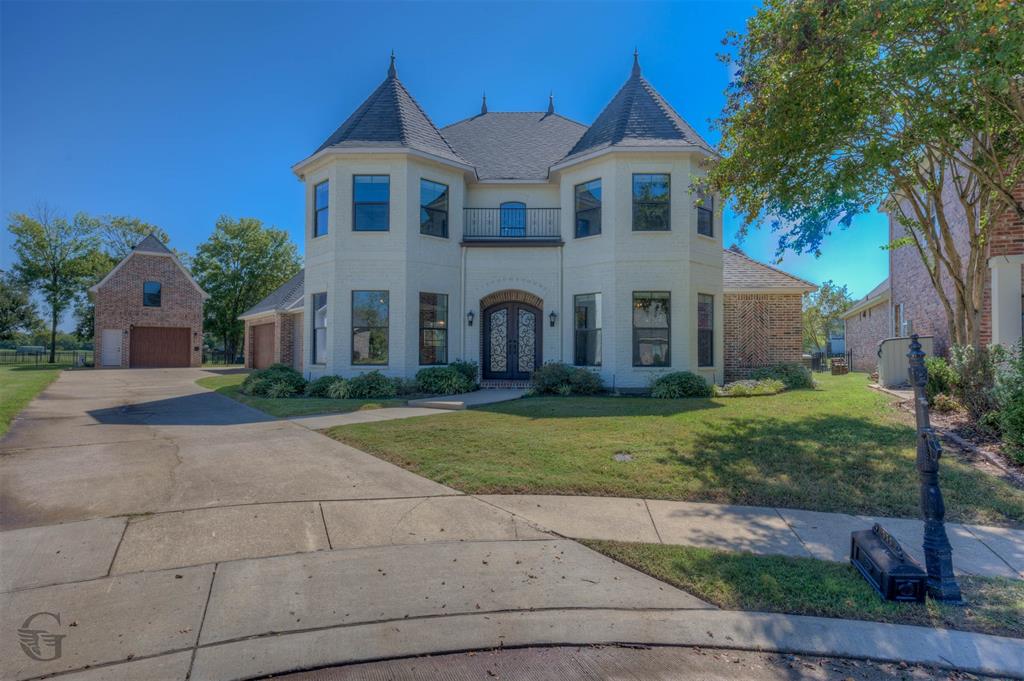
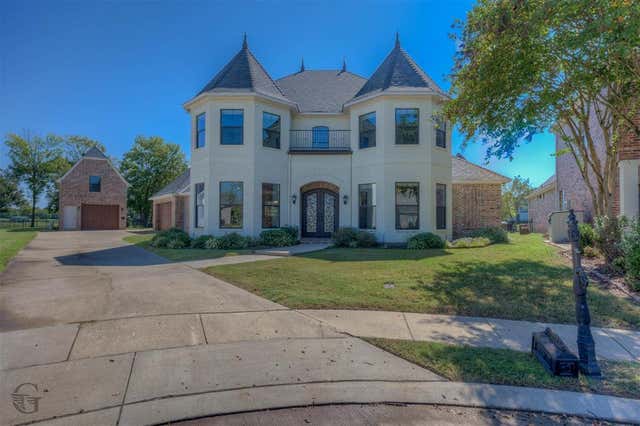
555 Canterbury Lane, Bossier City, LA 71111
Stonebridge Sub · Bossier County
Key Facts
Description
Luxury Living on the 11th Hole in Stonebridge Welcome to resort-style living in the prestigious Stonebridge community! Perfectly positioned on the 11th fairway, this elegant home blends open-concept design with panoramic golf course views and an abundance of natural light. Located in a top-rated school district and close to all of Stonebridge’s upscale amenities, it offers the ideal lifestyle for families and avid entertainers alike. The main level features two generously sized bedrooms and seamless living spaces designed for comfort and gatherings. Upstairs, two additional bedrooms are complemented by a dedicated theater room and a spacious multi-use loft — the ultimate hangout zone for movie nights and playtime. But the true showstopper? A detached garage with a fully finished private apartment above. Complete with its own bedroom and bathroom, it’s the perfect setup for: A luxury guest retreat, A private home office or studio, A multigenerational living solution, or a Income-producing rental potential. Homes like this — with premium golf frontage and flexible living quarters — are a rare find in Stonebridge. Don’t miss your opportunity to claim this exceptional property as your own. Schedule your private showing today!
Property Information
Property Type
Residential
Sub-Type
Single Family Residence
Year Built
2015
Living Area
3,487 sq ft
Lot Size
0.34 acres
Garage Spaces
3
Days on Market
196
MLS® Listing#
21097393
Property Features
Interior
Exterior
Appliances
Cooling
Heating
Flooring
Fireplace
Parking
Patio
Foundation
Roof
Windows
Security
Other Structures
Community
Sewer
Water Source
Rooms
- Living Room20 x 20First
- Master Bedroom15 x 15First
Schools
- District:
- Bossier PSB
Financial Details
HOA
$1,500 / Annually
Stone Bridge
Annual Taxes
$4,563
Parcel Number
177913
Directions
Affordability Calculator
$145,800
Estimated monthly payment
$3,880/mo
Principal $583,200 · Est. interest $813,616 over 30 yrs
Neighborhood Market Statistics
How this home compares to active listings in Bossier City, LA
- $278,000
- Median Listing Price
- 56
- Median Days on Market
- 1,842
- Median Sq Ft
- $151
- Median Price / Sq Ft
- 327
- Active Listings
- This home’s price is 162% above the area median.
- Its price per sq ft is 39% above the area median.
Market statistics compiled from active EXIT Realty® and MLS listings in Bossier City, LA.
Location
Map is currently unavailable for this location.
Points of Interest in Bossier City, LA
Showing the Bossier City area map.
Commute Calculator
Nearby Homes
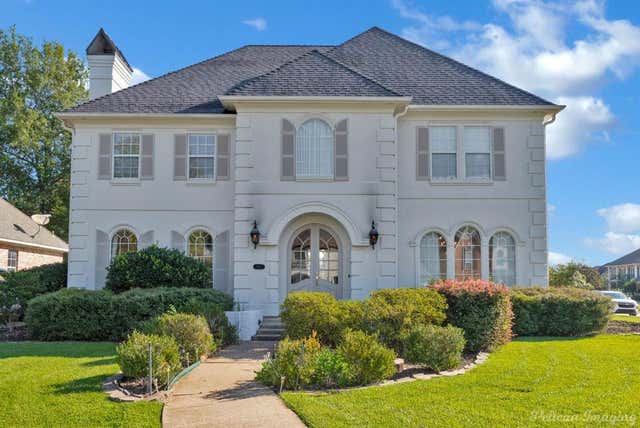


Similar Homes Nearby
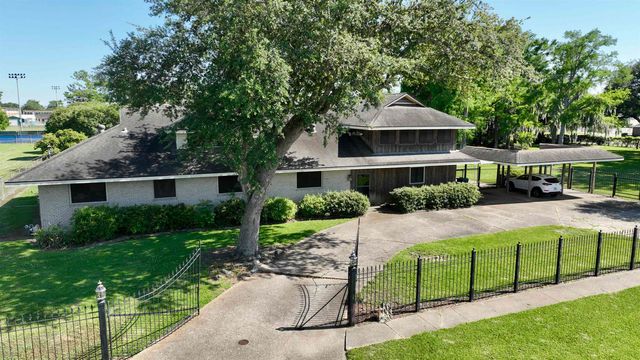

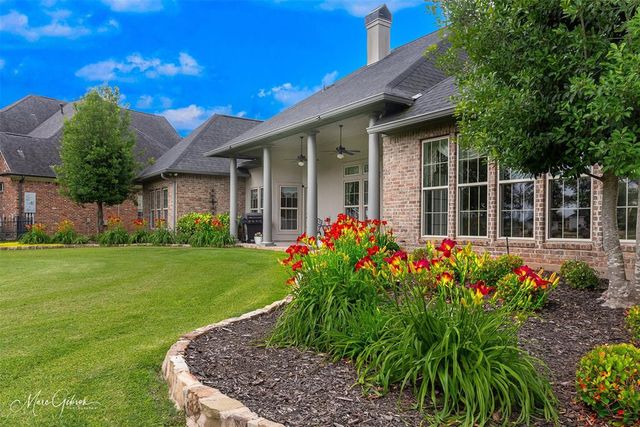
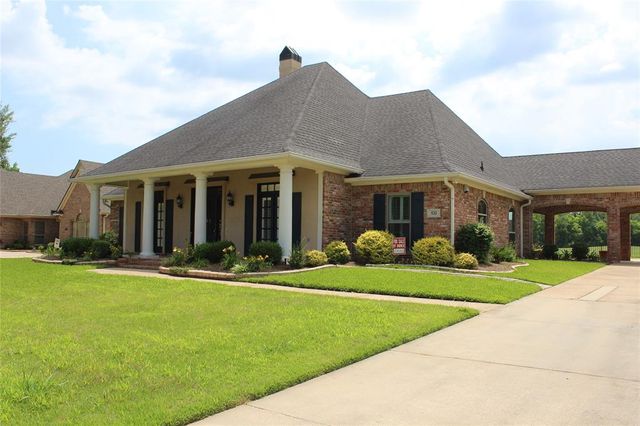

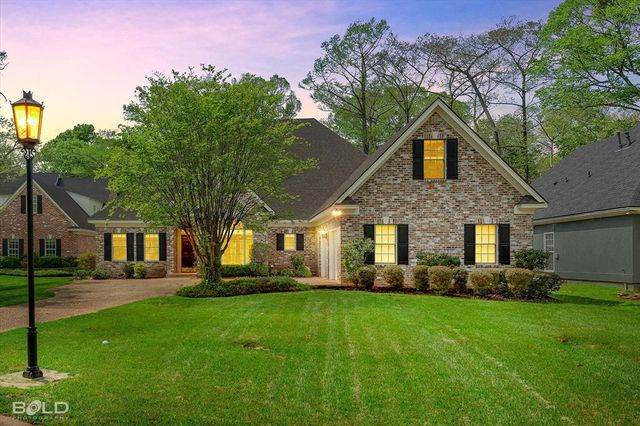
Similar Home Values
Comparable nearby listings and their asking prices.
| Address | Price | Beds | Baths | Sq Ft |
|---|---|---|---|---|
| 814 Spruce St, Morgan City, LA | $525,000 | 6 | 7 | 6,624 |
| 302 Bevly Lake Drive, Bossier City, LA | $525,000 | 4 | 4 | 2,845 |
| 101 Stonebridge Boulevard, Bossier City, LA | $529,000 | 4 | 3 | 3,070 |
| 532 Hunters Run, Bossier City, LA | $529,500 | 4 | 3 | 3,009 |
| 30 Fairmont Circle, Bossier City, LA | $530,000 | 5 | 4 | 3,950 |
| 39 Victorias Drive, Bossier City, LA | $534,900 | 5 | 4 | 3,480 |
Moving Cost Estimate
EXIT Agents in Bossier City


Listing Courtesy: Pinnacle Realty Advisors - 318-233-1045
Presented by: Austin Rumminger
Last Updated: 2025-10-27