

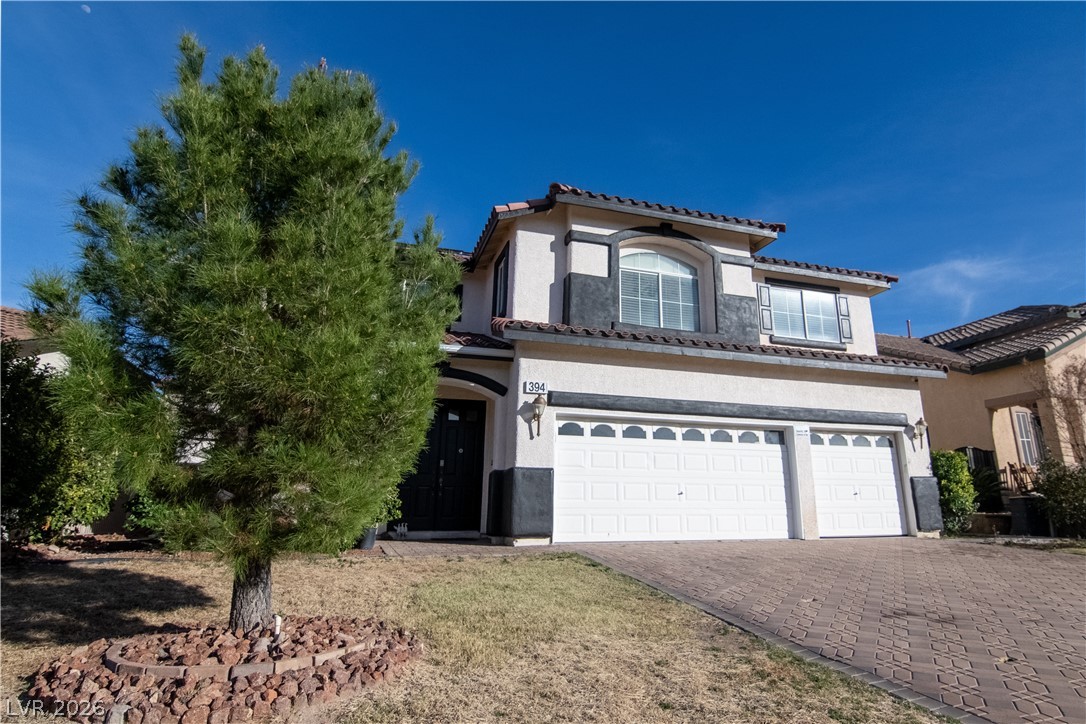
394 Gatlinburg Court, Henderson, NV 89012
Stephanie Amador · Clark County
Key Facts
Description
394 Gatlinburg Ct is a luxury residence located on a cul-de-sac in Henderson, NV, positioned just outside the entrance to DragonRidge Country Club. The location offers proximity to golf, dining, and recreational amenities while not being subject to that community’s HOA. The home features an open floor plan with connected living and dining areas designed for functional flow and comfortable living. The kitchen provides ample cabinetry and counter space suitable for everyday use and entertaining. Interior updates include remodeled bathrooms with upgraded finishes and fixtures. The backyard includes a private pool and spa, along with views of the Las Vegas Strip from designated areas of the property. Situated within Henderson city limits, the property offers convenient access to shopping, dining, parks, and major roadways.15 Minutes to the Las Vegas Strip giving you that proximity to the city while being outside of the Noise.
Property Information
Property Type
Residential
Sub-Type
Single Family Residence
Style
TwoStory
Year Built
2001
Stories
2
Living Area
3,715 sq ft
Lot Size
0.16 acres
Garage Spaces
3
Days on Market
7
MLS® Listing#
2759467
Property Features
Interior
Exterior
Appliances
Cooling
Heating
Flooring
Fireplace
Pool
Parking
Laundry
Patio
Fencing
Lot Features
Roof
Windows
Utilities
Sewer
Water Source
Rooms
- 14x13
- 17x14
- Bedroom 213x12
- Bedroom 315x12
- Bedroom 414x12
- Bedroom 514x12
- Dining Room14x12
- Family Room16X15
- Kitchen
- Living Room15X13
- Loft24x16
Schools
- Elementary:
- Brown, Hannah Marie,Brown, Hannah Marie
- Middle:
- Miller Bob
- High:
- Foothill
Financial Details
HOA
$65 / Quarterly
Royalwood
Annual Taxes
$4,227
Parcel Number
178-21-813-026
Directions
North of Horizon Ridge Pkwy and south of St. Rose Pkwy, just outside DragonRidge Country Club. From I-215, take St. Rose Parkway east; turn onto Gatlinburg Court cul-de-sac. Also accessible via I-515/US-95.
Affordability Calculator
$210,000
Estimated monthly payment
$5,589/mo
Principal $840,000 · Est. interest $1,171,875 over 30 yrs
Neighborhood Market Statistics
How this home compares to active listings in Henderson, NV
- $549,749
- Median Listing Price
- 52
- Median Days on Market
- 2,035
- Median Sq Ft
- $278
- Median Price / Sq Ft
- 2,105
- Active Listings
- This home’s price is 91% above the area median.
- Its price per sq ft is 2% above the area median.
Market statistics compiled from active EXIT Realty® and MLS listings in Henderson, NV.
Location
Map is currently unavailable for this location.
Points of Interest in Henderson, NV
Showing the Henderson area map.
Commute Calculator
Nearby Homes

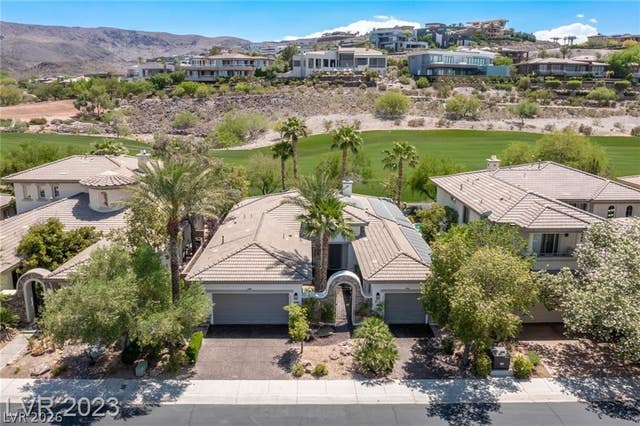


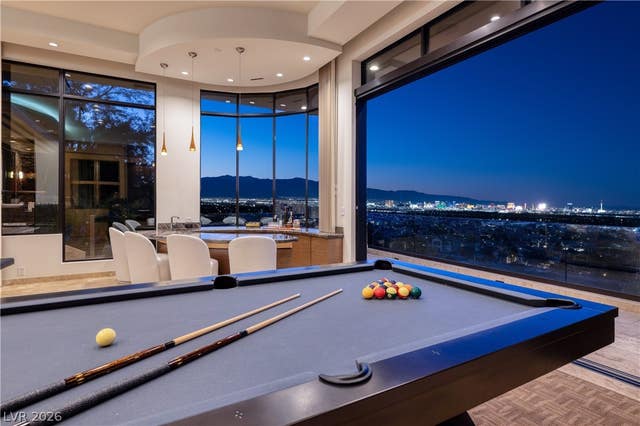
Similar Homes Nearby
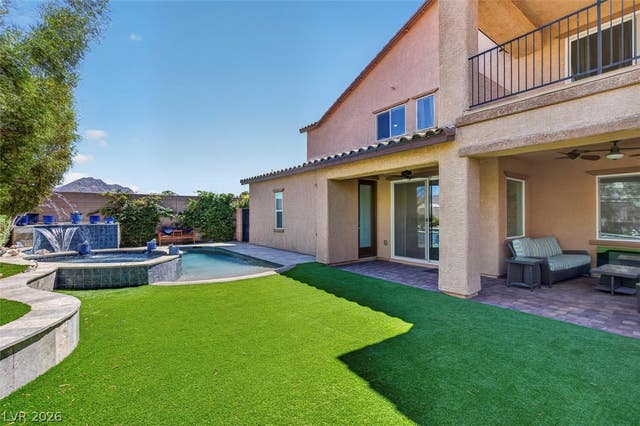
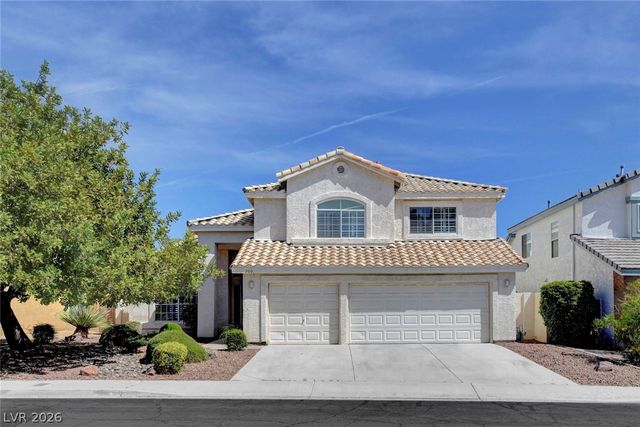

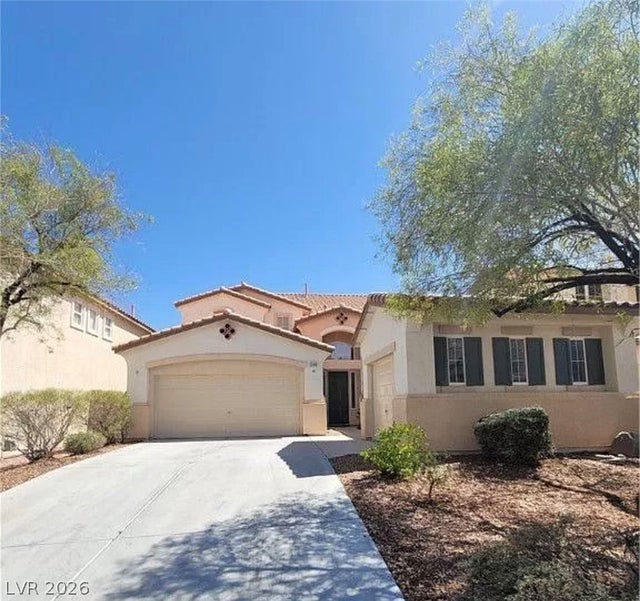


Similar Home Values
Comparable nearby listings and their asking prices.
| Address | Price | Beds | Baths | Sq Ft |
|---|---|---|---|---|
| 1824 Redland Ridge Street, Henderson, NV | $735,000 | 5 | 5 | 3,342 |
| 2005 Pinion Springs Drive, Henderson, NV | $740,000 | 5 | 3 | 2,976 |
| 1013 Calico Ridge Drive, Henderson, NV | $740,000 | 5 | 3 | 2,591 |
| 1540 Sabatini Drive, Henderson, NV | $749,900 | 5 | 3 | 2,855 |
| 206 Valerian Street, Henderson, NV | $749,900 | 5 | 5 | 3,461 |
| 2441 Antler Point Drive, Henderson, NV | $755,000 | 5 | 3 | 3,225 |
Moving Cost Estimate
EXIT Agents in Henderson


Listing Courtesy: Compass Realty & Management - (702) 857-4948
Presented by: Francisco Chavero