

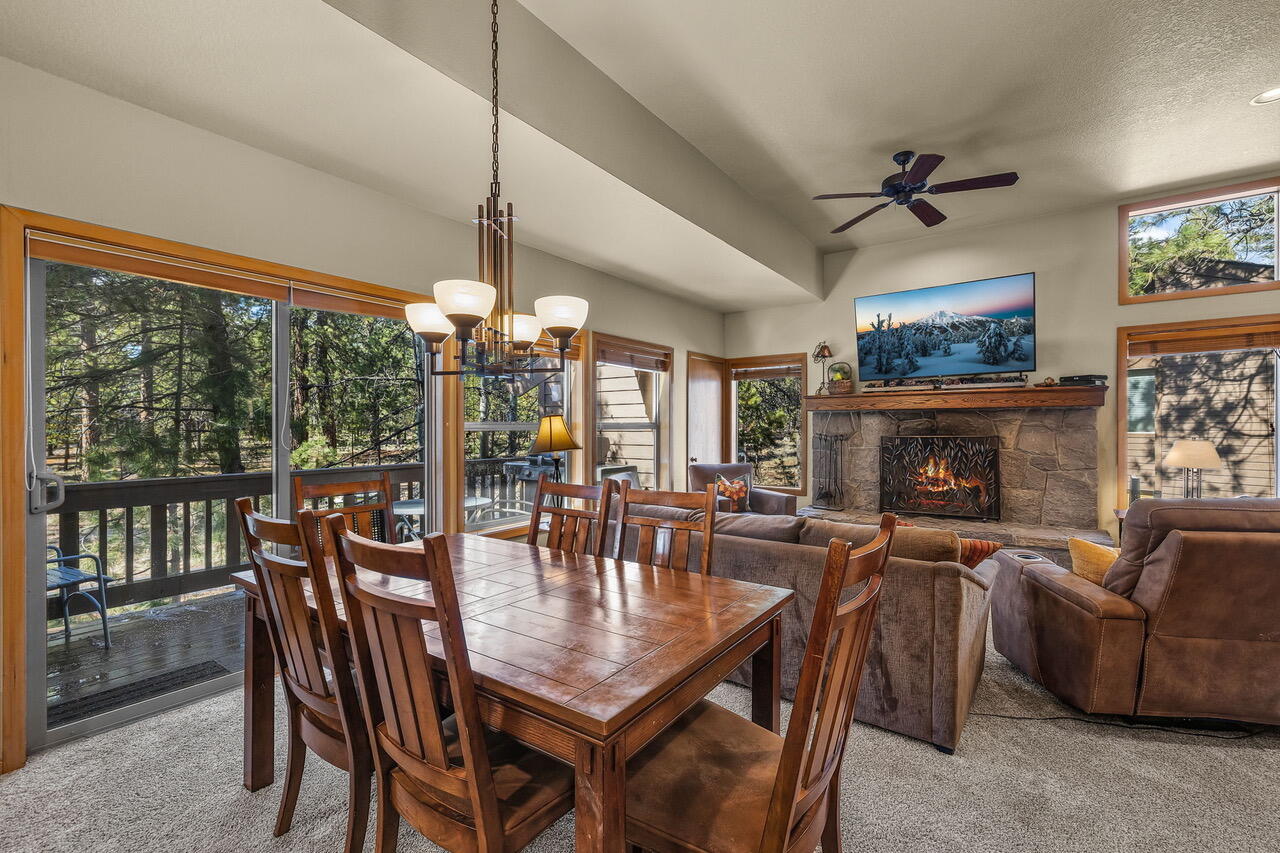
57379 Beaver Ridge Loop 30D2, Sunriver, OR 97707
The Ridge · Deschutes County
Key Facts
Description
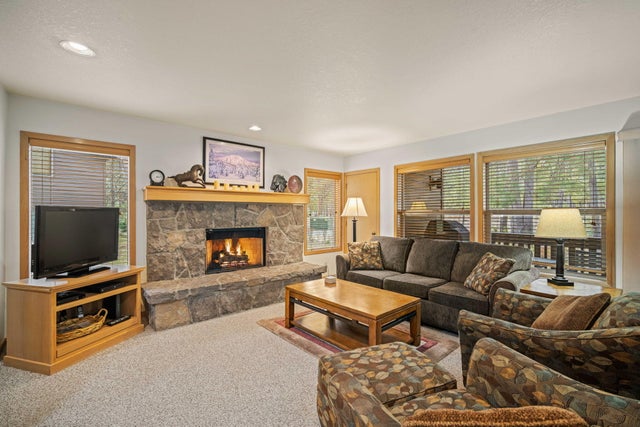
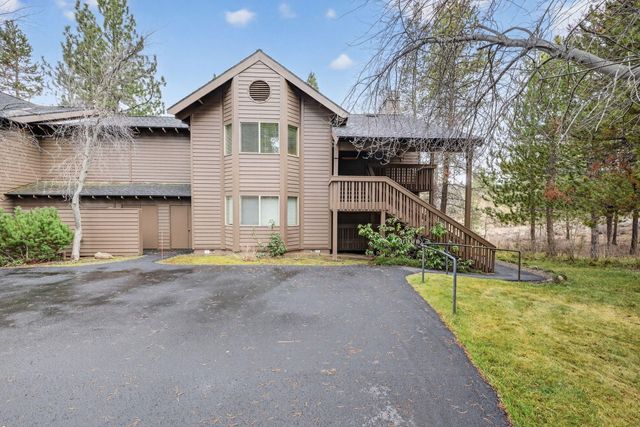
Enjoy six weeks each year in Sunriver with this 1/8 ownership opportunity at The Ridge. This upstairs corner condo offers added privacy and natural light with an open floor plan featuring 2 bedrooms and 2 bathrooms. The spacious primary suite includes a relaxing jacuzzi tub. Enjoy cozy evenings by the wood-burning fireplace or step out to the private deck with BBQ and unobstructed forest views. New carpet adds fresh comfort throughout. Ideally located near Sunriver Village Mall, Sunriver Homeowners Aquatic & Recreation Center (SHARC), and miles of scenic bike paths. The Ridge amenities include an owner pool & hot tub, clubhouse, bikes, and sports court. Spend your time biking, golfing, enjoying the Deschutes River, or skiing nearby at Mount Bachelor. A simple, low-maintenance way to enjoy the Sunriver lifestyle year after year.
Property Information
Property Type
Residential
Sub-Type
Tenancy in Common
Style
Northwest
Year Built
1989
Living Area
1,346 sq ft
Days on Market
8
MLS® Listing#
220218536
Property Features
Interior
Appliances
Cooling
Heating
Flooring
Fireplace
Basement
Pool
Parking
Patio
Lot Features
Construction
Roof
Windows
Security
Community
Sewer
Water Source
Schools
- Elementary:
- Three Rivers Elem
- Middle:
- Three Rivers
- High:
- Caldera High
Financial Details
HOA
$305 / Monthly
Annual Taxes
$1,073
Tax year 2025
Parcel Number
177027
Affordability Calculator
$3,900
Estimated monthly payment
$104/mo
Principal $15,600 · Est. interest $21,763 over 30 yrs
Neighborhood Market Statistics
How this home compares to active listings in Sunriver, OR
- $682,759
- Median Listing Price
- 95
- Median Days on Market
- 1,806
- Median Sq Ft
- $421
- Median Price / Sq Ft
- 126
- Active Listings
- This home’s price is 97% below the area median.
- Its price per sq ft is 97% below the area median.
Market statistics compiled from active EXIT Realty® and MLS listings in Sunriver, OR.
Location
Map is currently unavailable for this location.
Points of Interest in Sunriver, OR
Showing the Sunriver area map.
Commute Calculator
Nearby Homes

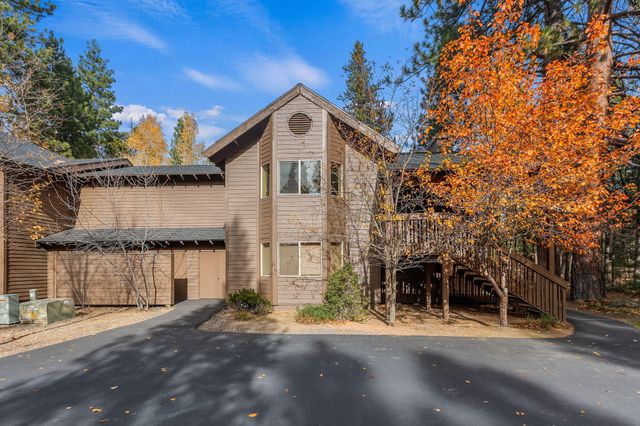
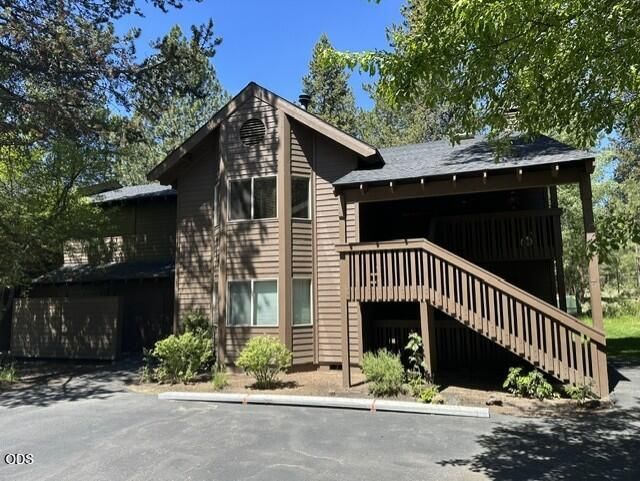
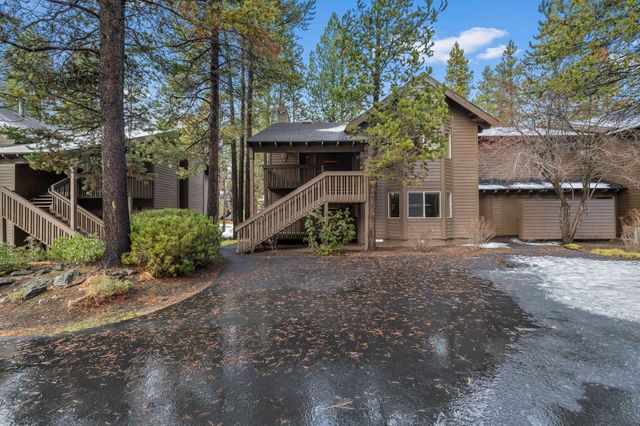

Similar Homes Nearby


Similar Home Values
Comparable nearby listings and their asking prices.
| Address | Price | Beds | Baths | Sq Ft |
|---|---|---|---|---|
| 57387 Beaver Ridge Loop 37, Sunriver, OR | $14,900 | 2 | 2 | 1,346 |
| 57319 Beaver Ridge Loop 2, Sunriver, OR | $15,000 | 2 | 2 | 1,346 |
| 57407 Beaver Ridge Loop 44, Sunriver, OR | $16,500 | 2 | 2 | 1,346 |
| 57301 Beaver Ridge Loop 10, Sunriver, OR | $16,500 | 2 | 2 | 1,370 |
| 57377 Beaver Ridge Loop 29-D, Sunriver, OR | $18,000 | 2 | 2 | 1,346 |
| 57327 Beaver Ridge Loop 6, Sunriver, OR | $19,000 | 2 | 2 | 1,346 |
Moving Cost Estimate
EXIT Agents in Sunriver


Listing Courtesy: Bend Premier Real Estate LLC - 541-771-1578
Last Updated: 2026-04-03