

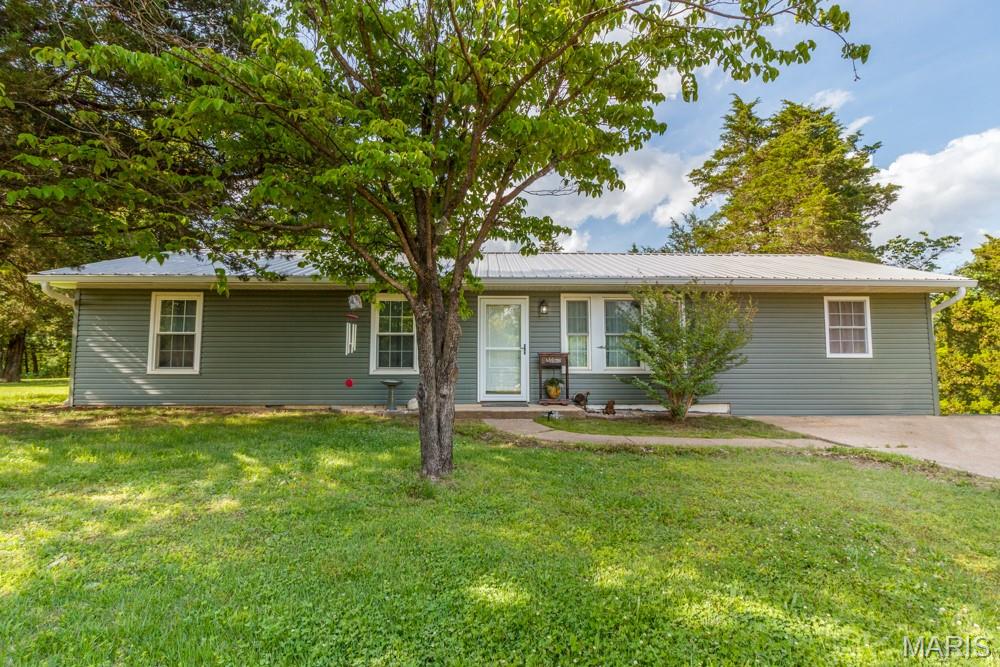
15895 Hallmark Lane, St Robert, MO 65584
N/A · Pulaski County
Key Facts
Description
This gorgeous 4 bedroom/ 2 bath home is filled with upgrades galore! It's been totally remodeled inside and out to include new LVP flooring throughout, a new metal roof with guttering, HVAC system with heat pump and an updated electrical system and breaker box. All new plumbing and a water softener have been installed as well. As you walk in the front door you are greeted with an open concept floor plan that draws attention to the state-of-the-art kitchen. It is beautifully designed to include a touch free sink, quartz countertops, soft closing custom cabinets and an oversized island all great for your entertainment needs. This home also features a beautiful primary suite with a spa-like bathroom to include a clawfoot, soaking tub, a rainfall shower, LED mirror with a custom cabinet for your make up and so much more. Located on a huge double lot surrounded by trees and a nice level yard, close to restaurants and shopping and not far from the front gate of Fort Leonard Wood. You couldn't ask for more. Don't let this one get away. Schedule your appointment today!
Property Information
Property Type
Residential
Sub-Type
Single Family Residence
Style
Ranch
Year Built
1978
Living Area
1,350 sq ft
Lot Size
0.82 acres
Lot Dimensions
220 x 161
MLS® Listing#
26033101
Property Features
Appliances
Cooling
Heating
Basement
Laundry
Lot Features
Construction
Roof
Sewer
Water Source
Rooms
- Main
- Main
- BedroomMain
- Bedroom 2Main
- Bedroom 3Main
- KitchenMain
- Living RoomMain
Schools
- Elementary:
- Waynesville R-VI
- Middle:
- Waynesville Middle
- High:
- Waynesville High School
Financial Details
HOA
None
Annual Taxes
$679
Tax year 2025
Parcel Number
10-5.0-22-000-004-043-001
Directions
Go north on Missouri Ave. and turn right onto South Outer Road. Turn left on Harlan and right on Hallmark. Home sits on the left side of the road with sign in yard.
Affordability Calculator
$52,000
Estimated monthly payment
$1,384/mo
Principal $208,000 · Est. interest $290,179 over 30 yrs
Neighborhood Market Statistics
How this home compares to active listings in St Robert, MO
- $208,333
- Median Listing Price
- 51
- Median Days on Market
- 1,523
- Median Sq Ft
- $141
- Median Price / Sq Ft
- 2,699
- Active Listings
- This home’s price is 25% above the area median.
- Its price per sq ft is 36% above the area median.
Market statistics compiled from active EXIT Realty® and MLS listings in St Robert, MO.
Location
Map is currently unavailable for this location.
Points of Interest in St Robert, MO
Showing the St Robert area map.
Commute Calculator
Nearby Homes
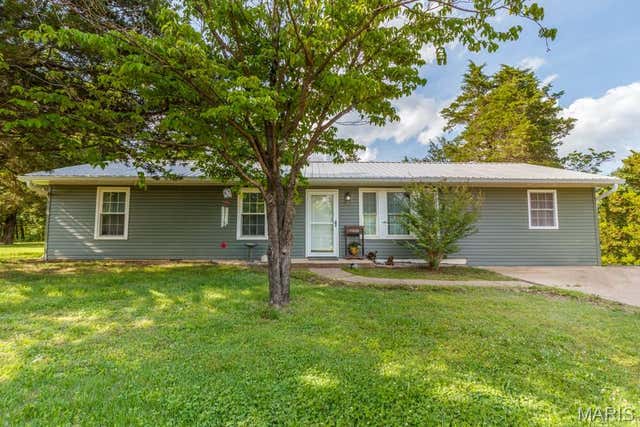

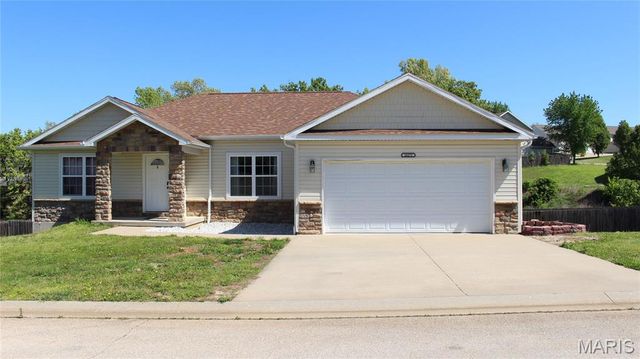


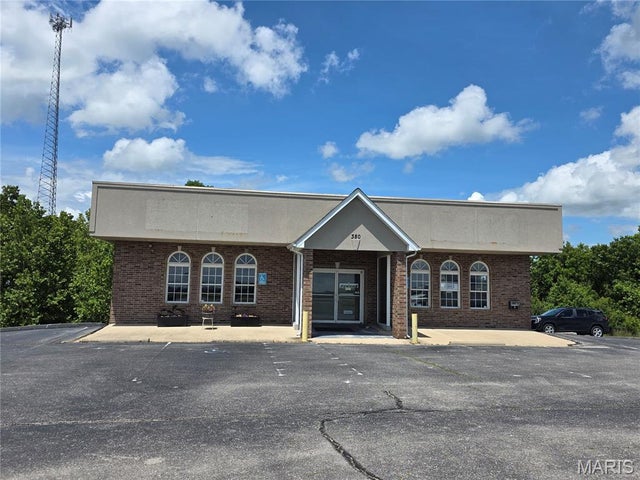
Similar Homes Nearby


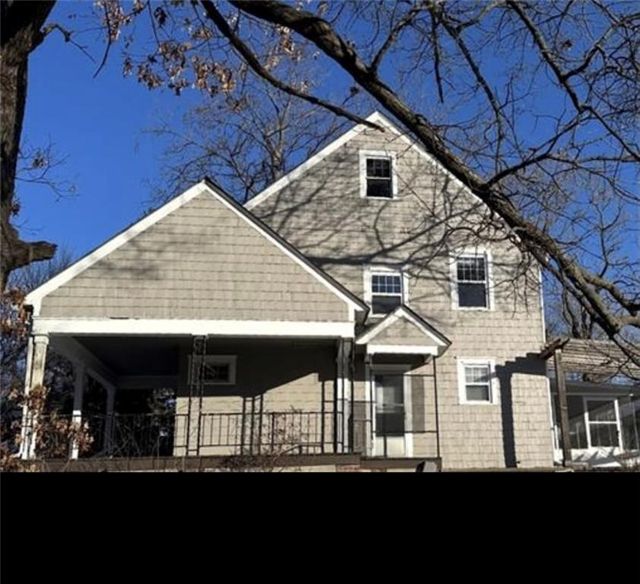
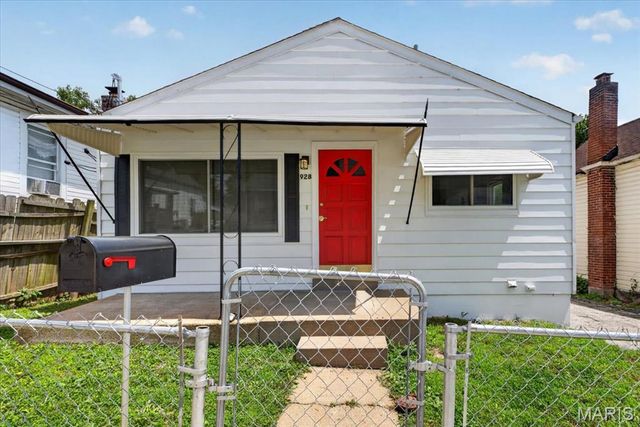


Similar Home Values
Comparable nearby listings and their asking prices.
| Address | Price | Beds | Baths | Sq Ft |
|---|---|---|---|---|
| 639 Bon Ton Street, St Joseph, MO | $182,000 | 5 | 2 | 1,500 |
| 11523 Withersfield Drive, St Louis, MO | $182,500 | 3 | 2 | 1,242 |
| 2902 Sacramento Street, St Joseph, MO | $183,900 | 3 | 2 | 1,200 |
| 928 Wachtel Avenue, St Louis, MO | $184,900 | 3 | 1 | 1,781 |
| 7507 Virginia Avenue, St Louis, MO | $184,900 | 3 | 4 | 2,184 |
| 625 S Skinker Boulevard 202, St Louis, MO | $184,900 | 3 | 2 | 1,620 |
Moving Cost Estimate

Listing Courtesy: 41. & Co. Realty - 5735280597
Presented by: Traci Hayes